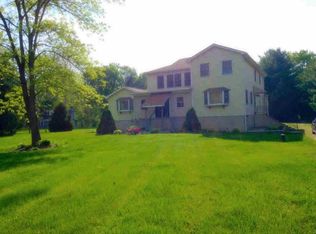
Location is Everything! This beautifully maintained home, lovingly cared for by its original owner, is a true gem. The split-level design offers delightful surprises around every corner and exudes warmth both inside and out. As you step into the main level, you'll immediately appreciate the seamless flow that effortlessly connects the spaces, creating an ideal atmosphere for entertaining-whether you're hosting an intimate gathering or a larger celebration with friends and family. The rich oak hardwood floors add a touch of elegance, while the spacious, inviting country kitchen is fully equipped with all major appliances, including a brand-new dishwasher. Off the dining room, you'll find sliding glass doors that lead to a charming party deck, offering stunning views of the expansive backyard-perfect for those summer barbecues or relaxing evenings outdoors. In addition to the upper deck, there's an incredible 11x16 lower patio, providing even more space to enjoy outdoor living, whether you're lounging in the sun, hosting guests, or just taking in the natural surrounding. The upper level boasts three generously sized bedrooms, each featuring gleaming hardwood floors, and a shared full bath, creating a cozy and private retreat. Just a few steps down on the lower level, you'll discover a delightful 1 bedroom w/full bath, cozy living area complete with cool fridge, sink and small cooktop. This newly finished, warm, and welcoming space offers plenty of comfort and privacy. This home has been meticulously updated and freshly painted, ensuring you can move right in and begin enjoying its many comforts. Notable upgrades include a roof overlay completed in 2007, central air conditioning installed in 2002, and a new water tank in 2016. Additionally, the home is equipped with a Culligan water softener and water filtration system, adding an extra layer of convenience and care.
Sold for $425,000
$425,000
126 Craig Lane, Dover, NY 12522
4beds
1,840sqft
Single Family Residence
Built in 1977
1.2 Acres Lot
$469,600 Zestimate®
$231/sqft
$3,880 Estimated rent
Home value
$469,600
$418,000 - $526,000
$3,880/mo
Zestimate® history
Owner options
List your home for rent
$3,880/mo
Rent Zestimate®
Find your next renter with Zillow Rental Manager. Plus, with online applications, you can quickly screen prospective tenants – for free.
$3,880/mo
Rent Zestimate®
Refinance and save
$2,966/mo
Est. payment
Refinancing to a lower rate could help reduce your monthly payments and save thousands over the life of the loan.
$2,966/mo
Est. payment
Explore your selling options
Work with a Zillow partner agent
Leverage their expertise and Zillow's premium Showcase listings to get your home seen by more buyers.
Get startedList with your own agent
Get your home in front of millions of buyers by listing it on Zillow.
Learn how to do itSell it yourself
Take full control of how buyers see your home on Zillow by listing For Sale by Owner (FSBO).
List your homeWhat's special
Seamless flowBrand-new dishwasherRich oak hardwood floorsCharming party deckSplit-level designCozy and private retreatInviting country kitchen
Zillow last checked:
Listing updated:
Listed by:
Toni Soule 860-671-4592,
Bain Real Estate 860-927-4646
Bought with:
Toni Soule, RES.0754246
Bain Real Estate
Source: Smart MLS,MLS#: 24084706
Facts & features
Interior
Bedrooms & bathrooms
- Bedrooms: 4
- Bathrooms: 2
- Full bathrooms: 2
Rooms
- Room types: Laundry
Primary bedroom
- Level: Upper
- Area: 157.76 Square Feet
- Dimensions: 11.6 x 13.6
Bedroom
- Features: Hardwood Floor
- Level: Upper
- Area: 149.6 Square Feet
- Dimensions: 11 x 13.6
Bedroom
- Features: Full Bath, Laminate Floor
- Level: Upper
- Area: 96 Square Feet
- Dimensions: 10 x 9.6
Bedroom
- Features: Remodeled, Full Bath, Laminate Floor
- Level: Lower
- Area: 165 Square Feet
- Dimensions: 15 x 11
Dining room
- Features: Balcony/Deck, Sliders, Hardwood Floor
- Level: Main
- Area: 92.8 Square Feet
- Dimensions: 8 x 11.6
Kitchen
- Features: Country, Tile Floor
- Level: Main
- Area: 162.4 Square Feet
- Dimensions: 14 x 11.6
Living room
- Features: Bay/Bow Window, Hardwood Floor
- Level: Main
- Area: 266.56 Square Feet
- Dimensions: 19.6 x 13.6
Living room
- Features: Fireplace, Laminate Floor
- Level: Lower
- Area: 248.6 Square Feet
- Dimensions: 11 x 22.6
Heating
- Baseboard, Hot Water, Oil
Cooling
- Central Air
Appliances
- Included: Cooktop, Oven, Microwave, Refrigerator, Dishwasher, Washer, Dryer, Water Heater
- Laundry: Main Level
Features
- In-Law Floorplan
- Basement: Full,Finished
- Attic: Pull Down Stairs
- Number of fireplaces: 1
Interior area
- Total structure area: 1,840
- Total interior livable area: 1,840 sqft
- Finished area above ground: 1,840
Property
Parking
- Total spaces: 2
- Parking features: Attached, Paved, Driveway
- Attached garage spaces: 1
- Has uncovered spaces: Yes
Accessibility
- Accessibility features: Bath Grab Bars, Low Counters
Features
- Levels: Multi/Split
- Patio & porch: Deck
- Exterior features: Garden
- Has view: Yes
- View description: Water
- Has water view: Yes
- Water view: Water
- Waterfront features: Waterfront, River Front, Access
Lot
- Size: 1.2 Acres
- Features: Level
Details
- Additional structures: Shed(s)
- Parcel number: 999999999
- Zoning: res
Construction
Type & style
- Home type: SingleFamily
- Architectural style: Split Level
- Property subtype: Single Family Residence
Materials
- Aluminum Siding
- Foundation: Concrete Perimeter
- Roof: Asphalt
Condition
- New construction: No
- Year built: 1977
Utilities & green energy
- Sewer: Septic Tank
- Water: Well
- Utilities for property: Cable Available
Community & HOA
Community
- Features: Basketball Court, Golf, Library, Playground
HOA
- Has HOA: No
Location
- Region: Dover Plains
Financial & listing details
- Price per square foot: $231/sqft
- Tax assessed value: $111,500
- Annual tax amount: $5,653
- Date on market: 4/2/2025
Price history
| Date | Event | Price |
|---|---|---|
| 6/2/2025 | Sold | $425,000$231/sqft |
Source:  Smart MLS #24084706 Report a problem Smart MLS #24084706 Report a problem | ||
| 4/6/2025 | Pending sale | $425,000$231/sqft |
Source:  OneKey® MLS as distributed by MLS GRID #840256 Report a problem OneKey® MLS as distributed by MLS GRID #840256 Report a problem | ||
| 4/2/2025 | Listed for sale | $425,000$231/sqft |
Source: OneKey® MLS as distributed by MLS GRID #840256 Report a problem | ||
Public tax history
| Year | Property taxes | Tax assessment |
|---|---|---|
| 2025 | -- | $111,500 |
| 2024 | -- | $111,500 |
| 2023 | -- | $111,500 |
| 2022 | -- | $111,500 |
| 2021 | -- | $111,500 |
| 2020 | -- | $111,500 |
| 2019 | -- | $111,500 |
| 2018 | -- | $111,500 |
| 2017 | $3,606 | $111,500 |
| 2016 | -- | $111,500 |
| 2015 | -- | $111,500 |
| 2014 | -- | $111,500 |
| 2012 | -- | $111,500 |
| 2011 | -- | $111,500 |
| 2010 | -- | $111,500 |
| 2009 | -- | $111,500 |
| 2008 | -- | $111,500 |
| 2007 | -- | $111,500 |
| 2006 | -- | $111,500 |
| 2005 | -- | $111,500 |
| 2004 | -- | $111,500 |
| 2003 | -- | $111,500 |
| 2002 | -- | $111,500 |
| 2001 | -- | $111,500 |
| 2000 | -- | $111,500 |
Find assessor info on the county website
Neighborhood: 12522
Nearby homes
- $495,0003 bd3 ba1.6k sqft120 Craig Ln, Dover Plains, NY 12522Off Market
- $595,0003 bd3 ba2.4k sqft20 Craig Ln, Dover Plains, NY 12522For Sale

- $755,5002 bd1 ba1.3k sqft130 Craig Ln, Dover Plains, NY 12522Off Market
- $308,1003 bd1 ba1.1k sqft129 Craig Ln, Dover Plains, NY 12522Off Market
- $514,4003 bd2 ba2.1k sqft119 Craig Ln, Dover Plains, NY 12522Off Market
- $492,5003 bd2 ba2.6k sqft40 Craig Ln, Dover Plains, NY 12522Off Market
- $394,5003 bd1 ba1.5k sqft114 Craig Ln, Dover Plains, NY 12522Off Market
- $340,0004 bd2 ba1.8k sqft136 Craig Ln, Dover Plains, NY 12522Sold
Nearby schools
GreatSchools rating
- 3/10Dover Elementary SchoolGrades: 3-5Distance: 1.5 mi
- 7/10Dover Middle SchoolGrades: 6-8Distance: 2.2 mi
- 4/10Dover High SchoolGrades: 9-12Distance: 2.2 mi
Schools provided by the listing agent
- Elementary: Wingdale
- Middle: Dover
- High: Dover
Source: Smart MLS. This data may not be complete. We recommend contacting the local school district to confirm school assignments for this home.
- New York
- Dutchess County
- Dover Plains
- 12522
- 126 Craig Lane
Nearby cities
Nearby zip codes
Other Dover Plains Topics
