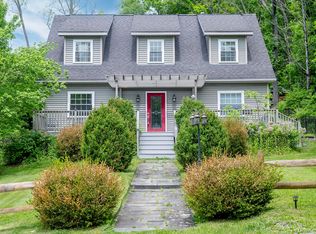
Welcome to this warm and inviting 3-bedroom, 1.5-bath home nestled in the heart of Dutchess County, just minutes from the Village of Millbrook and the Taconic State Parkway. From the moment you step into the entry foyer, you'll feel the character and comfort this home has to offer.
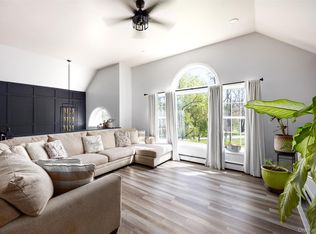
The sun-filled living room impresses with a beamed ceiling and wood-burning fireplace — the perfect gathering spot on cool Hudson Valley evenings. The farm-style kitchen flows seamlessly into a charming dining area and sunroom, creating a bright, open space ideal for everyday living and entertaining. A first-floor bedroom and full bathroom offer flexibility for guests, a home office, or single-level living. The expansive bonus room with vaulted ceiling adds generous space for relaxing, with a possible den/office/mother/daughter area, half bath, and laundry area complete the main level. Upstairs, two additional bedrooms provide comfortable private retreats.

Step outside to your own backyard oasis — a stunning bluestone patio with fireplace sets the stage for al fresco entertaining, while the privacy-fenced heated saltwater pool with deck, patio, and pool house makes every summer day feel like a vacation. A detached 1-car garage and large driveway round out this exceptional property.
All of this in a coveted Millbrook location, close to top equestrian facilities, fine dining, wineries, and everything the Hudson Valley has to offer.
For sale
Price cut: $11K (8/24)
$539,000
6 Route 343, Millbrook, NY 12545
3beds
2,576sqft
Single Family Residence, Residential
Built in 1960
1.31 Acres Lot
$-- Zestimate®
$209/sqft
$-- HOA
What's special
First-floor bedroomHalf bathLaundry areaBeamed ceilingEntry foyerWood-burning fireplaceCharming dining area
- 96 days |
- 1,824 |
- 62 |
Zillow last checked:
Listing updated:
Listed by:
Corcoran Country Living 845-677-0505,
Rebecca R. Marino 914-474-3475
Source: OneKey® MLS as distributed by MLS GRID,MLS#: 968366
Facts & features
Interior
Bedrooms & bathrooms
- Bedrooms: 3
- Bathrooms: 2
- Full bathrooms: 1
- 1/2 bathrooms: 1
Bedroom 1
- Description: Laminate flooring
- Level: First
Bedroom 2
- Level: Second
Bedroom 3
- Level: Second
Bathroom 1
- Description: Full bathroom
- Level: First
Bathroom 2
- Description: Half bath, plumbed for a shower
- Level: First
Other
- Description: Entry foyer
- Level: First
Other
- Description: Sunroom, laminate flooring
- Level: First
Other
- Description: Possible in-law, den, office
- Level: First
Basement
- Description: above ground oil tank, plenty of storage
- Level: Basement
Bonus room
- Description: Vaulted ceiling, laminate flooring
- Level: First
Dining room
- Description: Laminate flooring
- Level: First
Kitchen
- Description: Stainless steel appliances, granite counters, butcher block
- Level: First
Laundry
- Description: Washer, Dryer
- Level: First
Living room
- Description: Hard wood flooring, wood burning fireplace
- Level: First
Heating
- Baseboard, Electric, Oil
Cooling
- None
Appliances
- Included: Dishwasher, Range, Refrigerator
- Laundry: Washer/Dryer Hookup, Washer Hookup
Features
- First Floor Bedroom, First Floor Full Bath, Beamed Ceilings, Breakfast Bar, Entrance Foyer, Formal Dining, Granite Counters, High Ceilings, Kitchen Island, Natural Woodwork, Original Details, Pantry, Storage
- Flooring: Carpet, Hardwood, Laminate, Vinyl
- Basement: Full,Unfinished
- Attic: Finished
- Number of fireplaces: 1
- Fireplace features: Wood Burning
Interior area
- Total structure area: 2,576
- Total interior livable area: 2,576 sqft
Property
Parking
- Total spaces: 6
- Parking features: Driveway
- Garage spaces: 1
- Has uncovered spaces: Yes
Features
- Patio & porch: Patio
- Exterior features: Playground
- Has private pool: Yes
- Pool features: Above Ground, Fenced, Other, Outdoor Pool, Salt Water
- Fencing: Partial
Lot
- Size: 1.31 Acres
- Features: Back Yard, Cleared, Front Yard, Landscaped, Level, Near School, Near Shops, Paved, Private
Details
- Additional structures: Garage(s), Pool House
- Parcel number: 1358896764012267310000
- Special conditions: None
Construction
Type & style
- Home type: SingleFamily
- Architectural style: Cape Cod,Farmhouse
- Property subtype: Single Family Residence, Residential
Materials
- Frame
- Foundation: Block
Condition
- Year built: 1960
Utilities & green energy
- Sewer: Septic Tank
- Water: Well
- Utilities for property: Electricity Connected, Propane, Trash Collection Private, Water Connected
Community & HOA
HOA
- Has HOA: No
Location
- Region: Millbrook
Financial & listing details
- Price per square foot: $209/sqft
- Tax assessed value: $334,220
- Annual tax amount: $7,383
- Date on market: 5/20/2026
- Cumulative days on market: 96 days
- Listing agreement: Exclusive Right To Sell
- Listing terms: Cash,Contract,Conventional
- Electric utility on property: Yes
Estimated market value
Not available
Estimated sales range
Not available
Not available
Price history
| Date | Event | Price |
|---|---|---|
| 8/24/2026 | Price change | $539,000-2%$209/sqft |
Source:  OneKey® MLS as distributed by MLS GRID #968366 Report a problem OneKey® MLS as distributed by MLS GRID #968366 Report a problem | ||
| 8/10/2026 | Price change | $550,000-4.3%$214/sqft |
Source: OneKey® MLS as distributed by MLS GRID #968366 Report a problem | ||
| 6/29/2026 | Price change | $575,000-4.2%$223/sqft |
Source: OneKey® MLS as distributed by MLS GRID #968366 Report a problem | ||
| 6/17/2026 | Price change | $599,900-4.8%$233/sqft |
Source: OneKey® MLS as distributed by MLS GRID #968366 Report a problem | ||
| 6/8/2026 | Price change | $630,000-2.9%$245/sqft |
Source: OneKey® MLS as distributed by MLS GRID #968366 Report a problem | ||
| 5/20/2026 | Listed for sale | $649,000+44.2%$252/sqft |
Source: OneKey® MLS as distributed by MLS GRID #968366 Report a problem | ||
| 10/24/2020 | Listing removed | $450,000$175/sqft |
Source: RE/MAX Town & Country #H6041283 Report a problem | ||
| 6/23/2020 | Listed for sale | $450,000$175/sqft |
Source: RE/MAX Town & Country #H6041283 Report a problem | ||
Public tax history
| Year | Property taxes | Tax assessment |
|---|---|---|
| 2025 | -- | $334,220 |
| 2024 | -- | $334,220 |
| 2023 | -- | $334,220 |
| 2022 | -- | $334,220 +3.9% |
| 2021 | -- | $321,700 |
| 2020 | -- | $321,700 |
| 2019 | -- | $321,700 |
| 2018 | -- | $321,700 |
| 2017 | $6,072 | $321,700 |
| 2016 | -- | $321,700 |
| 2015 | -- | $321,700 |
| 2014 | -- | $321,700 -0.1% |
| 2012 | -- | $322,000 -3.7% |
| 2011 | -- | $334,300 -6.9% |
| 2010 | -- | $358,900 -10% |
| 2009 | -- | $398,700 -3% |
| 2008 | -- | $411,000 |
| 2007 | -- | $411,000 +3% |
| 2006 | -- | $399,000 +1325% |
| 2005 | -- | $28,000 |
| 2004 | -- | $28,000 |
Find assessor info on the county website
Monthly payment
Climate risks
Neighborhood: 12545
Nearby schools
GreatSchools rating
- 8/10Alden Place Elementary SchoolGrades: 3-5Distance: 0.9 mi
- 5/10Millbrook Middle SchoolGrades: 6-8Distance: 0.9 mi
- 9/10Millbrook High SchoolGrades: 9-12Distance: 0.8 mi
Schools provided by the listing agent
- Elementary: Elm Drive Elementary School
- Middle: Millbrook Middle School
- High: Millbrook High School
Source: OneKey® MLS as distributed by MLS GRID. This data may not be complete. We recommend contacting the local school district to confirm school assignments for this home.
- $376,8004 bd2 ba1.6k sqft4075 Route 82, Millbrook, NY 12545Off Market

- $389,0003 bd2 ba1.8k sqft37 Halcyon Rd, Millbrook, NY 12545Off Market
- $357,7002 bd1 ba1.6k sqft35 Halcyon Rd, Millbrook, NY 12545Off Market
- $267,0003 bd1 ba1.3k sqft4091 Route 82, Millbrook, NY 12545Off Market
- $267,0003 bd1 ba1.3k sqft4091 Route 82, Millbrook, NY 12545Off Market
- $453,6003 bd1 ba1.1k sqft4091 Route 82, Millbrook, NY 12545Off Market
- $689,0004 bd4 ba2.2k sqft31 Halcyon Rd, Millbrook, NY 12545Off Market
- $909,1004 bd3 ba2.1k sqft4050 Route 82, Millbrook, NY 12545Off Market
A local agent can set up tours, give advice and negotiate with sellers.
Similar homes
- $575,0003 bd3 ba2.4k sqft50 Horseshoe Road, Millbrook, NY 12545For Sale
 MLS ID #973983, Steven Wrobel Jr, Listing by: Serhant LLC. OneKey® MLS as distributed by MLS GRID
 - $550,0004 bd3 ba2.6k sqft89 Deer Pond Road, Verbank, NY 12585For Sale
 MLS ID #947615, Daniel Axtmann, Listing by: BHHS Hudson Valley Properties. OneKey® MLS as distributed by MLS GRID
 - $729,0003 bd2 ba2.5k sqft580 Oak Summit Road, Millbrook, NY 12545For Sale
 MLS ID #1007796, George T. Whalen III, Listing by: George T Whalen Real Estate. OneKey® MLS as distributed by MLS GRID
 - $549,0003 bd1 ba3.2k sqft5915-5917 RT-82, Stanfordville, NY 12581For Sale
 MLS ID #1030131, Karen Rae, Listing by: Houlihan Lawrence Inc.. OneKey® MLS as distributed by MLS GRID
 - $525,0003 bd2 ba1.9k sqft12 Talbot Drive, Pleasant Valley, NY 12569For SaleMLS ID #1033002, Vincent M. Martin, Listing by: Serhant LLC. OneKey® MLS as distributed by MLS GRID
- $549,0004 bd2 ba2k sqft809 Traver Road, Pleasant Valley, NY 12569For SaleMLS ID #1031549, Kelli Williams, Listing by: The Machree Group, LLC. OneKey® MLS as distributed by MLS GRID
- $519,0003 bd3 ba1.8k sqft70 Gretna Hill Road, Pleasant Valley, NY 12569For SaleMLS ID #1022851, Donna Gray, Listing by: Redfin Real Estate. OneKey® MLS as distributed by MLS GRID
- $524,9003 bd2 ba1.7k sqft114 Cramer Road, Poughkeepsie, NY 12603For SaleMLS ID #1034416, Daniel Feldman, Listing by: William Raveis-New York LLC. OneKey® MLS as distributed by MLS GRID
- $510,0004 bd2 ba1.7k sqft38 Forest Valley Road, Pleasant Valley, NY 12569For SaleMLS ID #1029452, Debra Tarpey, Listing by: RE/MAX Town & Country. OneKey® MLS as distributed by MLS GRID
- $525,0004 bd4 ba2.5k sqft126 E Fallkill Road, Hyde Park, NY 12538For SaleMLS ID #985305, Nancy Berish, Listing by: BHHS Hudson Valley Properties. OneKey® MLS as distributed by MLS GRID
- $549,9003 bd3 ba1.8k sqft102 E Market Street, Hyde Park, NY 12538For SaleMLS ID #1038085, Robert D. Villone, Listing by: RE/MAX Classic Realty. OneKey® MLS as distributed by MLS GRID
- $499,0004 bd3 ba2.5k sqft35 Benton Road, Wassaic, NY 12592For SaleMLS ID #1030689, Janet Myer, Listing by: Houlihan Lawrence Inc.. OneKey® MLS as distributed by MLS GRID
- $534,0004 bd2 ba2.1k sqft2 Merry Hill Road, Poughkeepsie, NY 12603For SaleMLS ID #1003528, Karla Rauch, Listing by: BHHS Hudson Valley Properties. OneKey® MLS as distributed by MLS GRID
- $549,0003 bd2 ba2.2k sqft12 Chaucer Road, Staatsburg, NY 12580For SaleMLS ID #1002764, Diane E. Crittenden, Listing by: Diane E. Crittenden. OneKey® MLS as distributed by MLS GRID
- $595,0003 bd3 ba2.4k sqft20 Craig Lane, Dover Plains, NY 12522For SaleMLS ID #1016112, Carol Lynne Penta, Listing by: K. Fortuna Realty, Inc.. OneKey® MLS as distributed by MLS GRID
- $499,9504 bd3 ba2k sqft72 Hornbeck Road, Poughkeepsie, NY 12603For SaleMLS ID #1034985, Ronald C. Green, Listing by: KW MidHudson. OneKey® MLS as distributed by MLS GRID
- $565,0003 bd2 ba2.3k sqft58 Edgehill Drive, Wappingers Falls, NY 12590For SaleMLS ID #1035904, Irene Moody, Listing by: BHHS Hudson Valley Properties. OneKey® MLS as distributed by MLS GRID
- $529,9003 bd2 ba1.8k sqft128 Lookout Pass, Stormville, NY 12582For SaleMLS ID #1027029, Marilynn Shultz, Listing by: BHHS Hudson Valley Properties. OneKey® MLS as distributed by MLS GRID
- $555,0004 bd3 ba1.8k sqft30 Hudson Drive, Hyde Park, NY 12538For SaleMLS ID #1017169, Thomas S. Klug, Listing by: HV Premier Properties Realty. OneKey® MLS as distributed by MLS GRID
- $599,0004 bd4 ba3k sqft20 Cary Road, Hyde Park, NY 12538For SaleMLS ID #1026132, Ginalea Healy, Listing by: K. Fortuna Realty, Inc.. OneKey® MLS as distributed by MLS GRID
