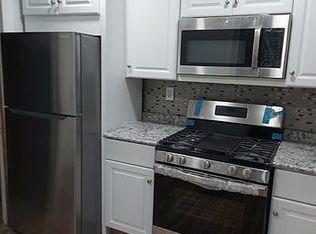

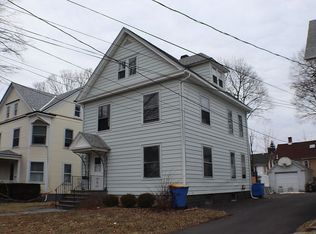
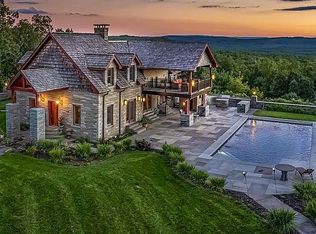
If you are looking for an amazing, one of a kind home, than this home is definitely it! This is a Geodome, and was custom built in 2005 on an amazing piece of property. This home sits in Complete privacy, but yet is only minutes to everything. It features over 2300 finished sq. ft plus a 3rd floor, window filled, loft/art studio. Plus a 1200 sq. ft. unfinished basement with 9 foot high ceilings and french doors that lead to the backyard. This space is just waiting to be an incredible future family room, mother/daughter set up, or whatever else you may need. The entire exterior structure has just been completely sealed and painted, needing no maintenance for the next 20 years. Lots of hardwood floors, lots of skylights. An incredible open floor plan with the breakfast bar open to the livingroom. The home owner recently purchased this home and was going to renovare it with top end finishes throughout. But unfortunately his plans had to change. His loss is your gain. The home only requires some sheetrock and joint compound wall repairs, which the homeowner is willing to negotiate, or possibly complete the work with an acceptable offer. If your looking for a home that will amaze everyone and sits in complete privacy but yet is only minutes away from everything, you have found it!
For sale
$449,900
32 Maddy Lane, Kingston, NY 12401
4beds
2,330sqft
Single Family Residence, Residential
Built in 2005
2.7 Acres Lot
$-- Zestimate®
$193/sqft
$-- HOA
What's special
Incredible open floor planLots of skylightsLots of hardwood floors
- 17 hours
- 289
- 19
Zillow last checked:
Listing updated:
Listed by:
Jeff S. Colton 914-475-0772,
Jeffrey S. Colton 914-475-0772
Source: OneKey® MLS as distributed by MLS GRID,MLS#: 1048259
Facts & features
Interior
Bedrooms & bathrooms
- Bedrooms: 4
- Bathrooms: 3
- Full bathrooms: 2
- 1/2 bathrooms: 1
Heating
- Oil
Cooling
- Zoned
Appliances
- Included: Dishwasher, Dryer, Oven, Refrigerator, Stainless Steel Appliance(s), Washer
Features
- First Floor Bedroom, First Floor Full Bath, Breakfast Bar, Formal Dining, Open Floorplan
- Basement: Full,Unfinished,Walk-Out Access
- Attic: Finished,Stairs
Interior area
- Total structure area: 2,330
- Total interior livable area: 2,330 sqft
Property
Parking
- Parking features: Driveway
- Has uncovered spaces: Yes
Lot
- Size: 2.7 Acres
Details
- Parcel number: 5400040.0130001038.2200000
- Special conditions: None
Construction
Type & style
- Home type: SingleFamily
- Architectural style: Contemporary,Other
- Property subtype: Single Family Residence, Residential
Materials
- Frame
Condition
- Year built: 2005
Utilities & green energy
- Sewer: Septic Above Ground
- Water: Well
- Utilities for property: Electricity Connected, Water Connected
Community & HOA
HOA
- Has HOA: No
Location
- Region: Kingston
Financial & listing details
- Price per square foot: $193/sqft
- Tax assessed value: $166,500
- Annual tax amount: $9,476
- Date on market: 9/8/2026
- Cumulative days on market: 1 day
- Listing agreement: Exclusive Right To Sell
- Electric utility on property: Yes
Estimated market value
Not available
Estimated sales range
Not available
Not available
Price history
| Date | Event | Price |
|---|---|---|
| 9/8/2026 | Listed for sale | $449,900+12.5%$193/sqft |
Source:  OneKey® MLS as distributed by MLS GRID #1048259 Report a problem OneKey® MLS as distributed by MLS GRID #1048259 Report a problem | ||
| 6/21/2025 | Listing removed | $400,000$172/sqft |
Source: OneKey® MLS as distributed by MLS GRID #822540 Report a problem | ||
| 3/20/2025 | Price change | $400,000-11.1%$172/sqft |
Source: OneKey® MLS as distributed by MLS GRID #822540 Report a problem | ||
| 2/15/2025 | Listed for sale | $450,000-5.3%$193/sqft |
Source: OneKey® MLS as distributed by MLS GRID #822540 Report a problem | ||
| 9/19/2024 | Listing removed | -- |
Source: Owner Report a problem | ||
| 6/21/2024 | Listed for sale | $475,000$204/sqft |
Source: Owner Report a problem | ||
Public tax history
Tax history is unavailable.
Monthly payment
Climate risks
Neighborhood: 12401
Nearby schools
Schools provided by the listing agent
- Elementary: Ernest C Myer School
- Middle: J Watson Bailey Middle School
- High: Kingston High School
Source: OneKey® MLS as distributed by MLS GRID. This data may not be complete. We recommend contacting the local school district to confirm school assignments for this home.
Similar homes
- $489,0003 bd3 ba1.2k sqft619 Creekside Road, Kingston, NY 12401For Sale

 MLS ID #1024116, Josephine Diego, Listing by: K. Fortuna Realty, Inc.. OneKey® MLS as distributed by MLS GRID
 - $449,9994 bd2 ba1.5k sqft27 Old Mill Road, Esopus, NY 12429For Sale
 MLS ID #1044825, Theresa A Holmes, Listing by: KW Hudson Valley United. OneKey® MLS as distributed by MLS GRID
 - $619,0004 bd3 ba2.6k sqft575 Lucas Avenue Extension, Hurley, NY 12443For Sale
 MLS ID #1035094, Jennifer Loprieno, Listing by: Howard Hanna Rand Realty. OneKey® MLS as distributed by MLS GRID
 - $499,0003 bd2 ba1.6k sqft274 Morgan Hill Road, Hurley, NY 12443For Sale
 MLS ID #977040, Leigh M. Quintana, Listing by: KW Hudson Valley North. OneKey® MLS as distributed by MLS GRID
 - $435,0004 bd2 ba1.9k sqft22 Jumping Brook Lane, Kingston, NY 12401For SaleMLS ID #1020855, Leigh M. Quintana, Listing by: KW Hudson Valley North. OneKey® MLS as distributed by MLS GRID
- $449,0004 bd2 ba2k sqft7 Eckelman Drive, Hyde Park, NY 12538For SaleMLS ID #986077, Daniel Axtmann, Listing by: BHHS Hudson Valley Properties. OneKey® MLS as distributed by MLS GRID
- $450,0003 bd3 ba2k sqft13 Cedar Lane, Poughkeepsie, NY 12601For SaleMLS ID #1045690, Constance Fredrickson, Listing by: BHHS Hudson Valley Properties. OneKey® MLS as distributed by MLS GRID
- $379,9002 bd2 ba1.4k sqft54 Boulevard, Kingston, NY 12401Active
 MLS ID #20264843, Steven Wrobel, Listing by: Serhant LLC. HVCRMLS
 - $450,0003 bd3 ba2.7k sqft13 Riverview Circle, Poughkeepsie, NY 12601For SaleMLS ID #1014215, Scott Zobre, Listing by: KW MidHudson. OneKey® MLS as distributed by MLS GRID
- $459,9003 bd2 ba2.1k sqft333 Canoe Hill Road, Saugerties, NY 12477For SaleMLS ID #1024648, Virginia Corbett, Listing by: eXp Realty. OneKey® MLS as distributed by MLS GRID
- $550,0004 bd4 ba1.9k sqft20 Cary Road, Hyde Park, NY 12538For SaleMLS ID #1043123, Adrienne I Volpe, Listing by: KW MidHudson. OneKey® MLS as distributed by MLS GRID
- $519,0005 bd3 ba2.4k sqft59 Cooper Street, Accord, NY 12404For SaleMLS ID #994006, Sean Drown, Listing by: Land and Water Realty LLC. OneKey® MLS as distributed by MLS GRID
- $440,0003 bd2 ba2.5k sqft55 G Fischer Road, Olivebridge, NY 12461For SaleMLS ID #968807, Adrienne I Volpe, Listing by: KW MidHudson. OneKey® MLS as distributed by MLS GRID
- $449,9003 bd2 ba1.8k sqft4073 Route 9W, Saugerties, NY 12477For SaleMLS ID #1019192, Pete Wolven, Listing by: Hudson Valley Home Connection. OneKey® MLS as distributed by MLS GRID
- $529,0003 bd3 ba2.4k sqft4 Chaucer Road, Staatsburg, NY 12580For SaleMLS ID #1041708, Lisa M O'Neill, Listing by: Century 21 Alliance Rlty Group. OneKey® MLS as distributed by MLS GRID
- $399,0003 bd2 ba1.7k sqft9 Hughes Avenue, Staatsburg, NY 12580For SaleMLS ID #1041782, Nancy Berish, Listing by: BHHS Hudson Valley Properties. OneKey® MLS as distributed by MLS GRID
- $405,0004 bd2 ba2.2k sqft650 Granite Road, Kerhonkson, NY 12446ActiveMLS ID #20261862, Willis White, Listing by: Keller Williams Realty HV Nort. HVCRMLS
- $519,9904 bd3 ba2k sqft46 Old Post Road, Staatsburg, NY 12580For SaleMLS ID #1047097, Jeffrey S. Colton, Listing by: Jeff S. Colton. OneKey® MLS as distributed by MLS GRID
- $429,0004 bd2 ba1.5k sqft19 N Ohioville Road, New Paltz, NY 12561For SaleMLS ID #1017259, Shannon Stewart, Listing by: Curasi Realty, Inc.. OneKey® MLS as distributed by MLS GRID
- $525,0003 bd3 ba2k sqft133 Bedell Avenue, Highland, NY 12528For SaleMLS ID #1041982, Tremaine Selby, Listing by: Weichert Realtors. OneKey® MLS as distributed by MLS GRID
