Vintage farmhouse tastefully updated with modern amenities and finishes. Perfectly sited with a stunning apple orchard as a backdrop, find this 3 bedroom, 3 bathroom farmhouse with a versatile floor plan. Main level includes updated kitchen w/quartz counters and stainless appliances, which flows seamlessly to formal dining room & living room. First floor bedroom plus den/office (possible bedroom). Two renovated bathrooms on main level, large mudroom and laundry room. Second floor includes two bedrooms and third full bathroom. Finished lower level w/fireplace provides the perfect setting for media room, playroom or family room. New flooring & fresh paint through. New driveway, windows, siding, roofing & propane boiler. Detached two car garage for abundant storage. Situate on .8 acre parcel with fully fenced yard and expansive patio for outdoor enjoyment this summer. Private and secluded yet minutes from Route 9W amenities, Mid-Hudson Bridge, rail trail, wineries & orchards. Country living at its finest.
For sale
Price cut: $20K (7/20)
$459,000
1110 Route 44 55, Clintondale, NY 12515
3beds
2,250sqft
Single Family Residence, Residential
Built in 1900
0.8 Acres Lot
$-- Zestimate®
$204/sqft
$-- HOA
What's special
First floor bedroomFormal dining roomNew driveway
- 13 days |
- 214 |
- 28 |
Zillow last checked:
Listing updated:
Listed by:
BHHS Hudson Valley Properties 845-473-1650,
Daniel Axtmann 845-702-7060
Source: OneKey® MLS as distributed by MLS GRID,MLS#: 993224
Facts & features
Interior
Bedrooms & bathrooms
- Bedrooms: 3
- Bathrooms: 3
- Full bathrooms: 3
Heating
- Baseboard, Hot Water, Propane
Cooling
- None
Appliances
- Included: Dishwasher, Microwave, Range, Refrigerator
- Laundry: Washer/Dryer Hookup, Electric Dryer Hookup, Laundry Room, Washer Hookup
Features
- First Floor Bedroom, First Floor Full Bath, Formal Dining, Quartz/Quartzite Counters
- Flooring: Carpet, Ceramic Tile, Vinyl
- Basement: Partially Finished
- Attic: Full
- Number of fireplaces: 1
- Fireplace features: Wood Burning
Interior area
- Total structure area: 2,250
- Total interior livable area: 2,250 sqft
Property
Parking
- Total spaces: 2
- Parking features: Driveway, Garage
- Garage spaces: 2
- Has uncovered spaces: Yes
Features
- Patio & porch: Porch
Lot
- Size: 0.8 Acres
Details
- Parcel number: 4200095.0030001002.0010000
- Special conditions: None
Construction
Type & style
- Home type: SingleFamily
- Architectural style: Colonial,Farmhouse
- Property subtype: Single Family Residence, Residential
Materials
- Frame, Vinyl Siding
Condition
- Year built: 1900
Utilities & green energy
- Sewer: Septic Tank
- Water: Well
- Utilities for property: Electricity Connected, Propane
Community & HOA
HOA
- Has HOA: No
Location
- Region: Clintondale
Financial & listing details
- Price per square foot: $204/sqft
- Tax assessed value: $306,034
- Annual tax amount: $6,956
- Date on market: 5/1/2026
- Cumulative days on market: 80 days
- Listing agreement: Exclusive Right To Sell
- Electric utility on property: Yes
Estimated market value
Not available
Estimated sales range
Not available
Not available
Price history
| Date | Event | Price |
|---|---|---|
| 7/20/2026 | Price change | $459,000-4.2%$204/sqft |
Source:  OneKey® MLS as distributed by MLS GRID #993224 Report a problem OneKey® MLS as distributed by MLS GRID #993224 Report a problem | ||
| 5/1/2026 | Listed for sale | $479,000+130%$213/sqft |
Source: OneKey® MLS as distributed by MLS GRID #993224 Report a problem | ||
| 3/24/2025 | Sold | $208,251+4.1%$93/sqft |
Source: Public Record Report a problem | ||
| 4/11/2018 | Listing removed | $200,000$89/sqft |
Source: Houlihan Lawrence #4744731 Report a problem | ||
| 10/27/2017 | Listed for sale | $200,000-29.8%$89/sqft |
Source: HOULIHAN LAWRENCE INC. EF #365979 Report a problem | ||
| 7/13/2005 | Sold | $285,000+14%$127/sqft |
Source: Public Record Report a problem | ||
| 7/21/2004 | Sold | $250,000$111/sqft |
Source: Public Record Report a problem | ||
Public tax history
| Year | Property taxes | Tax assessment |
|---|---|---|
| 2025 | -- | $177,500 |
| 2024 | -- | $177,500 |
| 2023 | -- | $177,500 |
| 2022 | -- | $177,500 |
| 2021 | -- | $177,500 |
| 2020 | -- | $177,500 |
| 2019 | -- | $177,500 |
| 2018 | -- | $177,500 |
| 2017 | $5,199 | $177,500 |
| 2016 | -- | $177,500 |
| 2015 | -- | $177,500 |
| 2014 | -- | $177,500 -4.1% |
| 2013 | -- | $185,000 |
| 2011 | -- | $185,000 -7.5% |
| 2010 | -- | $200,000 |
| 2009 | -- | $200,000 |
| 2008 | -- | $200,000 |
| 2007 | -- | $200,000 |
| 2006 | -- | $200,000 |
| 2005 | -- | $200,000 |
Find assessor info on the county website
Monthly payment
Climate risks
Neighborhood: 12515
Nearby schools
GreatSchools rating
- 6/10Plattekill Elementary SchoolGrades: PK-6Distance: 4.5 mi
- 7/10John G Borden Middle SchoolGrades: 7-8Distance: 7.9 mi
- 7/10Wallkill Senior High SchoolGrades: 9-12Distance: 7.3 mi
Schools provided by the listing agent
- Elementary: Highland Elementary School
- Middle: Highland Middle School
- High: Highland Park Community School
Source: OneKey® MLS as distributed by MLS GRID. This data may not be complete. We recommend contacting the local school district to confirm school assignments for this home.
- $363,9002 bd2 ba1.8k sqft1506 Route 44 #55, Clintondale, NY 12515Off Market
- $309,091-- bd-- ba937 sqft1578 Route 44 #55, Clintondale, NY 12515Off Market
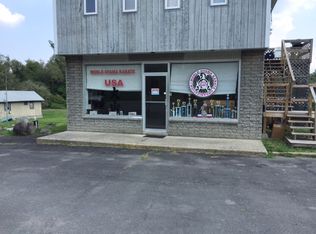
- $200,2003 bd1 ba1.4k sqft1014 Route 44 #55, Clintondale, NY 12515Off Market
- $601,6004 bd3 ba2.3k sqft171 Barclay Rd, Clintondale, NY 12515Off Market
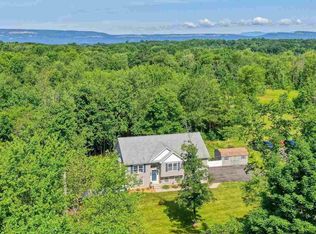
- $459,9004 bd3 ba2.2k sqft1025 Plattekill Ardonia Rd, Clintondale, NY 12515Sold
- $542,5004 bd3 ba2.2k sqft1023 Plattekill Ardonia Rd, Clintondale, NY 12515Off Market
- $300,000-- bd-- ba6k sqft1592 Route 44 #55, Clintondale, NY 12515Sold
- $339,1835 bd1 ba1.6k sqft1132 Route 44 #55, Clintondale, NY 12515Off Market
- $--2 bd1 ba980 sqft1399-44 Route 55 #11, Clintondale, NY 12515Off Market
A local agent can set up tours, give advice and negotiate with sellers.
Similar homes
- $525,0003 bd2 ba1.8k sqft18 Flower Hill Road, Poughkeepsie, NY 12603For Sale
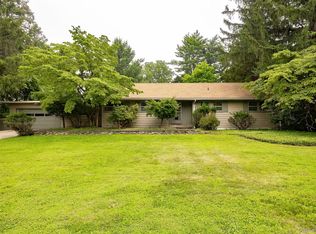
 MLS ID #1032431, Anthony D'Amato, Listing by: BHHS Hudson Valley Properties. OneKey® MLS as distributed by MLS GRID
 - $459,0003 bd3 ba1.5k sqft25 Red Mills Road, Wallkill, NY 12589For Sale
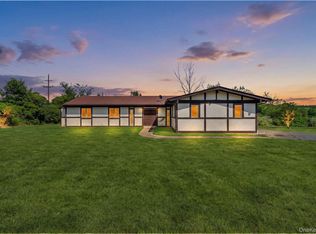 MLS ID #1023862, Juan Bautista, Listing by: Serhant LLC. OneKey® MLS as distributed by MLS GRID
 - $450,0003 bd3 ba2.7k sqft13 Riverview Circle, Poughkeepsie, NY 12601For Sale
 MLS ID #1014215, Scott Zobre, Listing by: KW MidHudson. OneKey® MLS as distributed by MLS GRID
 - $499,0004 bd2 ba1.9k sqft24 S Gate Drive, Poughkeepsie, NY 12601For Sale
 MLS ID #1025842, Blake Michaud, Listing by: BHHS Hudson Valley Properties. OneKey® MLS as distributed by MLS GRID
 - $525,0003 bd2 ba1.9k sqft12 Talbot Drive, Pleasant Valley, NY 12569For SaleMLS ID #1033002, Vincent M. Martin, Listing by: Serhant LLC. OneKey® MLS as distributed by MLS GRID
- $499,0003 bd2 ba2.2k sqft219 Benedict Road, Montgomery, NY 12549For SaleMLS ID #1028032, Richard J Wawrynek, Listing by: Howard Hanna Rand Realty. OneKey® MLS as distributed by MLS GRID
- $450,0004 bd3 ba2.5k sqft3 Pond Road, Poughkeepsie, NY 12601For SaleMLS ID #1023304, Samantha McCrory, Listing by: Exit Realty Connections. OneKey® MLS as distributed by MLS GRID
- $399,0003 bd3 ba2.2k sqft86 Spackenkill Road, Poughkeepsie, NY 12603For SaleMLS ID #1029540, Diane Zani, Listing by: BHHS Hudson Valley Properties. OneKey® MLS as distributed by MLS GRID
- $510,0004 bd2 ba1.7k sqft38 Forest Valley Road, Pleasant Valley, NY 12569For SaleMLS ID #1029452, Debra Tarpey, Listing by: RE/MAX Town & Country. OneKey® MLS as distributed by MLS GRID
- $440,0003 bd3 ba1.6k sqft18 Mews Alley, Poughkeepsie, NY 12603For SaleMLS ID #1029166, Shanette Bowes, Listing by: Clarke Realty & Associates LLC. OneKey® MLS as distributed by MLS GRID
- $425,0002 bd2 ba1.2k sqft168 Jackson Street, Fishkill, NY 12524For SaleMLS ID #1032865, John Gabriel, Listing by: KW MidHudson. OneKey® MLS as distributed by MLS GRID
- $425,0003 bd2 ba2.6k sqft122 River Road, Wallkill, NY 12589For SaleMLS ID #1013837, Leigh M. Quintana, Listing by: KW Hudson Valley North. OneKey® MLS as distributed by MLS GRID
- $425,0004 bd3 ba2k sqft59 Carriage Hill Lane, Poughkeepsie, NY 12603For SaleMLS ID #944459, Rebecca R. Marino, Listing by: Corcoran Country Living. OneKey® MLS as distributed by MLS GRID
- $449,0003 bd2 ba1.4k sqft166 Vassar Road, Poughkeepsie, NY 12603For SaleMLS ID #1015147, Daniel Axtmann, Listing by: BHHS Hudson Valley Properties. OneKey® MLS as distributed by MLS GRID
- $469,0003 bd2 ba1.9k sqft74 Peach Road, Poughkeepsie, NY 12601For SaleMLS ID #1017629, Jennifer Loprieno, Listing by: Howard Hanna Rand Realty. OneKey® MLS as distributed by MLS GRID
- $425,0003 bd2 ba1.6k sqft28 Robert Lane, Wappingers Falls, NY 12590For SaleMLS ID #1028148, Ronald C. Green, Listing by: KW MidHudson. OneKey® MLS as distributed by MLS GRID
- $477,5003 bd3 ba1.8k sqft44 Inwood Avenue, Poughkeepsie, NY 12601For SaleMLS ID #998409, Kelly Campbell, Listing by: Century 21 Alliance Rlty Group. OneKey® MLS as distributed by MLS GRID
- $444,0003 bd2 ba1.3k sqft19 Farmstead Road, New Windsor, NY 12553For SaleMLS ID #1027849, George Stephenson, Listing by: eXp Realty. OneKey® MLS as distributed by MLS GRID
- $450,0004 bd2 ba1.7k sqft102 Capital Drive, Washingtonville, NY 10992For SaleMLS ID #1031298, Yidel Rosenberg, Listing by: MS Realty Group USA, Inc. OneKey® MLS as distributed by MLS GRID
- $459,9303 bd2 ba1.4k sqft39 Raker Road, Poughkeepsie, NY 12603For SaleMLS ID #1015372, Christopher Acuti, Listing by: RE/MAX Town & Country. OneKey® MLS as distributed by MLS GRID
