Welcome to 24 S Gate Drive, an impeccably maintained home that combines modern updates with comfort and convenience. Recent improvements include a new roof, and beautifully renovated bathroom, giving you peace of mind for years to come. Step inside to an inviting open floor plan featuring a spacious living room with a cozy gas fireplace, perfect for relaxing or entertaining. Gleaming hardwood floors extend throughout the upper level, creating a warm and timeless feel. The beautiful eat-in kitchen is equipped with newer stainless steel appliances, a gas stove, and plenty of space for everyday dining.
Just off the kitchen, step onto the expansive 12' x 24' Trex deck overlooking the private backyard—an ideal setting for outdoor entertaining, summer barbecues, or simply unwinding in your own peaceful retreat. The bedrooms feature ceiling fans and carpeting over hardwood floors, offering the flexibility to expose the original hardwood if desired. The finished lower level provides exceptional versatility and can easily serve as a mother-daughter setup, guest suite, recreation room, or home office. Additional highlights include replacement windows with a transferable lifetime warranty and numerous thoughtful updates throughout. Ideally located just minutes from Route 9, shopping, schools, the hospital, and the train station, this move-in-ready home offers the perfect blend of comfort, style, and convenience.
Pending
$499,000
24 S Gate Drive, Poughkeepsie, NY 12601
4beds
1,800sqft
Single Family Residence, Residential
Built in 1978
0.39 Acres Lot
$-- Zestimate®
$277/sqft
$-- HOA
What's special
- 36 days
- 117
- 0
Likely to sell faster than
Zillow last checked:
Listing updated:
Listed by:
BHHS Hudson Valley Properties 845-473-1650,
Blake Michaud 845-797-3627
Source: OneKey® MLS as distributed by MLS GRID,MLS#: 1025842
Facts & features
Interior
Bedrooms & bathrooms
- Bedrooms: 4
- Bathrooms: 2
- Full bathrooms: 2
Heating
- Baseboard, Hot Water, Natural Gas
Cooling
- Ductless
Appliances
- Included: Dishwasher, Dryer, Gas Cooktop, Gas Range, Microwave, Refrigerator, Stainless Steel Appliance(s), Washer
- Laundry: Washer/Dryer Hookup, In Basement
Features
- First Floor Bedroom, First Floor Full Bath, Crown Molding, Eat-in Kitchen, Formal Dining, Granite Counters, Pantry, Storage
- Flooring: Carpet, Ceramic Tile, Hardwood, Vinyl
- Basement: Finished,Full
- Attic: Pull Stairs,Storage,Unfinished
- Number of fireplaces: 1
- Fireplace features: Gas, Living Room
Interior area
- Total structure area: 1,800
- Total interior livable area: 1,800 sqft
Property
Parking
- Total spaces: 4
- Parking features: Driveway, Garage, Garage Door Opener
- Garage spaces: 2
- Has uncovered spaces: Yes
Features
- Levels: Bi-Level
- Patio & porch: Deck
Lot
- Size: 0.39 Acres
- Features: Back Yard, Landscaped, Level, Near Golf Course, Near School, Near Shops, Private
- Residential vegetation: Partially Wooded
Details
- Parcel number: 1346896159011968050000
- Special conditions: None
Construction
Type & style
- Home type: SingleFamily
- Architectural style: Raised Ranch
- Property subtype: Single Family Residence, Residential
Materials
- Fiberglass Insulation, Vinyl Siding
Condition
- Year built: 1978
Utilities & green energy
- Sewer: Public Sewer
- Water: Public
- Utilities for property: Cable Connected, Electricity Connected, Natural Gas Connected, Phone Connected, Sewer Connected, Water Connected
Community & HOA
HOA
- Has HOA: No
Location
- Region: Poughkeepsie
Financial & listing details
- Price per square foot: $277/sqft
- Tax assessed value: $323,500
- Annual tax amount: $10,232
- Date on market: 7/29/2026
- Cumulative days on market: 51 days
- Listing agreement: Exclusive Right To Sell
- Electric utility on property: Yes
Estimated market value
Not available
Estimated sales range
Not available
Not available
Price history
| Date | Event | Price |
|---|---|---|
| 9/16/2026 | Pending sale | $499,000$277/sqft |
Source: BHHS broker feed #1025842 Report a problem | ||
| 9/16/2026 | Contingent | $499,000$277/sqft |
Source:  Berkshire Hathaway HomeServices New England Properties #1025842 Report a problem Berkshire Hathaway HomeServices New England Properties #1025842 Report a problem | ||
| 9/2/2026 | Listing removed | $499,000$277/sqft |
Source: BHHS broker feed #1025842 Report a problem | ||
| 7/29/2026 | Listed for sale | $499,000$277/sqft |
Source:  OneKey® MLS as distributed by MLS GRID #1025842 Report a problem OneKey® MLS as distributed by MLS GRID #1025842 Report a problem | ||
Public tax history
| Year | Property taxes | Tax assessment |
|---|---|---|
| 2025 | -- | $323,500 |
| 2024 | -- | $323,500 |
| 2023 | -- | $323,500 +16.2% |
| 2022 | -- | $278,500 +15.1% |
| 2021 | -- | $242,000 +7.1% |
| 2020 | -- | $226,000 |
| 2019 | -- | $226,000 +4.6% |
| 2018 | -- | $216,000 +4.6% |
| 2017 | $7,620 | $206,500 -1% |
| 2016 | -- | $208,500 |
| 2015 | -- | $208,500 |
| 2014 | -- | $208,500 -9.2% |
| 2012 | -- | $229,500 -2.5% |
| 2011 | -- | $235,500 -3.9% |
| 2010 | -- | $245,000 -14.9% |
| 2009 | -- | $288,000 -5% |
| 2008 | -- | $303,000 -12.6% |
| 2007 | -- | $346,500 +209.4% |
| 2006 | -- | $112,000 |
| 2005 | -- | $112,000 |
| 2004 | -- | $112,000 |
| 2003 | -- | $112,000 |
| 2002 | -- | $112,000 |
| 2001 | -- | $112,000 |
| 2000 | -- | $112,000 |
Find assessor info on the county website
Monthly payment
Climate risks
Neighborhood: Crown Heights
Nearby schools
Schools provided by the listing agent
- Elementary: Nassau School
- Middle: Orville A Todd Middle School
- High: Spackenkill High School
Source: OneKey® MLS as distributed by MLS GRID. This data may not be complete. We recommend contacting the local school district to confirm school assignments for this home.

Similar homes
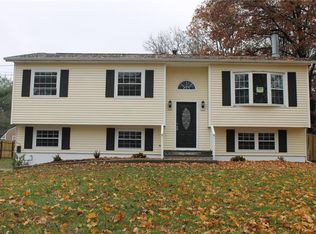
- $546,0004 bd3 ba2.2k sqft4 Wayne Drive, Poughkeepsie, NY 12601For Sale

 MLS ID #1051987, Wendy M. Rodriguez, Listing by: eXp Realty. OneKey® MLS as distributed by MLS GRID
 - $489,0003 bd2 ba1.5k sqft23 Westview Drive, Poughkeepsie, NY 12603For Sale
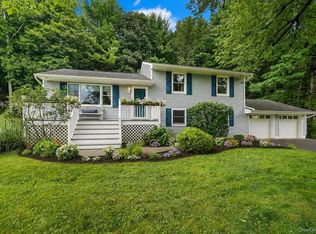 MLS ID #1047690, Marcie Nolletti, Listing by: Coldwell Banker Realty. OneKey® MLS as distributed by MLS GRID
 - $525,0004 bd2 ba1.7k sqft17 Chestnut Lane, Milton, NY 12547For Sale
 MLS ID #1049036, Tremaine Selby, Listing by: Weichert Realtors. OneKey® MLS as distributed by MLS GRID
 - $499,9993 bd3 ba1.8k sqft17 N Jackson Drive, Poughkeepsie, NY 12603For Sale
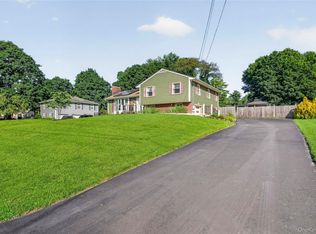 MLS ID #1034503, Guy Cusumano, Listing by: Howard Hanna Rand Realty. OneKey® MLS as distributed by MLS GRID
 - $449,9993 bd2 ba1k sqft34 Windmill Road, Poughkeepsie, NY 12601For SaleMLS ID #1063105, Kevin D. Fortuna, Listing by: K. Fortuna Realty, Inc.. OneKey® MLS as distributed by MLS GRID
- $474,5003 bd3 ba1.8k sqft44 Inwood Avenue, Poughkeepsie, NY 12601For SaleMLS ID #998409, Kelly Campbell, Listing by: Century 21 Alliance Rlty Group. OneKey® MLS as distributed by MLS GRID
- $550,0004 bd4 ba2.3k sqft21 Barnard Avenue, Poughkeepsie, NY 12601For SaleMLS ID #1002638, Kelly Campbell, Listing by: Century 21 Alliance Rlty Group. OneKey® MLS as distributed by MLS GRID
- $455,0003 bd2 ba1.6k sqft10 Lakeview Court, Poughkeepsie, NY 12603For SaleMLS ID #1032439, Jennifer Stapleton, Listing by: Houlihan Lawrence Inc.. OneKey® MLS as distributed by MLS GRID
- $479,0003 bd3 ba1.9k sqft90 Highland Avenue, Marlboro, NY 12542Active
 MLS ID #20266124, John Ruggieri, Listing by: BHHS Hudson Valley Properties. HVCRMLS
 - $600,0004 bd3 ba2.5k sqft45 Thornwood Drive, Poughkeepsie, NY 12603For SaleMLS ID #1060114, Nicole Boisvert Porter, Listing by: Houlihan Lawrence Inc.. OneKey® MLS as distributed by MLS GRID
- $509,9004 bd3 ba2k sqft2 Summerset Drive, Wallkill, NY 12589For SaleMLS ID #1051664, Virginia Corbett, Listing by: eXp Realty. OneKey® MLS as distributed by MLS GRID
- $490,0003 bd3 ba1.8k sqft36 Quarry Drive, Wappingers Falls, NY 12590For SaleMLS ID #995226, Heather Schwarz, Listing by: Century 21 Alliance Rlty Group. OneKey® MLS as distributed by MLS GRID
- $515,0003 bd2 ba1.7k sqft114 Cramer Road, Poughkeepsie, NY 12603For SaleMLS ID #1034416, Daniel Feldman, Listing by: William Raveis-New York LLC. OneKey® MLS as distributed by MLS GRID
- $449,5003 bd2 ba2k sqft44 Homer Place, Poughkeepsie, NY 12603For SaleMLS ID #1006696, Karen Rae, Listing by: Houlihan Lawrence Inc.. OneKey® MLS as distributed by MLS GRID
- $539,9993 bd2 ba1.6k sqft4 Aspen Court, Wappingers Falls, NY 12590For SaleMLS ID #1049463, Jessica Mojica, Listing by: Eleven Real Estate Group Inc.. OneKey® MLS as distributed by MLS GRID
- $534,9003 bd3 ba1.8k sqft4 Tanglewood Lane, Poughkeepsie, NY 12603For SaleMLS ID #1024864, Bonnie Christman, Listing by: BHHS Hudson Valley Properties. OneKey® MLS as distributed by MLS GRID
- $554,9994 bd3 ba2.3k sqft99 Milton Turnpike, Milton, NY 12547For SaleMLS ID #1048911, Craig Ross Jr., Listing by: Century 21 Hudson Valley Rlty.. OneKey® MLS as distributed by MLS GRID
- $445,0003 bd2 ba1.9k sqft8 Mitchell Avenue, Poughkeepsie, NY 12603For SaleMLS ID #1035889, Avery B. Edreira, Listing by: Keller Williams Realty Partner. OneKey® MLS as distributed by MLS GRID
- $490,0003 bd2 ba2k sqft269 Orchard Road, Highland, NY 12528For SaleMLS ID #1050871, Daniel Balassone, Listing by: VYLLA Home. OneKey® MLS as distributed by MLS GRID
- $425,0003 bd2 ba1.9k sqft4 Seneca Lane, Milton, NY 12547For SaleMLS ID #1044284, Howard Payson, Listing by: RE/MAX Town & Country. OneKey® MLS as distributed by MLS GRID
