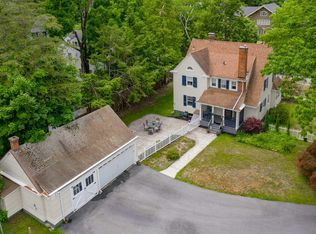
Nestled in desirable Southside Poughkeepsie, this 1920 stately home boasts all of its original wood, untouched yet lovingly maintained. The covered front porch welcomes you into this beautiful home where you will be delighted by the thoughtful updates and streaming natural light. The Living room with coffered ceiling has french doors framing a beautiful stone fireplace that provide access to a large backyard patio, while the sizable dining room with wainscoting leads you to an updated kitchen complete with back stair access to the second floor and basement. The second floor has 3 generously sized bedrooms, hardwood floors and two bathrooms. The Primary bathroom is updated and quite large, while the second beautifully updated bathroom artfully hides behind a moveable bookcase. Ascend stairs yet again to the bright and airy third floor which boasts a large bedroom, full bathroom and large storage area. The basement is finished with a spacious open area, den with half bathroom and laundry all with walk out access. This house is a gem with a spacious backyard, fire-pit and driveway that can easily accommodate at least four cars.
Close to Poughkeepsie MTA and Route 9 shopping, but tucked in a peaceful, quiet neighborhood with access to the Springside Historic Site’s lush wooded walking trails, this home will leave you breathless.
For sale
$550,000
21 Barnard Avenue, Poughkeepsie, NY 12601
4beds
2,300sqft
Single Family Residence, Residential
Built in 1920
10,454 Square Feet Lot
$-- Zestimate®
$239/sqft
$-- HOA
What's special
Streaming natural lightSpacious backyardCovered front porchHardwood floorsUpdated kitchenLarge backyard patio
- 132 days
- 697
- 72
Zillow last checked:
Listing updated:
Listed by:
Century 21 Alliance Rlty Group 845-297-4700,
Kelly Campbell 914-474-8295
Source: OneKey® MLS as distributed by MLS GRID,MLS#: 1002638
Facts & features
Interior
Bedrooms & bathrooms
- Bedrooms: 4
- Bathrooms: 4
- Full bathrooms: 3
- 1/2 bathrooms: 1
Primary bedroom
- Description: Hardwood floors
- Level: Second
Bedroom 2
- Description: Hardwood floors
- Level: Second
Bedroom 3
- Description: Hardwood floors
- Level: Second
Bedroom 4
- Description: Hardwood floors
- Level: Third
Primary bathroom
- Description: Totally remodeled
- Level: Second
Bathroom 2
- Description: Very cool - hidden behind bookshelf - totally remodeled - tile shower
- Level: Second
Bathroom 3
- Description: Half bath
- Level: Basement
Bathroom 4
- Description: Bathroom with shower
- Level: Third
Den
- Description: Walkout
- Level: Basement
Dining room
- Description: Hardwood floors, wainscoting, built in shelf
- Level: First
Kitchen
- Description: Center Island, back stair access to second floor and basement
- Level: First
Living room
- Description: Hardwood floors - french doors to backyard patio, stone fireplace, coffered ceiling
- Level: First
Heating
- Hot Air, Natural Gas
Cooling
- Central Air
Appliances
- Included: Dishwasher, Dryer, Range, Refrigerator
- Laundry: Washer/Dryer Hookup, In Basement
Features
- Formal Dining, Primary Bathroom
- Flooring: Hardwood
- Basement: Finished,Storage Space,Walk-Out Access
- Attic: Finished
- Number of fireplaces: 1
- Fireplace features: Living Room
Interior area
- Total structure area: 2,958
- Total interior livable area: 2,300 sqft
Property
Parking
- Total spaces: 2
- Parking features: Driveway
- Has uncovered spaces: Yes
Features
- Levels: Three Or More
- Patio & porch: Covered, Porch
- Exterior features: Fire Pit, Rain Gutters
Lot
- Size: 10,454 Square Feet
- Features: Back Yard, Sloped
Details
- Parcel number: 1313006161381946590000
- Special conditions: None
Construction
Type & style
- Home type: SingleFamily
- Architectural style: Traditional
- Property subtype: Single Family Residence, Residential
Materials
- Frame, Shingle Siding
Condition
- Updated/Remodeled
- Year built: 1920
Utilities & green energy
- Sewer: Public Sewer
- Water: Public
- Utilities for property: Electricity Connected, Sewer Connected, Water Connected
Community & HOA
HOA
- Has HOA: No
Location
- Region: Poughkeepsie
Financial & listing details
- Price per square foot: $239/sqft
- Tax assessed value: $527,500
- Annual tax amount: $12,788
- Date on market: 5/27/2026
- Cumulative days on market: 133 days
- Listing agreement: Exclusive Right To Sell
- Listing terms: Cash,Conventional
- Electric utility on property: Yes
Estimated market value
Not available
Estimated sales range
Not available
Not available
Price history
| Date | Event | Price |
|---|---|---|
| 5/27/2026 | Listed for sale | $550,000+17.3%$239/sqft |
Source:  OneKey® MLS as distributed by MLS GRID #1002638 Report a problem OneKey® MLS as distributed by MLS GRID #1002638 Report a problem | ||
| 4/5/2023 | Listing removed | -- |
Source: BHHS broker feed Report a problem | ||
| 4/4/2023 | Pending sale | $469,000$204/sqft |
Source: BHHS broker feed #413003 Report a problem | ||
| 4/3/2023 | Sold | $469,000$204/sqft |
Source: OneKey® MLS as distributed by MLS GRID #H6225404 Report a problem | ||
| 2/28/2023 | Contingent | $469,000$204/sqft |
Source:  Berkshire Hathaway HomeServices New England Properties #413003 Report a problem Berkshire Hathaway HomeServices New England Properties #413003 Report a problem | ||
| 2/28/2023 | Pending sale | $469,000$204/sqft |
Source: BHHS broker feed #413003 Report a problem | ||
| 2/7/2023 | Contingent | $469,000$204/sqft |
Source: Berkshire Hathaway HomeServices New England Properties #6225404 Report a problem | ||
| 2/7/2023 | Pending sale | $469,000$204/sqft |
Source: OneKey® MLS as distributed by MLS GRID #H6225404 Report a problem | ||
| 1/4/2023 | Listed for sale | $469,000+59%$204/sqft |
Source: OneKey® MLS as distributed by MLS GRID #H6225404 Report a problem | ||
| 4/4/2019 | Sold | $295,000-4.5%$128/sqft |
Source: OneKey® MLS as distributed by MLS GRID #H4855502 Report a problem | ||
| 3/18/2019 | Pending sale | $309,000$134/sqft |
Source: Berkshire Hathaway HomeServices Hudson Valley Properties #4855502 Report a problem | ||
| 12/13/2018 | Listed for sale | $309,000-3%$134/sqft |
Source: Berkshire Hathaway HomeServices Hudson Valley Properties #4855502 Report a problem | ||
| 5/18/2018 | Listed for sale | $318,500+106.8%$138/sqft |
Source: BHHS Hudson Valley Properties #4822747 Report a problem | ||
| 6/19/1998 | Sold | $154,000+6.2%$67/sqft |
Source: Public Record Report a problem | ||
| 10/31/1997 | Sold | $145,000$63/sqft |
Source: Public Record Report a problem | ||
Public tax history
| Year | Property taxes | Tax assessment |
|---|---|---|
| 2025 | -- | $527,500 +12.5% |
| 2024 | -- | $469,000 +22.8% |
| 2023 | -- | $382,000 +10% |
| 2022 | -- | $347,300 +10% |
| 2021 | -- | $315,700 +7% |
| 2020 | -- | $295,000 +14.7% |
| 2019 | -- | $257,300 +2% |
| 2018 | -- | $252,300 +1% |
| 2017 | $6,844 | $249,800 +2% |
| 2016 | -- | $244,900 -2% |
| 2015 | -- | $249,900 |
| 2014 | -- | $249,900 |
| 2012 | -- | $249,900 -7% |
| 2011 | -- | $268,700 -10% |
| 2010 | -- | $298,600 -9% |
| 2009 | -- | $328,100 -4% |
| 2008 | -- | $341,800 -4% |
| 2007 | -- | $356,000 |
| 2006 | -- | $356,000 +891.6% |
| 2005 | -- | $35,900 |
| 2004 | -- | $35,900 |
| 2003 | -- | $35,900 |
| 2002 | -- | $35,900 |
| 2001 | -- | $35,900 |
| 2000 | -- | $35,900 |
Find assessor info on the county website
Monthly payment
Climate risks
Neighborhood: 12601
Nearby schools
Schools provided by the listing agent
- Elementary: Gov George Clinton School
- Middle: Poughkeepsie Middle School
- High: Poughkeepsie High School
Source: OneKey® MLS as distributed by MLS GRID. This data may not be complete. We recommend contacting the local school district to confirm school assignments for this home.


Similar homes
- $546,0004 bd3 ba2.2k sqft4 Wayne Drive, Poughkeepsie, NY 12601For Sale

 MLS ID #1051987, Wendy M. Rodriguez, Listing by: eXp Realty. OneKey® MLS as distributed by MLS GRID
 - $439,0004 bd2 ba2.2k sqft116 Fairview Avenue, Poughkeepsie, NY 12601For Sale
 MLS ID #1052554, Daniel Axtmann, Listing by: BHHS Hudson Valley Properties. OneKey® MLS as distributed by MLS GRID
 - $475,0005 bd2 ba1.6k sqft116 E Cedar Street, Poughkeepsie, NY 12601For Sale
 MLS ID #1048268, Caitlyn Jensen, Listing by: Compass Greater NY, LLC. OneKey® MLS as distributed by MLS GRID
 - $474,5003 bd3 ba1.8k sqft44 Inwood Avenue, Poughkeepsie, NY 12601For Sale
 MLS ID #998409, Kelly Campbell, Listing by: Century 21 Alliance Rlty Group. OneKey® MLS as distributed by MLS GRID
 - $599,5004 bd3 ba2.1k sqft29 Fair Way, Poughkeepsie, NY 12603For SaleMLS ID #1035352, Arij Kurzum, Listing by: Houlihan Lawrence Inc.. OneKey® MLS as distributed by MLS GRID
- $509,0004 bd2 ba2.1k sqft2 Merry Hill Road, Poughkeepsie, NY 12603For SaleMLS ID #1003528, Karla Rauch, Listing by: BHHS Hudson Valley Properties. OneKey® MLS as distributed by MLS GRID
- $574,9004 bd3 ba2k sqft1 Tanglewood Lane, Poughkeepsie, NY 12603For SaleMLS ID #1050805, Angela Ingham, Listing by: BHHS Hudson Valley Properties. OneKey® MLS as distributed by MLS GRID
- $575,0004 bd3 ba2k sqft16 Gabriety Road, Highland, NY 12528For SaleMLS ID #1031669, Leigh M. Quintana, Listing by: KW Hudson Valley North. OneKey® MLS as distributed by MLS GRID
- $499,9003 bd3 ba1.8k sqft102 E Market Street, Hyde Park, NY 12538For SaleMLS ID #1057519, Robert D. Villone, Listing by: RE/MAX Classic Realty. OneKey® MLS as distributed by MLS GRID
- $515,0003 bd2 ba1.7k sqft114 Cramer Road, Poughkeepsie, NY 12603For SaleMLS ID #1034416, Daniel Feldman, Listing by: William Raveis-New York LLC. OneKey® MLS as distributed by MLS GRID
- $445,0003 bd2 ba1.9k sqft8 Mitchell Avenue, Poughkeepsie, NY 12603For SaleMLS ID #1035889, Avery B. Edreira, Listing by: Keller Williams Realty Partner. OneKey® MLS as distributed by MLS GRID
- $500,0003 bd2 ba2k sqft269 Orchard Road, Highland, NY 12528For SaleMLS ID #1050871, Daniel Balassone, Listing by: VYLLA Home. OneKey® MLS as distributed by MLS GRID
- $534,9003 bd3 ba1.8k sqft4 Tanglewood Lane, Poughkeepsie, NY 12603For SaleMLS ID #1024864, Bonnie Christman, Listing by: BHHS Hudson Valley Properties. OneKey® MLS as distributed by MLS GRID
- $499,9993 bd3 ba1.8k sqft17 N Jackson Drive, Poughkeepsie, NY 12603For SaleMLS ID #1034503, Guy Cusumano, Listing by: Howard Hanna Rand Realty. OneKey® MLS as distributed by MLS GRID
- $499,0003 bd2 ba1.5k sqft23 Westview Drive, Poughkeepsie, NY 12603For SaleMLS ID #1047690, Marcie Nolletti, Listing by: Coldwell Banker Realty. OneKey® MLS as distributed by MLS GRID
- $674,0005 bd4 ba2k sqft10 Old Mill Drive, Poughkeepsie, NY 12603For SaleMLS ID #1036031, Joann K. Krieger, Listing by: K. Fortuna Realty, Inc.. OneKey® MLS as distributed by MLS GRID
- $549,0003 bd3 ba1.8k sqft37 Brothers Road, Wappingers Falls, NY 12590For SaleMLS ID #1050045, Michael B. Lund, Listing by: Corcoran Country Living. OneKey® MLS as distributed by MLS GRID
- $549,9003 bd2 ba2.3k sqft15 Rock Cut Lane, Pleasant Valley, NY 12569For SaleMLS ID #1047918, Syndi R. Acampora, Listing by: eXp Realty. OneKey® MLS as distributed by MLS GRID
- $525,0004 bd2 ba2k sqft809 Traver Road, Pleasant Valley, NY 12569For SaleMLS ID #1031549, Kelli Williams, Listing by: The Machree Group, LLC. OneKey® MLS as distributed by MLS GRID
- $429,5004 bd3 ba2.2k sqft34 Hillview Circle, Poughkeepsie, NY 12603For SaleMLS ID #1037847, Donna Gray, Listing by: Redfin Real Estate. OneKey® MLS as distributed by MLS GRID
