Welcome home to this spacious 4-bedroom, 2.5-bathroom single-family home where natural light pours through every room and hardwood floors flow seamlessly across both the first and second floors. Whether you're hosting gatherings or enjoying a quiet evening, this home delivers the space and warmth you've been searching for.
The thoughtfully designed layout offers generous living areas, while the two-car garage provides ample storage and convenience year-round. Step outside to a large backyard with a privacy fence along the back.
Located within the Arlington Central School District and just minutes from an array of shops and dining, this home strikes the ideal balance between peaceful suburban living and everyday convenience.
Don't miss your opportunity to own a home that truly has it all — space, style, and an unbeatable location.
Pending
$425,000
59 Carriage Hill Lane, Poughkeepsie, NY 12603
4beds
2,072sqft
Single Family Residence, Residential
Built in 1974
0.3 Acres Lot
$-- Zestimate®
$205/sqft
$-- HOA
What's special
- 152 days
- 75
- 0
Likely to sell faster than
Zillow last checked:
Listing updated:
Listed by:
Corcoran Country Living 845-677-0505,
Rebecca R. Marino 914-474-3475
Source: OneKey® MLS as distributed by MLS GRID,MLS#: 944459
Facts & features
Interior
Bedrooms & bathrooms
- Bedrooms: 4
- Bathrooms: 3
- Full bathrooms: 2
- 1/2 bathrooms: 1
Primary bedroom
- Description: Hard wood flooring
- Level: Second
Bedroom 1
- Description: Hard wood flooring
- Level: Second
Bedroom 2
- Description: Hard wood flooring
- Level: Second
Bedroom 3
- Description: Hard wood flooring
- Level: Second
Primary bathroom
- Description: en suite bathroom, granite countertop
- Level: Second
Bathroom 1
- Description: Hall bathroom, double sinks, marble countertop, tile flooring
- Level: Second
Bathroom 2
- Description: Half bath, tile flooring, granite countertop
- Level: Lower
Basement
- Description: Mechanicals/unfinished
- Level: Basement
Dining room
- Description: Hard wood flooring
- Level: First
Family room
- Description: spacious room
- Level: Lower
Kitchen
- Description: Hard wood flooring
- Level: First
Laundry
- Description: washer/dryer
- Level: Lower
Living room
- Description: Hard wood flooring, wood burning fireplace
- Level: First
Heating
- Baseboard, Natural Gas
Cooling
- None
Appliances
- Included: Dishwasher, Range, Refrigerator
- Laundry: Washer/Dryer Hookup
Features
- Double Vanity, Eat-in Kitchen, Formal Dining, Granite Counters, Marble Counters, Primary Bathroom
- Flooring: Carpet, Tile, Wood
- Basement: Storage Space,Unfinished
- Attic: None
- Number of fireplaces: 1
- Fireplace features: Wood Burning
Interior area
- Total structure area: 2,072
- Total interior livable area: 2,072 sqft
Property
Parking
- Total spaces: 2
- Parking features: Driveway
- Garage spaces: 2
- Has uncovered spaces: Yes
Lot
- Size: 0.3 Acres
Details
- Parcel number: 1346896261031102110000
- Special conditions: None
Construction
Type & style
- Home type: SingleFamily
- Property subtype: Single Family Residence, Residential
Materials
- Frame
- Foundation: Block
Condition
- Year built: 1974
Utilities & green energy
- Sewer: Public Sewer
- Water: Public
- Utilities for property: Natural Gas Connected
Community & HOA
Community
- Security: Security System
HOA
- Has HOA: No
Location
- Region: Poughkeepsie
Financial & listing details
- Price per square foot: $205/sqft
- Tax assessed value: $342,000
- Annual tax amount: $11,454
- Date on market: 5/27/2026
- Cumulative days on market: 151 days
- Listing agreement: Exclusive Right To Sell
Estimated market value
Not available
Estimated sales range
Not available
Not available
Price history
| Date | Event | Price |
|---|---|---|
| 8/8/2026 | Pending sale | $425,000$205/sqft |
Source:  OneKey® MLS as distributed by MLS GRID #944459 Report a problem OneKey® MLS as distributed by MLS GRID #944459 Report a problem | ||
| 6/10/2026 | Price change | $425,000-5.6%$205/sqft |
Source: OneKey® MLS as distributed by MLS GRID #944459 Report a problem | ||
| 5/27/2026 | Listed for sale | $450,000$217/sqft |
Source: OneKey® MLS as distributed by MLS GRID #944459 Report a problem | ||
Public tax history
| Year | Property taxes | Tax assessment |
|---|---|---|
| 2025 | -- | $342,000 |
| 2024 | -- | $342,000 |
| 2023 | -- | $342,000 +11% |
| 2022 | -- | $308,000 +5.1% |
| 2021 | -- | $293,000 +7.1% |
| 2020 | -- | $273,500 |
| 2019 | -- | $273,500 +11.6% |
| 2018 | -- | $245,000 +8.6% |
| 2017 | $7,244 | $225,500 -2.2% |
| 2016 | -- | $230,500 |
| 2015 | -- | $230,500 |
| 2014 | -- | $230,500 -9.1% |
| 2012 | -- | $253,500 -6.6% |
| 2011 | -- | $271,500 -5.9% |
| 2010 | -- | $288,500 +3.8% |
| 2009 | -- | $278,000 -5% |
| 2008 | -- | $292,500 -12.6% |
| 2007 | -- | $334,500 +121.5% |
| 2006 | -- | $151,000 |
| 2005 | -- | $151,000 |
| 2004 | -- | $151,000 |
| 2003 | -- | $151,000 |
| 2002 | -- | $151,000 |
| 2001 | -- | $151,000 |
| 2000 | -- | $151,000 |
Find assessor info on the county website
Monthly payment
Climate risks
Neighborhood: 12603
Nearby schools
Schools provided by the listing agent
- Elementary: Overlook Primary School
- Middle: Lagrange Middle School
- High: Arlington High School
Source: OneKey® MLS as distributed by MLS GRID. This data may not be complete. We recommend contacting the local school district to confirm school assignments for this home.
- $505,0004 bd3 ba1.9k sqft57 Carriage Hill Ln, Poughkeepsie, NY 12603Off Market

- $592,8005 bd4 ba2.9k sqft1 Carriage Hill Ln, Poughkeepsie, NY 12603Off Market
- $505,1005 bd2 ba2.9k sqft55 Carriage Hill Ln, Poughkeepsie, NY 12603Off Market
- $490,0003 bd3 ba1.8k sqft56 Carriage Hill Ln, Poughkeepsie, NY 12603Sold
Similar homes
- $425,0003 bd2 ba1.7k sqft26 Tamarack Hill Drive, Poughkeepsie, NY 12603For Sale
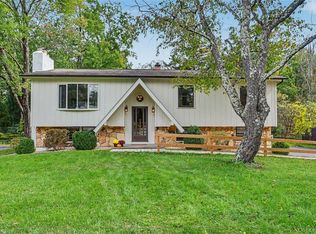
 MLS ID #1055832, Margaret Kozlark, Listing by: Berkshire Hathaway HS NE Prop.. OneKey® MLS as distributed by MLS GRID
 - $429,0004 bd2 ba1.7k sqft46 Hillis Terrace, Poughkeepsie, NY 12603For Sale
 MLS ID #1037936, David Parides, Listing by: Redfin Real Estate. OneKey® MLS as distributed by MLS GRID
 - $380,0003 bd1 ba1.2k sqft13 Toomey Drive, Poughkeepsie, NY 12603For Sale
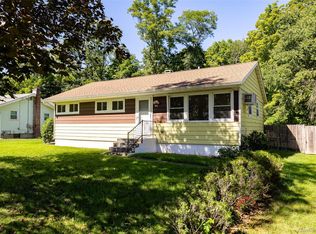 MLS ID #1044717, Ronald C. Green, Listing by: KW MidHudson. OneKey® MLS as distributed by MLS GRID
 - $509,0004 bd2 ba2.1k sqft2 Merry Hill Road, Poughkeepsie, NY 12603For Sale
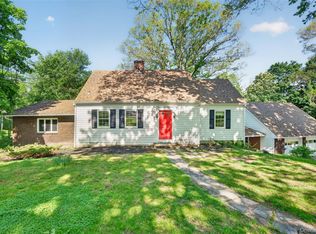 MLS ID #1003528, Karla Rauch, Listing by: BHHS Hudson Valley Properties. OneKey® MLS as distributed by MLS GRID
 - $509,0004 bd3 ba1.9k sqft19 Miron Drive, Poughkeepsie, NY 12603For SaleMLS ID #1050663, Gerard Smith, Listing by: Serhant LLC. OneKey® MLS as distributed by MLS GRID
- $445,0003 bd2 ba1.9k sqft8 Mitchell Avenue, Poughkeepsie, NY 12603For SaleMLS ID #1035889, Avery B. Edreira, Listing by: Keller Williams Realty Partner. OneKey® MLS as distributed by MLS GRID
- $600,0004 bd3 ba2.5k sqft45 Thornwood Drive, Poughkeepsie, NY 12603For SaleMLS ID #1060114, Nicole Boisvert Porter, Listing by: Houlihan Lawrence Inc.. OneKey® MLS as distributed by MLS GRID
- $489,0003 bd2 ba1.5k sqft23 Westview Drive, Poughkeepsie, NY 12603For SaleMLS ID #1047690, Marcie Nolletti, Listing by: Coldwell Banker Realty. OneKey® MLS as distributed by MLS GRID
- $349,0003 bd2 ba1.4k sqft4 Garrett Place, Poughkeepsie, NY 12603For SaleMLS ID #1048770, Olivia Yeaple, Listing by: Schreiber Realty Group LLC. OneKey® MLS as distributed by MLS GRID
- $400,0003 bd2 ba1.6k sqft2 Pye Lane, Wappingers Falls, NY 12590For SaleMLS ID #1061467, Ronald C. Green, Listing by: KW MidHudson. OneKey® MLS as distributed by MLS GRID
- $399,0003 bd2 ba1.7k sqft20 Yates Avenue, Poughkeepsie, NY 12601For SaleMLS ID #1064856, Gerard Smith, Listing by: Serhant LLC. OneKey® MLS as distributed by MLS GRID
- $579,0004 bd2 ba2.4k sqft5 Millbank Road, Poughkeepsie, NY 12603For SaleMLS ID #1016790, Daniel Axtmann, Listing by: BHHS Hudson Valley Properties. OneKey® MLS as distributed by MLS GRID
- $449,9993 bd2 ba1k sqft34 Windmill Road, Poughkeepsie, NY 12601For SaleMLS ID #1063105, Kevin D. Fortuna, Listing by: K. Fortuna Realty, Inc.. OneKey® MLS as distributed by MLS GRID
- $599,0003 bd3 ba2.2k sqft47 Stringham Road, Poughkeepsie, NY 12603For SaleMLS ID #1044400, Virginia Corbett, Listing by: eXp Realty. OneKey® MLS as distributed by MLS GRID
- $525,0003 bd2 ba1.8k sqft18 Flower Hill Road, Poughkeepsie, NY 12603For SaleMLS ID #1032431, Anthony D'Amato, Listing by: BHHS Hudson Valley Properties. OneKey® MLS as distributed by MLS GRID
- $399,0003 bd2 ba1.8k sqft107 E Cedar Street, Poughkeepsie, NY 12601For SaleMLS ID #1044405, Martin Krakower, Listing by: eXp Realty. OneKey® MLS as distributed by MLS GRID
- $474,5003 bd3 ba1.8k sqft44 Inwood Avenue, Poughkeepsie, NY 12601For SaleMLS ID #998409, Kelly Campbell, Listing by: Century 21 Alliance Rlty Group. OneKey® MLS as distributed by MLS GRID
- $534,9003 bd3 ba1.8k sqft4 Tanglewood Lane, Poughkeepsie, NY 12603For SaleMLS ID #1024864, Bonnie Christman, Listing by: BHHS Hudson Valley Properties. OneKey® MLS as distributed by MLS GRID
- $598,9004 bd3 ba2.2k sqft29 Hillview Drive, Poughkeepsie, NY 12603For SaleMLS ID #000018, Roadman Etienne, Listing by: BHHS Hudson Valley Properties. OneKey® MLS as distributed by MLS GRID
- $419,0003 bd2 ba2.5k sqft2692 Route 52, Hopewell Junction, NY 12533For SaleMLS ID #1065071, Daniel Axtmann, Listing by: BHHS Hudson Valley Properties. OneKey® MLS as distributed by MLS GRID
