Recent price improvement with motivated Sellers, Submit your offers.
Welcome to a serene Catskills retreat where modern design meets open air, quiet luxury, and endless possibility.
Set against a backdrop of rolling land and wide skies, this thoughtfully designed home offers a peaceful setting to unwind and recharge. Just beyond your doorstep, enjoy access to some of the region's best hiking, local farms, and craft breweries--then return home to your own private escape.
Inside, clean lines and curated finishes create a refined yet effortless aesthetic. Radiant heated floors provide year-round comfort, while high-end appliances and custom cabinetry elevate the kitchen into a true gathering space. Natural light fills the interior, creating a seamless connection to the surrounding landscape.
The primary bathroom is designed with relaxation in mind, featuring a massive soaking tub and a spacious double shower, offering a spa-like experience at home.
A stunning loft provides flexible space ideal for a home office, studio, or additional sleeping area.
Step outside and imagine what's possible.
The grounds offer a blank canvas for your outdoor vision--whether it's a modern fire pit lounge under the stars, a garden retreat, or an expansive entertaining area. With open skies and minimal light pollution, evenings here feel calm, quiet, and expansive.
This property presents an opportunity to create a personalized Catskills getaway with modern comforts and room to make it your own.
Active
Price increase: $87.5K (9/21)
$612,500
119 Bakertown Road, Accord, NY 12404
2beds
1,250sqft
Single Family Residence
Built in 1980
1 Acres Lot
$582,900 Zestimate®
$490/sqft
$-- HOA
What's special
- 27 days
- 899
- 88
Zillow last checked:
Listing updated:
Listed by:
Exit Realty Connections 845-298-6034,
Lino Mendogni 917-733-3009
Source: HVCRMLS,MLS#: 20261200
Facts & features
Interior
Bedrooms & bathrooms
- Bedrooms: 2
- Bathrooms: 2
- Full bathrooms: 2
Bedroom
- Description: Main Bedroom
- Level: First
- Area: 180
- Dimensions: 15 x 12
Bedroom
- Level: First
- Area: 132
- Dimensions: 11 x 12
Bathroom
- Description: En Suite
- Level: First
- Area: 105
- Dimensions: 15 x 7
Bathroom
- Description: Common Bathroom
- Level: First
- Area: 48
- Dimensions: 8 x 6
Other
- Level: Upper
- Area: 180
- Dimensions: 12 x 15
Loft
- Level: Second
- Area: 253
- Dimensions: 23 x 11
Heating
- Ductless, Radiant Floor
Cooling
- Ductless
Appliances
- Included: Stainless Steel Appliance(s), Ice Maker, ENERGY STAR Qualified Washer, ENERGY STAR Qualified Freezer, ENERGY STAR Qualified Dishwasher, Dishwasher, Convection Oven, Built-In Refrigerator, Built-In Range, Built-In Gas Oven, Built-In Electric Range
- Laundry: Electric Dryer Hookup, Washer Hookup
Features
- Double Vanity, High Ceilings, Kitchen Island, Stone Counters
- Flooring: Wood
- Has basement: No
Interior area
- Total structure area: 1,250
- Total interior livable area: 1,250 sqft
- Finished area above ground: 1,250
- Finished area below ground: 0
Property
Parking
- Parking features: Driveway
- Has uncovered spaces: Yes
Features
- Levels: One and One Half
- Patio & porch: Front Porch, Patio
- Exterior features: Awning(s), Private Yard
- Fencing: None
- Has view: Yes
- View description: Pond
- Has water view: Yes
- Water view: Pond
Lot
- Size: 1 Acres
- Features: Wetlands
Details
- Parcel number: 440006800400020671000000
- Zoning: R2
Construction
Type & style
- Home type: SingleFamily
- Architectural style: Contemporary
- Property subtype: Single Family Residence
Materials
- Foundation: Combination
Condition
- New construction: No
- Year built: 1980
Utilities & green energy
- Sewer: Septic Tank
- Water: Private
- Utilities for property: Sewer Connected, Water Connected
Community & HOA
Location
- Region: Accord
Financial & listing details
- Price per square foot: $490/sqft
- Tax assessed value: $90,517
- Annual tax amount: $5,396
- Date on market: 9/3/2026
Estimated market value
$582,900
$554,000 - $612,000
$3,765/mo
Price history
| Date | Event | Price |
|---|---|---|
| 9/21/2026 | Price change | $612,500+16.7%$490/sqft |
Source:  HVCRMLS #20261200 Report a problem HVCRMLS #20261200 Report a problem | ||
| 9/3/2026 | Price change | $524,999-14.3%$420/sqft |
Source: HVCRMLS #20261200 Report a problem | ||
| 8/15/2026 | Listed for sale | $612,500+16.7%$490/sqft |
Source:  OneKey® MLS as distributed by MLS GRID #977520 Report a problem OneKey® MLS as distributed by MLS GRID #977520 Report a problem | ||
| 8/11/2026 | Listing removed | $4,300$3/sqft |
Source: OneKey® MLS as distributed by MLS GRID #1024384 Report a problem | ||
| 7/10/2026 | Listed for rent | $4,300$3/sqft |
Source: OneKey® MLS as distributed by MLS GRID #1024384 Report a problem | ||
| 5/29/2026 | Listing removed | $524,999$420/sqft |
Source: HVCRMLS #20261200 Report a problem | ||
| 5/7/2026 | Price change | $524,999-12.4%$420/sqft |
Source: HVCRMLS #20261200 Report a problem | ||
| 3/27/2026 | Listed for sale | $599,000-8.5%$479/sqft |
Source: HVCRMLS #20261200 Report a problem | ||
| 3/22/2026 | Listing removed | $654,999$524/sqft |
Source: OneKey® MLS as distributed by MLS GRID #955366 Report a problem | ||
| 2/21/2026 | Price change | $654,999-3%$524/sqft |
Source: OneKey® MLS as distributed by MLS GRID #955366 Report a problem | ||
| 1/28/2026 | Listed for sale | $674,999+164.7%$540/sqft |
Source: OneKey® MLS as distributed by MLS GRID #955366 Report a problem | ||
| 8/28/2025 | Sold | $255,000+2%$204/sqft |
Source: Public Record Report a problem | ||
| 7/29/2025 | Pending sale | $250,000$200/sqft |
Source: Owner Report a problem | ||
| 7/12/2025 | Listed for sale | $250,000+512.5%$200/sqft |
Source: Owner Report a problem | ||
| 4/19/2024 | Sold | $40,813$33/sqft |
Source: Public Record Report a problem | ||
Public tax history
| Year | Property taxes | Tax assessment |
|---|---|---|
| 2025 | -- | $122,090 +132.6% |
| 2024 | -- | $52,500 |
| 2023 | -- | $52,500 |
| 2022 | -- | $52,500 |
| 2021 | -- | $52,500 |
| 2020 | -- | $52,500 |
| 2019 | -- | $52,500 +16.7% |
| 2018 | -- | $45,000 |
| 2017 | $2,065 | $45,000 |
| 2016 | -- | $45,000 |
| 2015 | -- | $45,000 |
| 2014 | -- | $45,000 |
| 2013 | -- | $45,000 -18.2% |
| 2011 | -- | $55,000 -6.6% |
| 2010 | -- | $58,900 |
| 2009 | -- | $58,900 |
| 2008 | -- | $58,900 |
| 2007 | -- | $58,900 |
| 2006 | -- | $58,900 +118.1% |
| 2005 | -- | $27,000 |
| 2004 | -- | $27,000 |
| 2003 | -- | $27,000 |
| 2002 | -- | $27,000 |
| 2001 | -- | $27,000 |
| 2000 | -- | $27,000 |
Find assessor info on the county website
Monthly payment
Climate risks
Neighborhood: 12404
Similar homes
- $629,0001 bd1 ba1.2k sqft19 Cottage Lane, Accord, NY 12404Active
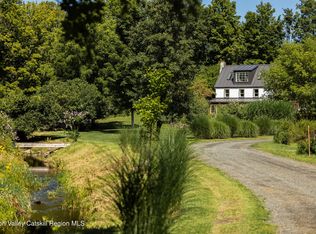
 MLS ID #20264960, Laurel Sweeney, Listing by: Berkshire Hathaway Homeservices Nutshell Realty. HVCRMLS
 - $675,0002 bd1 ba1.2k sqft345 Dug Road, Accord, NY 12404Active
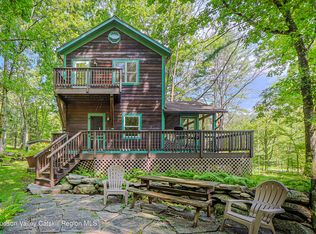 MLS ID #20264526, Ron Knowles, Listing by: Century 21 Alliance-NP. HVCRMLS
 - $549,0003 bd2 ba1.4k sqft4673 U.S. Highway 209, Accord, NY 12404Active
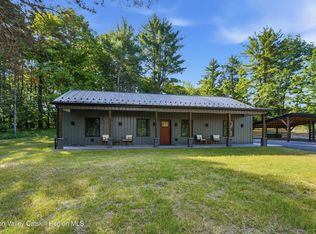 MLS ID #20263489, Zachary Jarvis, Listing by: Berkshire Hathaway Homeservices Nutshell Realty. HVCRMLS
 - $649,0002 bd2 ba1.2k sqft266 Swartekill Road, Highland, NY 12528Active
 MLS ID #20265786, Todd Baker, Listing by: Compass Greater NY, LLC. HVCRMLS
 - $615,0003 bd2 ba1.4k sqft35 Crispell Road, Olivebridge, NY 12461ActiveMLS ID #20264965, Phyllis Whitehouse Frome, Listing by: The Catskill Dream Team. HVCRMLS
- $499,0003 bd2 ba1.2k sqft94 Turkey Hill Road, Kerhonkson, NY 12446ActiveMLS ID #20265468, Savannah Miceli, Listing by: Century 21 Alliance-NP. HVCRMLS
- $499,0004 bd3 ba1.5k sqft106 Schwabie Turnpike, Kerhonkson, NY 12446ActiveMLS ID #20265489, Kristen Jock, Listing by: Compass Greater NY, LLC. HVCRMLS
- $479,9003 bd2 ba1.6k sqft4314 U.S. 209, Stone Ridge, NY 12484ActiveMLS ID #20265015, Kyla Thomas, Listing by: Howard Hanna Rand Realty. HVCRMLS
- $599,9003 bd3 ba1.5k sqft90 Jomar Lane, Olivebridge, NY 12461ActiveMLS ID #20260538, Christine Weber, Listing by: BHHS HUDSON VALLEY PROP-NP. HVCRMLS
- $675,0003 bd2 ba1.8k sqft315 Pine Bush Road, Stone Ridge, NY 12484For Sale
 MLS ID #1029630, Kathryn M DeCrosta, Listing by: John J Lease REALTORS Inc. OneKey® MLS as distributed by MLS GRID
 - $695,0003 bd2 ba1.8k sqft115 Cedar Hill Road, High Falls, NY 12440ActiveMLS ID #20263300, Jason Nadeau, Listing by: Compass Greater NY, LLC. HVCRMLS
- $599,0003 bd2 ba1.2k sqft316 State Route 32 N, New Paltz, NY 12561For SaleMLS ID #1048078, Shintaro Higashi, Listing by: Mary Jane Pastor Realty. OneKey® MLS as distributed by MLS GRID
- $595,0002 bd2 ba1.3k sqft419 Sickler Road, Willow, NY 12495ActiveMLS ID #20263223, Marcia Weiss, Listing by: Halter Associates Realty. HVCRMLS
- $649,0003 bd2 ba1.7k sqft630 Ashokan Road, Kingston, NY 12401ActiveMLS ID #20263881, Michael Carr, Listing by: eXp Realty. HVCRMLS
- $649,0002 bd2 ba1.7k sqft36 Bruceville Road, High Falls, NY 12440ActiveMLS ID #20264482, David Todd, Listing by: Three Waves Realty. HVCRMLS
- $595,0002 bd1 ba1.3k sqft357 Chestnut Hill Road, Woodstock, NY 12498ActiveMLS ID #20265197, Jacob Miles, Listing by: Brown Harris Stevens Hudson. HVCRMLS
- $449,0003 bd2 ba1.3k sqft186 Cedar Hill Road, High Falls, NY 12440ActiveMLS ID #20262518, Zachary Jarvis, Listing by: Berkshire Hathaway Homeservices Nutshell Realty. HVCRMLS
- $659,9003 bd2 ba1.4k sqft22 Deer Haven Drive, Rosendale, NY 12472ActiveMLS ID #20263761, Amy Hawks, Listing by: Berardi Realty. HVCRMLS
- $599,9993 bd2 ba1.7k sqft30 Kayleigh Drive, New Paltz, NY 12561For SaleMLS ID #1016283, Yesenia Pagan, Listing by: Keller Williams Realty Partner. OneKey® MLS as distributed by MLS GRID
- $675,0002 bd2 ba1.4k sqft15 Lake View Drive, Lake Hill, NY 12448ActiveMLS ID #20264646, Mackenzie Grate, Listing by: The Machree Group, LLC. HVCRMLS
