Just under two hours from New York City, a truly extraordinary country estate awaits in the picturesque foothills just outside Ellenville. Privately tucked away this one-of-a-kind contemporary residence is surrounded by a tranquil pond, a flowing creek, and 28 acres of pristine natural beauty, offering an exceptional retreat where architecture and landscape exist in perfect harmony.
Arrive via your private road and discover an enchanting estate complete with a substantial outbuilding, charming gazebo, fenced garden, meticulously maintained wood fencing, and your own pond, complete with dock and fountain. Distinctive sloping stucco arches frame a gracious covered porch, creating a dramatic introduction to the home's remarkable interior through one of the many custom metal door handles.
Designed and handcrafted by a German master cabinetmaker and his wife, this custom residence is a celebration of artistry and craftsmanship. Soaring ceilings, hand-hewn timber beams, sculptural arched doorways, and smooth stucco walls create an architectural aesthetic that is both timeless and unexpected. The spectacular 20-foot floor-to-ceiling fireplace, adorned with shimmering inlaid fool's gold, serves as the home's unforgettable centerpiece.
The thoughtfully designed floor plan offers a luxurious main-level primary suite complete with a spa-inspired soaking tub and serene views of the surrounding landscape. Upstairs, an inviting entertaining loft features a custom bar, an overlook into the living room below, an additional bedroom, and a full bath.
Every window frames peaceful views of nature, seamlessly connecting the home's exceptional interiors with its breathtaking setting. Completing the estate is an expansive outbuilding with ample space for a prized automobile collection, workshop, or extensive storage. Or perhaps use some of the cleared acreage to bring horses home and convert the pole barn into an equestrian facility. Ride out and condition your horses on your peaceful and private 28 acres.
Both the residence and outbuilding were enhanced with durable standing-seam metal roofs in 2020, ensuring lasting quality while complementing the property's distinctive architectural character. Please note the exterior tastefully peppered with antlers, a nod to the properties unique rural character.
A rare offering where exceptional design, privacy, and natural beauty converge, this remarkable estate delivers an unparalleled Hudson Valley lifestyle. Schedule your private showing today.
For sale
$959,000
118 Bennett Road, Napanoch, NY 12458
3beds
2,720sqft
Single Family Residence, Residential
Built in 1982
28 Acres Lot
$909,900 Zestimate®
$353/sqft
$-- HOA
What's special
Charming gazeboFenced gardenSubstantial outbuildingMeticulously maintained wood fencingInviting entertaining loftSoaring ceilingsPrivate road
- 72 days
- 414
- 26
Zillow last checked:
Listing updated:
Listed by:
RE/MAX Benchmark Realty Group 845-565-0004,
Brittnai Pytlar 360-402-3844
Source: OneKey® MLS as distributed by MLS GRID,MLS#: 1027230
Facts & features
Interior
Bedrooms & bathrooms
- Bedrooms: 3
- Bathrooms: 2
- Full bathrooms: 2
Heating
- Coal, Forced Air, Oil, Wood
Cooling
- Central Air
Appliances
- Included: Dishwasher, Oven, Refrigerator
- Laundry: Washer/Dryer Hookup
Features
- First Floor Bedroom, Cathedral Ceiling(s), High Ceilings, Natural Woodwork, Open Kitchen, Master Downstairs, Soaking Tub, Storage, Tile Counters
- Basement: Full,Partially Finished,Storage Space
- Attic: None
Interior area
- Total structure area: 2,720
- Total interior livable area: 2,720 sqft
Property
Parking
- Total spaces: 6
- Parking features: Oversized
- Garage spaces: 6
Features
- On waterfront: Yes
- Waterfront features: Creek, Pond
Lot
- Size: 28 Acres
Details
- Parcel number: 5689074.0040002015.0000000
- Special conditions: None
Construction
Type & style
- Home type: SingleFamily
- Architectural style: Cabin,Contemporary,Mini Estate
- Property subtype: Single Family Residence, Residential
Materials
- Stucco
Condition
- Year built: 1982
Utilities & green energy
- Sewer: Septic Tank
- Water: Well
- Utilities for property: Cable Connected, Electricity Connected, Trash Collection Private
Community & HOA
HOA
- Has HOA: No
Location
- Region: Napanoch
Financial & listing details
- Price per square foot: $353/sqft
- Tax assessed value: $220,500
- Annual tax amount: $7,906
- Date on market: 7/17/2026
- Cumulative days on market: 72 days
- Listing agreement: Exclusive Agency
- Electric utility on property: Yes
Estimated market value
$909,900
$864,000 - $955,000
$3,531/mo
Price history
| Date | Event | Price |
|---|---|---|
| 7/17/2026 | Listed for sale | $959,000$353/sqft |
Source:  OneKey® MLS as distributed by MLS GRID #1027230 Report a problem OneKey® MLS as distributed by MLS GRID #1027230 Report a problem | ||
| 4/17/2026 | Listing removed | -- |
Source: Owner Report a problem | ||
| 3/13/2026 | Listed for sale | $959,000-3.1%$353/sqft |
Source: Owner Report a problem | ||
| 12/20/2025 | Listing removed | $990,000$364/sqft |
Source:  HVCRMLS #20252490 Report a problem HVCRMLS #20252490 Report a problem | ||
| 9/16/2025 | Price change | $990,000-20.8%$364/sqft |
Source: HVCRMLS #20252490 Report a problem | ||
| 8/25/2025 | Price change | $1,250,000-7.4%$460/sqft |
Source: HVCRMLS #20252490 Report a problem | ||
| 7/30/2025 | Price change | $1,350,000-10%$496/sqft |
Source: HVCRMLS #20252490 Report a problem | ||
| 7/21/2025 | Price change | $1,500,000-1.6%$551/sqft |
Source: HVCRMLS #20252490 Report a problem | ||
| 6/25/2025 | Listed for sale | $1,525,000+510%$561/sqft |
Source: HVCRMLS #20252490 Report a problem | ||
| 7/19/2018 | Sold | $250,000$92/sqft |
Source: Public Record Report a problem | ||
Public tax history
| Year | Property taxes | Tax assessment |
|---|---|---|
| 2025 | -- | $220,500 |
| 2024 | -- | $220,500 |
| 2023 | -- | $220,500 |
| 2022 | -- | $220,500 |
| 2021 | -- | $220,500 |
| 2020 | -- | $220,500 |
| 2019 | -- | $220,500 |
| 2018 | -- | $220,500 |
| 2017 | $6,185 | $220,500 |
| 2016 | -- | $220,500 |
| 2015 | -- | $220,500 +5150% |
| 2014 | -- | $4,200 |
| 2013 | -- | $4,200 |
| 2011 | -- | $4,200 |
| 2010 | -- | $4,200 |
| 2009 | -- | $4,200 |
| 2008 | -- | $4,200 |
| 2007 | -- | $4,200 |
| 2006 | -- | $4,200 |
| 2005 | -- | $4,200 |
| 2004 | -- | $4,200 |
| 2003 | -- | $4,200 |
| 2002 | -- | $4,200 |
| 2001 | -- | $4,200 |
| 2000 | -- | $4,200 |
Find assessor info on the county website
Monthly payment
Climate risks
Neighborhood: 12458
Nearby schools
Schools provided by the listing agent
- Elementary: Ellenville Elementary School
- Middle: ELLENVILLE JUNIOR/SENIOR HIGH SCHOOL
- High: ELLENVILLE JUNIOR/SENIOR HIGH SCHOOL
Source: OneKey® MLS as distributed by MLS GRID. This data may not be complete. We recommend contacting the local school district to confirm school assignments for this home.
Similar homes
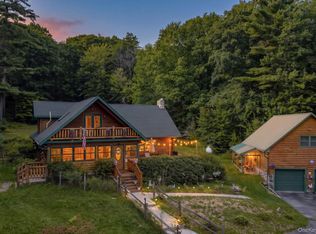
- $599,9003 bd2 ba2.1k sqft189 Yeagerville Road, Napanoch, NY 12458For Sale
 MLS ID #1046821, Brian J Caplicki, Listing by: KW Hudson Valley United. OneKey® MLS as distributed by MLS GRID
 - $649,0005 bd3 ba2.5k sqft156 Lackawack Hill Road, Napanoch, NY 12458For Sale
 MLS ID #1022038, Sean Drown, Listing by: Land and Water Realty LLC. OneKey® MLS as distributed by MLS GRID
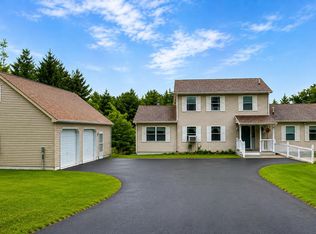
 - $750,0005 bd5 ba4k sqft115 Twinshaven Road, Napanoch, NY 12458For Sale
 MLS ID #1033586, Harold B. Reynolds, Listing by: R J Katz Realty. OneKey® MLS as distributed by MLS GRID
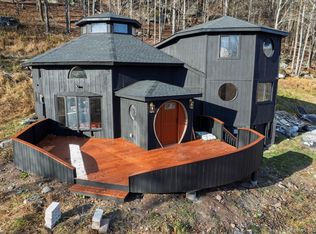
 - $639,0003 bd2 ba1.7k sqft15 Deans Road, Grahamsville, NY 12458For Sale
 MLS ID #933034, Sean Walker, Listing by: Keller Williams Realty. OneKey® MLS as distributed by MLS GRID
 - $945,0003 bd4 ba2.1k sqft858 Roosa Gap Road, Bloomingburg, NY 12721Active
 MLS ID #20265034, Jessica Brasseur, Listing by: Houlihan Lawrence, Inc.. HVCRMLS
 - $925,0003 bd4 ba2.1k sqft17 Clovewood Road, High Falls, NY 12440ActiveMLS ID #20263725, Briana Cermak, Listing by: Compass Greater NY, LLC. HVCRMLS
- $489,9993 bd1 ba1.9k sqft92 Twinshaven Road, Napanoch, NY 12458For SaleMLS ID #1016277, Carole A Barotti, Listing by: Elliott & Pomeroy Inc. OneKey® MLS as distributed by MLS GRID
- $800,0003 bd3 ba1.5k sqft9 J & J Road, Kerhonkson, NY 12446ActiveMLS ID #20262463, Greg Collins, Listing by: Century 21 Stoeckeler R.E.. HVCRMLS
- $700,0003 bd3 ba2.2k sqft28 Church Farm Road, Gardiner, NY 12525For SaleMLS ID #1034470, Lillian Burgarelli, Listing by: eXp Realty. OneKey® MLS as distributed by MLS GRID
- $980,0005 bd3 ba3.1k sqft81 N Pond Drive, Livingston Manor, NY 12768For SaleMLS ID #1010224, Sherret E. Chase, Listing by: Four Seasons Sothebys Intl. OneKey® MLS as distributed by MLS GRID
- $625,0003 bd4 ba3.2k sqft190 Dunthorne Drive, Bloomingburg, NY 12721For SaleMLS ID #1013311, Patrycja Warda, Listing by: Corcoran Country Living. OneKey® MLS as distributed by MLS GRID
- $699,0003 bd3 ba2k sqft55 John George Road, Grahamsville, NY 12740For SaleMLS ID #1043068, Edward Rabon, Listing by: Compass Greater NY, LLC. OneKey® MLS as distributed by MLS GRID
- $950,0004 bd2 ba1.9k sqft575 Roosa Gap Road, Bloomingburg, NY 12721For SaleMLS ID #922711, Susan C Giordano, Listing by: Hudson Premium Realty. OneKey® MLS as distributed by MLS GRID
- $699,0003 bd2 ba1.9k sqft120 Rochester Center Road, Accord, NY 12404For SaleMLS ID #1007941, Naomi Streicher, Listing by: Q Home Sales. OneKey® MLS as distributed by MLS GRID
- $999,9994 bd3 ba3.1k sqft170 Dickerson Avenue, Montgomery, NY 12549For SaleMLS ID #975612, Dylan Woods, Listing by: Howard Hanna Rand Realty. OneKey® MLS as distributed by MLS GRID
- $880,0003 bd4 ba3k sqft99 Dusinberre Road, Gardiner, NY 12525For SaleMLS ID #1040359, Kathleen Rafferty, Listing by: RE/MAX Benchmark Realty Group. OneKey® MLS as distributed by MLS GRID
- $795,0003 bd3 ba2.9k sqft214 DuBois, Gardiner, NY 12561For SaleMLS ID #1012708, Barbara A. Allen, Listing by: HomeSmart Homes & Estates. OneKey® MLS as distributed by MLS GRID
- $945,0003 bd3 ba2.1k sqft23 Traver Hollow Road, Boiceville, NY 12412ActiveMLS ID #20265524, Kelley Hartmann, Listing by: Serhant LLC. HVCRMLS
- $850,0004 bd4 ba2.8k sqft145 Pine Lake Drive, Wurtsboro, NY 12790For SaleMLS ID #H6316140, Beverly Huaman, Listing by: Howard Hanna Rand Realty. OneKey® MLS as distributed by MLS GRID
