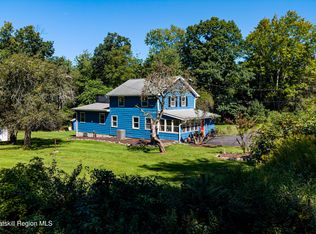
The peak of luxury, A private mountain top sanctuary on 13 acres. Escape to the clouds in this stunning 3-bedroom 21/2 bath retreat. This is not just a home it's a front-row seat to nature's most breathtaking displays, offering unobstructed panoramic views of the surrounding mountain ranges. This home is truly inviting featuring an open layout that is flooded with natural light, and every room offers stunning views of the mountains. Step outside and enjoy the wrap around deck it's perfect to toast to the evening with your guests to the breathtaking sunsets or just sip your morning coffee and watch the spectacular views of the sunrise and enjoy the abundant wildlife at your feet. The versatile lower level offers a two-car garage and endless possibilities, such as guest suite, game room, and gym. No pictures can do this rare find justice come and experience it for yourself while you can.
Active
Price cut: $50K (9/7)
$800,000
9 J & J Road, Kerhonkson, NY 12446
3beds
1,512sqft
Single Family Residence
Built in 1984
13 Acres Lot
$777,300 Zestimate®
$529/sqft
$-- HOA
What's special
Wrap around deckTwo-car garage
- 126 days
- 370
- 24
Zillow last checked:
Listing updated:
Listed by:
Century 21 Stoeckeler R.E. 845-706-4334,
Greg Collins 845-706-8517
Source: HVCRMLS,MLS#: 20262463
Facts & features
Interior
Bedrooms & bathrooms
- Bedrooms: 3
- Bathrooms: 3
- Full bathrooms: 2
- 1/2 bathrooms: 1
Bedroom
- Level: First
Bedroom
- Level: First
Primary bathroom
- Level: First
Dining room
- Level: First
Kitchen
- Level: First
Living room
- Level: First
Heating
- Baseboard, Oil
Cooling
- Window Unit(s)
Appliances
- Laundry: Common Area, Electric Dryer Hookup, Main Level
Features
- Flooring: Carpet
- Basement: Full,Walk-Out Access
- Has fireplace: No
Interior area
- Total structure area: 1,512
- Total interior livable area: 1,512 sqft
- Finished area above ground: 1,512
- Finished area below ground: 0
Property
Parking
- Total spaces: 2
- Parking features: Basement
- Attached garage spaces: 2
Features
- Levels: One
- Fencing: None
- Has view: Yes
- View description: Panoramic
Lot
- Size: 13 Acres
- Features: Secluded
Details
- Additional structures: Shed(s)
- Parcel number: 75.2115.100
- Zoning: RS-1 -Res'1 Set
Construction
Type & style
- Home type: SingleFamily
- Architectural style: Ranch
- Property subtype: Single Family Residence
Materials
- Foundation: Concrete Perimeter
- Roof: Asphalt
Condition
- New construction: No
- Year built: 1984
Utilities & green energy
- Sewer: Septic Tank
- Water: Well
- Utilities for property: Electricity Connected
Community & HOA
Location
- Region: Kerhonkson
Financial & listing details
- Price per square foot: $529/sqft
- Tax assessed value: $318,929
- Annual tax amount: $3,665
- Date on market: 5/17/2026
- Electric utility on property: Yes
Estimated market value
$777,300
$738,000 - $816,000
$3,409/mo
Price history
| Date | Event | Price |
|---|---|---|
| 9/7/2026 | Price change | $800,000-5.9%$529/sqft |
Source:  OneKey® MLS as distributed by MLS GRID #997452 Report a problem OneKey® MLS as distributed by MLS GRID #997452 Report a problem | ||
| 8/9/2026 | Price change | $850,000-5.6%$562/sqft |
Source: OneKey® MLS as distributed by MLS GRID #997452 Report a problem | ||
| 5/17/2026 | Listed for sale | $900,000$595/sqft |
Source: OneKey® MLS as distributed by MLS GRID #997452 Report a problem | ||
Public tax history
Tax history is unavailable.
Monthly payment
Climate risks
Neighborhood: 12446
Similar homes
- $683,0004 bd3 ba2.1k sqft22 Pine Castle Drive, Kerhonkson, NY 12446Active

 MLS ID #20263377, Troy Mekulik, Listing by: Century 21 Stoeckeler R.E.. HVCRMLS
 - $525,0004 bd3 ba1.5k sqft106 Schwabie Turnpike, Kerhonkson, NY 12446Active
 MLS ID #20265489, Kristen Jock, Listing by: Compass Greater NY, LLC. HVCRMLS
 - $624,0003 bd3 ba2.1k sqft99 Van Tine Road, Kerhonkson, NY 12446Active
 MLS ID #20264203, Margaret Heinze, Listing by: Mary Collins Real Estate, Inc. HVCRMLS
 - $699,0003 bd2 ba1.9k sqft120 Rochester Center Road, Accord, NY 12404For Sale

 MLS ID #1007941, Naomi Streicher, Listing by: Q Home Sales. OneKey® MLS as distributed by MLS GRID
 - $434,9004 bd2 ba1.9k sqft7065 Route 209, Kerhonkson, NY 12446For SaleMLS ID #953878, Amanda M Dnistrian, Listing by: ARC Realty 1 in Sales. OneKey® MLS as distributed by MLS GRID
- $479,0003 bd3 ba1.8k sqft3 Rose Drive, Kerhonkson, NY 12446For SaleMLS ID #994960, John Cutler, Listing by: BHHS Hudson Valley Properties. OneKey® MLS as distributed by MLS GRID
- $429,9003 bd2 ba1k sqft18 George Street, Kerhonkson, NY 12446For SaleMLS ID #1032205, Sheyla L. Falesto, Listing by: Howard Hanna Rand Realty. OneKey® MLS as distributed by MLS GRID
- $859,9003 bd2 ba1.9k sqft323 Beaverkill Road, Kingston, NY 12401For SaleMLS ID #1034273, Edwin Maldonado, Listing by: Howard Hanna Rand Realty. OneKey® MLS as distributed by MLS GRID
- $649,0003 bd2 ba1.9k sqft936 Goshen Turnpike, Circleville, NY 10919For SaleMLS ID #1046820, Babita Arjune, Listing by: Keller Williams Realty. OneKey® MLS as distributed by MLS GRID
- $669,0003 bd3 ba2k sqft315 Walker Valley Road, Pine Bush, NY 12566For SaleMLS ID #1042600, Mary Krische, Listing by: Christie's Int. Real Estate. OneKey® MLS as distributed by MLS GRID
- $874,9993 bd2 ba1.7k sqft294 Comfort Trail, Montgomery, NY 12549For SaleMLS ID #982897, Richard Baxter, Listing by: Keller Williams Realty. OneKey® MLS as distributed by MLS GRID
- $675,0003 bd2 ba1.8k sqft315 Pine Bush Road, Stone Ridge, NY 12484For SaleMLS ID #1029630, Kathryn M DeCrosta, Listing by: John J Lease REALTORS Inc. OneKey® MLS as distributed by MLS GRID
- $674,9003 bd3 ba2.1k sqft10 Eisgruber Park Lane, Highland, NY 12528For SaleMLS ID #1005537, Margaret Thorne, Listing by: KW MidHudson. OneKey® MLS as distributed by MLS GRID
- $548,0003 bd3 ba1.9k sqft234 Sinsabaugh Road, Pine Bush, NY 12566For SaleMLS ID #989922, David Matos, Listing by: Premium Choice INC. OneKey® MLS as distributed by MLS GRID
- $639,0003 bd2 ba1.7k sqft15 Deans Road, Grahamsville, NY 12458For SaleMLS ID #933034, Sean Walker, Listing by: Keller Williams Realty. OneKey® MLS as distributed by MLS GRID
- $999,0004 bd3 ba1.8k sqft100 Shivertown Road, New Paltz, NY 12561ActiveMLS ID #20265004, Anita Cunniff, Listing by: Boxwood Realty and Design. HVCRMLS
- $589,0003 bd3 ba1.6k sqft8 Kayleigh Drive, New Paltz, NY 12561For SaleMLS ID #1045894, Michael Burke, Listing by: Century 21 Alliance Rlty Group. OneKey® MLS as distributed by MLS GRID
- $575,0005 bd2 ba1.5k sqft66-68 Spook Hole Road, Ellenville, NY 12428For SaleMLS ID #1005105, Kerri F Stretch, Listing by: Howard Hanna Rand Realty. OneKey® MLS as distributed by MLS GRID
- $649,9003 bd3 ba2.1k sqft45 Goldin Boulevard, Walden, NY 12586For SaleMLS ID #1033371, Richard Baxter, Listing by: Keller Williams Realty. OneKey® MLS as distributed by MLS GRID
