MINT! MINT! MINT Condition! Move Right in with Nothing to Do!! Beautifully Renovated! 4 Bedrooms! 1 1/2 Bathrooms! Eat in Kitchen with Stainless Steel Appliances, Granite Counter Tops, Breakfast Nook and Custom Backsplash! Master Bedroom! Living Room! Dining Room! Recessive Lighting! Gleaming Floors! New Roof, Siding, Floors, Windows and Electric! Freshly Painted! Rocking Chair Front Porch! Gorgeous Paver Walkway and Patio! Fire Pit! Close to Shopping!
For sale
Price cut: $15K (10/9)
$419,900
7065 Route 209, Kerhonkson, NY 12446
4beds
1,950sqft
Single Family Residence, Residential
Built in 1920
0.47 Acres Lot
$-- Zestimate®
$215/sqft
$-- HOA
What's special
Beautifully renovatedNew roofMaster bedroomFire pitStainless steel appliancesBreakfast nookDining room
- 85 days
- 418
- 11
Zillow last checked:
Listing updated:
Listed by:
ARC Realty 1 in Sales 845-783-5145,
Amanda M Dnistrian 845-978-1785
Source: OneKey® MLS as distributed by MLS GRID,MLS#: 953878
Facts & features
Interior
Bedrooms & bathrooms
- Bedrooms: 4
- Bathrooms: 2
- Full bathrooms: 1
- 1/2 bathrooms: 1
Heating
- Propane, Baseboard
Cooling
- None
Appliances
- Included: Gas Water Heater
Features
- Eat-in Kitchen, Entrance Foyer, Granite Counters
- Basement: None
- Attic: Scuttle
Interior area
- Total structure area: 1,950
- Total interior livable area: 1,950 sqft
Property
Parking
- Parking features: Driveway
- Has uncovered spaces: Yes
Lot
- Size: 0.47 Acres
Details
- Parcel number: 5689075.0810002025.0000000
- Special conditions: None
Construction
Type & style
- Home type: SingleFamily
- Architectural style: Colonial
- Property subtype: Single Family Residence, Residential
Materials
- Frame
Condition
- Year built: 1920
- Major remodel year: 2024
Utilities & green energy
- Sewer: Septic Tank
- Water: Public
- Utilities for property: Trash Collection Private
Community & HOA
HOA
- Has HOA: No
Location
- Region: Kerhonkson
Financial & listing details
- Price per square foot: $215/sqft
- Tax assessed value: $45,400
- Annual tax amount: $4,883
- Date on market: 1/21/2026
- Cumulative days on market: 268 days
- Listing agreement: Exclusive Right To Sell
Estimated market value
Not available
Estimated sales range
Not available
Not available
Price history
| Date | Event | Price |
|---|---|---|
| 10/9/2026 | Price change | $419,900-3.4%$215/sqft |
Source:  OneKey® MLS as distributed by MLS GRID #953878 Report a problem OneKey® MLS as distributed by MLS GRID #953878 Report a problem | ||
| 7/29/2026 | Listed for sale | $434,900$223/sqft |
Source: OneKey® MLS as distributed by MLS GRID #953878 Report a problem | ||
| 7/22/2026 | Listing removed | $434,900$223/sqft |
Source: OneKey® MLS as distributed by MLS GRID #953878 Report a problem | ||
| 1/21/2026 | Listed for sale | $434,900-3.3%$223/sqft |
Source: OneKey® MLS as distributed by MLS GRID #953878 Report a problem | ||
| 12/2/2025 | Listing removed | $449,900$231/sqft |
Source: OneKey® MLS as distributed by MLS GRID #H6335419 Report a problem | ||
| 9/9/2025 | Listed for sale | $449,900$231/sqft |
Source: OneKey® MLS as distributed by MLS GRID #H6335419 Report a problem | ||
| 8/31/2025 | Listing removed | $449,900$231/sqft |
Source: OneKey® MLS as distributed by MLS GRID #H6335419 Report a problem | ||
| 7/14/2025 | Price change | $449,900-6.3%$231/sqft |
Source: OneKey® MLS as distributed by MLS GRID #H6335419 Report a problem | ||
| 4/1/2025 | Price change | $479,900-4%$246/sqft |
Source: OneKey® MLS as distributed by MLS GRID #H6335419 Report a problem | ||
| 1/4/2025 | Price change | $499,900-9.1%$256/sqft |
Source: OneKey® MLS as distributed by MLS GRID #H6335419 Report a problem | ||
| 11/8/2024 | Listed for sale | $549,900-8.3%$282/sqft |
Source: OneKey® MLS as distributed by MLS GRID #H6335419 Report a problem | ||
| 8/26/2024 | Listing removed | $599,900$308/sqft |
Source:  HVCRMLS #20240777 Report a problem HVCRMLS #20240777 Report a problem | ||
| 6/2/2024 | Price change | $599,900-6%$308/sqft |
Source: HVCRMLS #20240777 Report a problem | ||
| 4/1/2024 | Listed for sale | $638,000+697.5%$327/sqft |
Source: HVCRMLS #20240777 Report a problem | ||
| 11/1/2022 | Sold | $80,000-19.2%$41/sqft |
Source: OneKey® MLS as distributed by MLS GRID #H6200763 Report a problem | ||
| 10/5/2022 | Pending sale | $99,000$51/sqft |
Source: OneKey® MLS as distributed by MLS GRID #H6200763 Report a problem | ||
| 8/19/2022 | Listing removed | -- |
Source: OneKey® MLS as distributed by MLS GRID #H6200763 Report a problem | ||
| 7/22/2022 | Listed for sale | $99,000$51/sqft |
Source: OneKey® MLS as distributed by MLS GRID #H6200763 Report a problem | ||
Public tax history
| Year | Property taxes | Tax assessment |
|---|---|---|
| 2015 | $2,307 | $63,300 +4120% |
| 2014 | $2,307 +2.7% | $1,500 |
| 2013 | $2,246 +3.3% | $1,500 |
| 2012 | $2,173 +4.2% | $1,500 |
| 2011 | $2,085 -9.5% | $1,500 |
| 2010 | $2,304 +124% | $1,500 |
| 2009 | $1,029 +24.2% | $1,500 |
| 2008 | $828 +2.7% | $1,500 |
| 2007 | $806 | $1,500 |
| 2006 | $806 +4.3% | $1,500 |
| 2005 | $773 | $1,500 |
| 2004 | $773 | $1,500 |
Find assessor info on the county website
Monthly payment
Climate risks
Neighborhood: 12446
Nearby schools
Schools provided by the listing agent
- Elementary: Ellenville Elementary School
- Middle: ELLENVILLE JUNIOR/SENIOR HIGH SCHOOL
- High: ELLENVILLE JUNIOR/SENIOR HIGH SCHOOL
Source: OneKey® MLS as distributed by MLS GRID. This data may not be complete. We recommend contacting the local school district to confirm school assignments for this home.
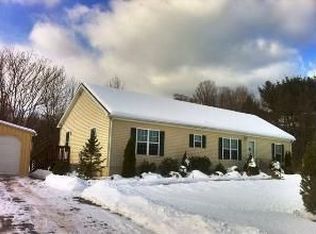
Similar homes
- $474,0003 bd3 ba1.8k sqft3 Rose Drive, Kerhonkson, NY 12446For Sale
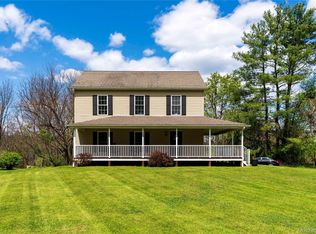
 MLS ID #994960, John Cutler, Listing by: BHHS Hudson Valley Properties. OneKey® MLS as distributed by MLS GRID
 - $429,0003 bd2 ba2k sqft101 Project 32 Road, Accord, NY 12404For Sale
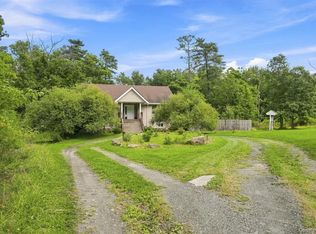 MLS ID #1046324, Zachary Jarvis, Listing by: BHHS Nutshell Realty. OneKey® MLS as distributed by MLS GRID
 - $619,0003 bd3 ba2.1k sqft99 Van Tine Road, Kerhonkson, NY 12446Active

 MLS ID #20264203, Margaret Heinze, Listing by: Mary Collins Real Estate, Inc. HVCRMLS
 - $449,0003 bd1 ba1.4k sqft49 Jansen Road, New Paltz, NY 12561For Sale
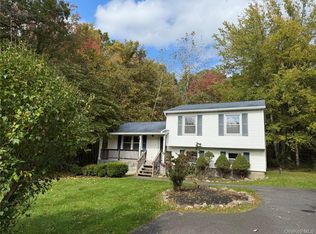 MLS ID #1061649, Carolyn DeMichele, Listing by: Houlihan Lawrence Inc.. OneKey® MLS as distributed by MLS GRID
 - $439,9004 bd3 ba1.8k sqft2188 State Route 32, Modena, NY 12548For SaleMLS ID #1044412, Jessica Suppa, Listing by: K. Fortuna Realty, Inc.. OneKey® MLS as distributed by MLS GRID
- $429,9004 bd2 ba2k sqft30 Oakland Avenue, Walden, NY 12586For SaleMLS ID #1053180, Robin Kelly, Listing by: Picture It Sold, LLC. OneKey® MLS as distributed by MLS GRID
- $299,9994 bd1 ba1.6k sqft112 State Route 55, Napanoch, NY 12458For SaleMLS ID #948418, Yolanda Hoey, Listing by: More and More Real Estate. OneKey® MLS as distributed by MLS GRID
- $349,0003 bd2 ba1.6k sqft412 Brown Road, Ellenville, NY 12428For SaleMLS ID #1039337, Justin Landon, Listing by: Howard Hanna Rand Realty. OneKey® MLS as distributed by MLS GRID
- $314,9005 bd2 ba1.9k sqft215 Maple Avenue, Kerhonkson, NY 12446For SaleMLS ID #1024501, Julieta Goldberg, Listing by: HomeSmart Homes & Estates. OneKey® MLS as distributed by MLS GRID
- $399,0003 bd3 ba2.3k sqft49 Quiat Road, Mountain Dale, NY 12763For SaleMLS ID #1049899, Donna A Reese, Listing by: KW Hudson Valley United. OneKey® MLS as distributed by MLS GRID
- $480,0004 bd3 ba2.2k sqft3 Chester Street, Rock Hill, NY 12775For SaleMLS ID #1064055, Susan C Giordano, Listing by: Hudson Premium Realty. OneKey® MLS as distributed by MLS GRID
- $480,0003 bd2 ba1.4k sqft576 Burlingham Road, Bloomingburg, NY 12721For SaleMLS ID #1062668, Amanda Brehm, Listing by: KW Hudson Valley United. OneKey® MLS as distributed by MLS GRID
- $515,0004 bd3 ba2.4k sqft59 Cooper Street, Accord, NY 12404ActiveMLS ID #20265826, Jonathon Romano-Chander, Listing by: BHHS HUDSON VALLEY PROP-NP. HVCRMLS
- $480,0005 bd3 ba2.5k sqft618 Hasbrouck Road, Woodbourne, NY 12788For SaleMLS ID #1058435, Brian Garber, Listing by: Land and Water Realty LLC. OneKey® MLS as distributed by MLS GRID
- $339,9993 bd2 ba1.5k sqft19 Zane Street, Ellenville, NY 12428For SaleMLS ID #1047309, Anita S. Cristiano, Listing by: HomeSmart Homes & Estates. OneKey® MLS as distributed by MLS GRID
- $399,0003 bd2 ba1.4k sqft23 Hazelwood Road N, Wurtsboro, NY 12790For SaleMLS ID #964064, Anna M. Buckley, Listing by: NexLvl Real Estate Inc.. OneKey® MLS as distributed by MLS GRID
- $390,0003 bd2 ba1.9k sqft502 Myers Road, Neversink, NY 12765For SaleMLS ID #1003478, Sean Drown, Listing by: Land and Water Realty LLC. OneKey® MLS as distributed by MLS GRID
- $575,0005 bd2 ba1.5k sqft66-68 Spook Hole Road, Ellenville, NY 12428For SaleMLS ID #1005105, Kerri F Stretch, Listing by: Howard Hanna Rand Realty. OneKey® MLS as distributed by MLS GRID
- $349,0004 bd2 ba1.7k sqft105 Wood Avenue, Monticello, NY 12701For SaleMLS ID #1063577, Derek J. Greene, Listing by: Greene Realty Group. OneKey® MLS as distributed by MLS GRID
- $445,0003 bd2 ba1.1k sqft259 Yankee Lake Road, Wurtsboro, NY 12790For SaleMLS ID #1034767, Dulce M Ferrera, Listing by: KW Hudson Valley United. OneKey® MLS as distributed by MLS GRID
