The windows come down a mile out, and by the time the road runs under the trees and opens up you already know. There it is on the rise, a log home with 9 acres around it and not another roof in sight. Your shoulders drop somewhere in the driveway.
Step inside and the living room goes up to the peak, beams stretching across it and a stone chimney anchoring the far wall. Outside, the wind works through the trees and the seasons change around the house. By December, this is where everybody lands, coats in a pile, headlights swinging in after dark, snowmen out front into February. It is the kind of room that feels made for winter, when everyone comes inside and stays awhile.
All that wood is why the room feels the way it does, pine on the walls, the ceiling, the stairs, the railings. Almost nobody builds this way anymore. Whole logs run far more than framing lumber and the crews who can stack them are harder to find every year, so building costs more than buying.
Warm weather moves everything outdoors. The screened porch runs the whole front, and from May until the leaves turn you eat out there, though the best afternoon on it may be a winter one, a small heater going and the snow coming down close enough to hear.
Hot afternoons go to the pool. Float on your back and warm pine comes down out of the trees while wild fern rises off the ground at the lawn's edge, nothing overhead but a hawk. You can stay in there for hours and never see another person. The pool house beside the deck is brand new, the side yard is fenced the whole way around, and the garden beds are already in.
When the light goes, the second floor belongs to the primary suite and the loft. The bedroom has a walk-in closet, full bath, skylights over the bed and sliding doors onto a balcony the length of the house, south facing and sunny all day, warm enough for a sweatshirt in November, level with the treetops. The loft beside it runs nearly 23 feet, open over the room below and lit from both ends. Downstairs, two more bedrooms and a full bath give weekend guests their own end and bath, with a full basement underneath.
Past the mown grass the ground gives way to forest and stays forest, with trails running through all of it. You walk them in summer and ride the sled on them in winter, both starting at your own door. The land wrapping your back line and both sides belongs to the City of New York, held to protect the drinking water, so it cannot be subdivided or built on, and closed to the public.
Most quiet depends on what a neighbor decides to do next. This one is protected by law.
Closer in, the detached garage takes two cars and a workshop, with a third bay and lean-to for the tractor and sleds, and above it all sits 400 square feet finished with electric. Separate building, so the noise and the hours up there are your own.
Ellenville is 15 minutes out for everything else. The farmers market sets up at Center and Market on Friday afternoons, Shadowland Stages puts on real theater, and The Common Good pours drinks among the bookshelves. The library has a museum inside and lends passes, and in August the village turns out for the Blueberry Festival.
The Shawangunk Ridge runs along one side of this valley and the Catskills sit on the other. Minnewaska State Park Preserve and Sam's Point are close for ridge trails and ice caves, the Rondout Reservoir up 55. Manhattan is 95 miles southeast, about 2 hours when the road runs clear, Thruway at Kingston 30 minutes north, Metro-North at Poughkeepsie about 50.
Something older runs underneath all of it. You keep a fire going, you eat out of a garden you planted, you watch the weather because it matters again.
This house hands a piece of that back.
It starts as the place you come up to on Fridays, then you learn which stair tread creaks, where the ferns break ground in April, how the woods smell on the first hot afternoon in June. Then comes the Sunday you do not pack the car.
For sale
$599,900
189 Yeagerville Road, Napanoch, NY 12458
3beds
2,112sqft
Single Family Residence, Residential
Built in 1989
9 Acres Lot
$-- Zestimate®
$284/sqft
$-- HOA
What's special
Full basement underneathSkylights over the bed
- 9 days
- 754
- 116
Likely to sell faster than
Zillow last checked:
Listing updated:
Listed by:
KW Hudson Valley United 845-610-6065,
Brian J Caplicki 845-460-0879
Source: OneKey® MLS as distributed by MLS GRID,MLS#: 1046821
Facts & features
Interior
Bedrooms & bathrooms
- Bedrooms: 3
- Bathrooms: 2
- Full bathrooms: 2
Heating
- Baseboard, Oil
Cooling
- None
Appliances
- Included: Dishwasher, Microwave, Range, Refrigerator
Features
- First Floor Bedroom, First Floor Full Bath, Beamed Ceilings, Ceiling Fan(s), Eat-in Kitchen, High Ceilings, Natural Woodwork, Open Kitchen, Walk-In Closet(s)
- Flooring: Carpet, Hardwood, Tile
- Windows: Skylight(s)
- Basement: Unfinished
- Attic: None
Interior area
- Total structure area: 2,112
- Total interior livable area: 2,112 sqft
Property
Parking
- Total spaces: 2
- Parking features: Driveway, Garage
- Garage spaces: 2
- Has uncovered spaces: Yes
Features
- Levels: Two
- Patio & porch: Deck, Patio, Porch, Screened
- Exterior features: Balcony
- Has private pool: Yes
- Pool features: Above Ground
- Fencing: Partial
Lot
- Size: 9 Acres
- Features: Back Yard, Front Yard
Details
- Additional structures: Garage(s), Outbuilding
- Parcel number: 5689058.0040002015.2000000
- Special conditions: None
- Other equipment: Pool Equip/Cover
Construction
Type & style
- Home type: SingleFamily
- Architectural style: Log
- Property subtype: Single Family Residence, Residential
Materials
- Wood Siding
Condition
- Year built: 1989
Utilities & green energy
- Sewer: Septic Tank
- Water: Well
- Utilities for property: Electricity Connected
Community & HOA
HOA
- Has HOA: No
Location
- Region: Wawarsing
Financial & listing details
- Price per square foot: $284/sqft
- Tax assessed value: $231,600
- Annual tax amount: $8,304
- Date on market: 9/16/2026
- Cumulative days on market: 191 days
- Listing agreement: Exclusive Right To Sell
- Electric utility on property: Yes
Estimated market value
Not available
Estimated sales range
Not available
Not available
Price history
| Date | Event | Price |
|---|---|---|
| 9/16/2026 | Listed for sale | $599,900-13.7%$284/sqft |
Source:  OneKey® MLS as distributed by MLS GRID #1046821 Report a problem OneKey® MLS as distributed by MLS GRID #1046821 Report a problem | ||
| 8/24/2026 | Listing removed | $695,000$329/sqft |
Source:  HVCRMLS #20260703 Report a problem HVCRMLS #20260703 Report a problem | ||
| 6/11/2026 | Price change | $695,000-0.6%$329/sqft |
Source: HVCRMLS #20260703 Report a problem | ||
| 4/7/2026 | Price change | $699,000-2.2%$331/sqft |
Source: HVCRMLS #20260703 Report a problem | ||
| 2/23/2026 | Listed for sale | $715,000+110.3%$339/sqft |
Source: HVCRMLS #20260703 Report a problem | ||
| 8/14/2019 | Sold | $340,000-1.4%$161/sqft |
Source: HVCRMLS #20192314 Report a problem | ||
| 7/17/2019 | Pending sale | $345,000$163/sqft |
Source: Lawrence O'Toole Realty #20192314 Report a problem | ||
| 6/6/2019 | Listed for sale | $345,000$163/sqft |
Source: Lawrence O'Toole Realty #20192314 Report a problem | ||
Public tax history
| Year | Property taxes | Tax assessment |
|---|---|---|
| 2025 | -- | $231,600 |
| 2024 | -- | $231,600 |
| 2023 | -- | $231,600 |
| 2022 | -- | $231,600 |
| 2021 | -- | $231,600 |
| 2020 | -- | $231,600 |
| 2019 | -- | $231,600 |
| 2018 | -- | $231,600 |
| 2017 | $6,713 | $231,600 |
| 2016 | -- | $231,600 |
| 2015 | -- | $231,600 +7620% |
| 2014 | -- | $3,000 |
| 2013 | -- | $3,000 |
| 2011 | -- | $3,000 |
| 2010 | -- | $3,000 |
| 2009 | -- | $3,000 |
| 2008 | -- | $3,000 |
| 2007 | -- | $3,000 |
| 2006 | -- | $3,000 |
| 2005 | -- | $3,000 |
| 2004 | -- | $3,000 +15.4% |
| 2003 | -- | $2,600 |
| 2002 | -- | $2,600 |
| 2001 | -- | $2,600 |
| 2000 | -- | $2,600 |
Find assessor info on the county website
Monthly payment
Climate risks
Neighborhood: 12458
Nearby schools
Schools provided by the listing agent
- Elementary: Ellenville Elementary School
- Middle: ELLENVILLE JUNIOR/SENIOR HIGH SCHOOL
- High: ELLENVILLE JUNIOR/SENIOR HIGH SCHOOL
Source: OneKey® MLS as distributed by MLS GRID. This data may not be complete. We recommend contacting the local school district to confirm school assignments for this home.
Similar homes
- $649,0005 bd3 ba2.5k sqft156 Lackawack Hill Road, Napanoch, NY 12458For Sale

 MLS ID #1022038, Sean Drown, Listing by: Land and Water Realty LLC. OneKey® MLS as distributed by MLS GRID
 - $399,0003 bd2 ba1.2k sqft289 Bennett Road, Napanoch, NY 12458Active
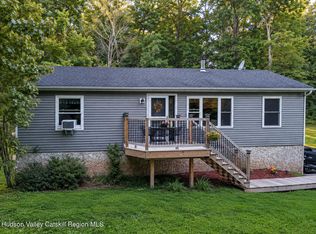
 MLS ID #20265381, Celeste Lukaszewski, Listing by: Weichert, REALTORS The Spiesma. HVCRMLS
 - $650,0005 bd3 ba2.6k sqft842 Ulster Heights Road, Ellenville, NY 12428Active
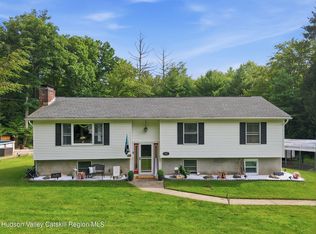 MLS ID #20265090, Troy Mekulik, Listing by: Century 21 Stoeckeler R.E.. HVCRMLS
 - $525,0003 bd1 ba1.6k sqft155 Messenger Road, Grahamsville, NY 12740Active
 MLS ID #20264208, Mary Sheeley, Listing by: Century 21 Stoeckeler R.E.. HVCRMLS
 - $489,9993 bd1 ba1.9k sqft92 Twinshaven Road, Napanoch, NY 12458For SaleMLS ID #1016277, Carole A Barotti, Listing by: Elliott & Pomeroy Inc. OneKey® MLS as distributed by MLS GRID
- $315,0003 bd2 ba1.2k sqft93 Yeagerville Road, Napanoch, NY 12458ActiveMLS ID #20263408, Adar Elkayam Neumann, Listing by: Keller Williams Realty HV Nort. HVCRMLS
- $619,0003 bd3 ba2.1k sqft99 Van Tine Road, Kerhonkson, NY 12446ActiveMLS ID #20264203, Margaret Heinze, Listing by: Mary Collins Real Estate, Inc. HVCRMLS
- $525,0004 bd3 ba1.5k sqft106 Schwabie Turnpike, Kerhonkson, NY 12446ActiveMLS ID #20265489, Kristen Jock, Listing by: Compass Greater NY, LLC. HVCRMLS
- $599,9003 bd3 ba1.5k sqft90 Jomar Lane, Olivebridge, NY 12461ActiveMLS ID #20260538, Christine Weber, Listing by: BHHS HUDSON VALLEY PROP-NP. HVCRMLS
- $629,0003 bd3 ba2.6k sqft26 Thornwood Lane, Accord, NY 12404ActiveMLS ID #20263985, Kyle Needham, Listing by: Compass Greater NY, LLC. HVCRMLS
- $599,0004 bd3 ba2.4k sqft57 Anderson Road, Ellenville, NY 12428ActiveMLS ID #20262958, Katy Porte, Listing by: Compass Greater NY, LLC. HVCRMLS
- $650,0004 bd3 ba3k sqft463 Mckinstry Road, Gardiner, NY 12525ActiveMLS ID #20265432, Jeanine Donato-Stoddard, Listing by: Coldwell Banker Village GreenN. HVCRMLS
- $549,0003 bd3 ba1.6k sqft26 Elko Lake Drive, Parksville, NY 12768ActiveMLS ID #20262512, Megan Kinealy, Listing by: Country House Realty, Inc.. HVCRMLS
- $652,5003 bd2 ba2.7k sqft13 Waters Drive, Stone Ridge, NY 12484ActiveMLS ID #20265010, Jennifer Fivelsdal, Listing by: JFive Homes Realty,LLC. HVCRMLS
- $699,0003 bd2 ba1.9k sqft120 Rochester Center Road, Accord, NY 12404For SaleMLS ID #1007941, Naomi Streicher, Listing by: Q Home Sales. OneKey® MLS as distributed by MLS GRID
- $675,0002 bd1 ba1.2k sqft345 Dug Road, Accord, NY 12404ActiveMLS ID #20264526, Ron Knowles, Listing by: Century 21 Alliance-NP. HVCRMLS
- $649,0003 bd2 ba1.7k sqft630 Ashokan Road, Kingston, NY 12401ActiveMLS ID #20263881, Michael Carr, Listing by: eXp Realty. HVCRMLS
- $612,5002 bd2 ba1.2k sqft119 Bakertown Road, Accord, NY 12404ActiveMLS ID #20261200, Lino Mendogni, Listing by: Exit Realty Connections. HVCRMLS
- $599,9003 bd2 ba2k sqft210 Bible Camp Road, Bloomingburg, NY 12721For SaleMLS ID #1027850, Frank Muccari, Listing by: Cronin & Company Real Estate. OneKey® MLS as distributed by MLS GRID
- $625,0004 bd3 ba3.1k sqft219 Brimstone Hill Road, Pine Bush, NY 12566For SaleMLS ID #1048243, Anthony Minieri, Listing by: KW Hudson Valley United. OneKey® MLS as distributed by MLS GRID
