Welcome to The Creek House at Pepacton Hollow, a beautifully maintained Catskills cabin set across two separate lots totaling 6.19 private acres. Warm knotty pine, exposed beams and cathedral ceilings create an inviting interior, while a pellet-stove insert set within a hand-built stone fireplace and chimney makes the home especially welcoming on cool mountain evenings. Offering two bedrooms and two full baths, the home features a spacious open kitchen and dining area with an easy, comfortable flow for everyday living and entertaining.
Step outside to a covered front porch accompanied by the sound of the babbling creek, with approximately 600 feet of creek frontage gently flowing along the front of the property. A large detached garage accessed via a paved driveway / parking area offers exceptional practicality, including a partial second floor for additional storage, studio space or future possibilities. The clean, dry basement houses the laundry and updated mechanicals, and a newly installed septic system was designed and approved in consultation with the DEP and CWC.
Located in the sought-after Tri-Valley School District and close to Rondout Reservoir, the property offers convenient access to fishing and other designated watershed recreation, with Neversink Reservoir’s seasonal kayaking and canoeing opportunities also within easy reach.Just over two hours from New York City, this well-loved and turnkey retreat offers the rare combination of privacy, natural beauty and effortless Catskills living—a quiet place to recharge and create an entirely new rhythm of life. Come experience the sound of the creek, the warmth of the cabin and the quiet of Pepacton Hollow for yourself—schedule your private showing today.*Please note that this property is being offered fully furnished with only personal property removed.*
Active
$449,000
283 Pepacton Hollow Rd, Grahamsville, NY 12740
2beds
1,508sqft
Single Family Residence
Built in 1970
6.19 Acres Lot
$-- Zestimate®
$298/sqft
$-- HOA
What's special
Exposed beamsCathedral ceilingsWarm knotty pineBeautifully maintained catskills cabin
- 3 days
- 508
- 50
Zillow last checked:
Listing updated:
Listed by:
Coldwell Banker Timberland Properties 845-586-3321,
James Karpowicz 646-942-8421
Source: NYSAMLSs,MLS#: R1711060 Originating MLS: Otsego-Delaware
Originating MLS: Otsego-DelawareFacts & features
Interior
Bedrooms & bathrooms
- Bedrooms: 2
- Bathrooms: 2
- Full bathrooms: 2
- Main level bathrooms: 2
- Main level bedrooms: 1
Heating
- Propane, Baseboard, Hot Water
Cooling
- Wall Unit(s)
Appliances
- Included: Dryer, Exhaust Fan, Gas Oven, Gas Range, Propane Water Heater, Refrigerator, Range Hood, Washer
- Laundry: In Basement
Features
- Separate/Formal Dining Room, Eat-in Kitchen, Separate/Formal Living Room, Home Office, Kitchen Island, Bedroom on Main Level, Convertible Bedroom, Loft, Bath in Primary Bedroom, Main Level Primary, Primary Suite, Workshop
- Flooring: Ceramic Tile, Hardwood, Tile, Varies
- Basement: Partial
- Number of fireplaces: 1
Interior area
- Total structure area: 1,508
- Total interior livable area: 1,508 sqft
Property
Parking
- Total spaces: 2
- Parking features: Detached, Garage
- Garage spaces: 2
Features
- Levels: One
- Stories: 1
- Exterior features: Blacktop Driveway, Propane Tank - Leased
- On waterfront: Yes
- Waterfront features: Other, River Access, See Remarks, Stream
- Body of water: Chestnut Creek
- Frontage length: 600
Lot
- Size: 6.19 Acres
- Dimensions: 742 x 435
- Features: Rectangular, Rectangular Lot, Rural Lot
Details
- Additional parcels included: 484200.017.0000001018.000/0000
- Parcel number: 420001700001019000
- Special conditions: Standard
Construction
Type & style
- Home type: SingleFamily
- Architectural style: Cabin,Cottage
- Property subtype: Single Family Residence
Materials
- Wood Siding
- Foundation: Poured
Condition
- Resale
- Year built: 1970
Utilities & green energy
- Sewer: Septic Tank
- Water: Well
Community & HOA
Location
- Region: Grahamsville
Financial & listing details
- Price per square foot: $298/sqft
- Tax assessed value: $3,500
- Annual tax amount: $3,268
- Date on market: 8/31/2026
- Listing terms: Cash,Conventional,FHA,VA Loan
Estimated market value
Not available
Estimated sales range
Not available
Not available
Price history
| Date | Event | Price |
|---|---|---|
| 8/31/2026 | Listed for sale | $449,000$298/sqft |
Source:  NYSAMLSs #R1711060 Report a problem NYSAMLSs #R1711060 Report a problem | ||
Public tax history
| Year | Property taxes | Tax assessment |
|---|---|---|
| 2025 | -- | $3,500 |
| 2024 | -- | $3,500 |
| 2023 | -- | $3,500 |
| 2022 | -- | $3,500 |
| 2021 | -- | $3,500 |
| 2020 | -- | $3,500 |
| 2019 | -- | $3,500 |
| 2018 | -- | $3,500 |
| 2017 | $2,479 | $3,500 |
| 2016 | -- | $3,500 |
| 2015 | -- | $3,500 |
| 2014 | -- | $3,500 |
| 2013 | -- | $3,500 |
| 2012 | -- | $3,500 |
| 2011 | -- | $3,500 |
| 2010 | -- | $3,500 |
| 2009 | -- | $3,500 |
| 2008 | -- | $3,500 |
| 2007 | -- | $3,500 +9.4% |
| 2006 | -- | $3,200 |
| 2005 | -- | $3,200 |
| 2004 | -- | $3,200 +18.5% |
| 2003 | -- | $2,700 |
| 2002 | -- | $2,700 |
| 2001 | -- | $2,700 +8% |
| 2000 | -- | $2,500 |
Find assessor info on the county website
Monthly payment
Climate risks
Neighborhood: 12740
- $17,8001 bd-- ba672 sqft289 Pepacton Hollow Rd, Grahamsville, NY 12740Off Market
- $8,900-- bd-- ba-- sqftPepacton Hollow Rd, Neversink, NY 12765Off Market
- $252,2003 bd2 ba1.5k sqft244 Pepacton Hollow Rd, Grahamsville, NY 12740Off Market
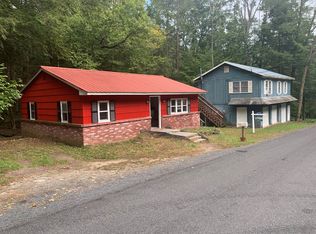
- $122,2003 bd1 ba320 sqft241 Pepacton Hollow Rd, Grahamsville, NY 12740Off Market
Similar homes
- $375,0003 bd2 ba1.3k sqft3 Rennison Road, Grahamsville, NY 12740For Sale

 MLS ID #1034768, Daria Sienitsky, Listing by: Resort Realty. OneKey® MLS as distributed by MLS GRID
 - $399,0004 bd2 ba2k sqft21 Browns Road, Livingston Manor, NY 12758For Sale
 MLS ID #1045597, David Elder, Listing by: Carole Edwards Realty. OneKey® MLS as distributed by MLS GRID
 - $382,0003 bd2 ba1.3k sqft128 Hall Road, Grahamsville, NY 12740For Sale
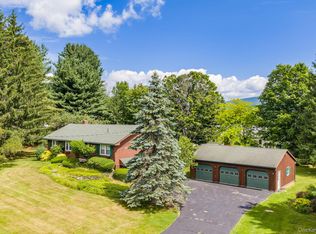 MLS ID #1020323, Brian J Caplicki, Listing by: KW Hudson Valley United. OneKey® MLS as distributed by MLS GRID
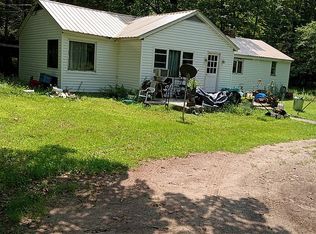
 - $379,0002 bd1 ba1k sqft65 Peekamoose Rd, Sundown, NY 12740For Sale By Owner
- $399,0002 bd1 ba864 sqft5217 State Route 55, Grahamsville, NY 12740Active
 MLS ID #20262504, Teresa Falkowski, Listing by: Keller Williams Realty HV Nort. HVCRMLS
 - $450,0003 bd2 ba1.1k sqft9 Brophy Road, Hurleyville, NY 12747For SaleMLS ID #971863, Joel Rosenberg, Listing by: Salz Realty Group. OneKey® MLS as distributed by MLS GRID
- $449,9993 bd2 ba2.1k sqft6652 State Route 42, Woodbourne, NY 12788For SaleMLS ID #982817, Nicholas Torsiello, Listing by: K. Fortuna Realty, Inc.. OneKey® MLS as distributed by MLS GRID
- $399,0003 bd2 ba1.9k sqft502 Myers Road, Neversink, NY 12765For SaleMLS ID #1003478, Sean Drown, Listing by: Land and Water Realty LLC. OneKey® MLS as distributed by MLS GRID
- $410,0004 bd2 ba1.4k sqft6310 State Route 42, Woodbourne, NY 12788For SaleMLS ID #1036827, Harold B. Reynolds, Listing by: R J Katz Realty. OneKey® MLS as distributed by MLS GRID
- $475,0003 bd3 ba1.8k sqft698 Cooley Road, Parksville, NY 12768For SaleMLS ID #968804, Joseph A. LaBarbera, Listing by: KW Hudson Valley United. OneKey® MLS as distributed by MLS GRID
- $419,0003 bd2 ba1.2k sqft289 Bennett Road, Napanoch, NY 12458ActiveMLS ID #20264798, Sarah Finch, Listing by: The Kinderhook Group, Inc.. HVCRMLS
- $340,0003 bd1 ba1k sqft50 Low Road, Grahamsville, NY 12640For SaleMLS ID #953573, Loretta Wolff, Listing by: NexLvl Real Estate Inc.. OneKey® MLS as distributed by MLS GRID
- $459,0003 bd3 ba1.4k sqft412 Old Monticello Road, Liberty, NY 12754For SaleMLS ID #1033049, Alan R. Wieder, Listing by: Catskills Home Services. OneKey® MLS as distributed by MLS GRID
- $360,0002 bd2 ba1.4k sqft2082 Ulster Heights Road, Ellenville, NY 12788For SaleMLS ID #1025930, Brian Garber, Listing by: Land and Water Realty LLC. OneKey® MLS as distributed by MLS GRID
- $369,0003 bd1 ba1.6k sqft6560 State Route 55, Liberty, NY 12754For SaleMLS ID #1015008, David Luczyski, Listing by: Resort Realty. OneKey® MLS as distributed by MLS GRID
- $349,0003 bd2 ba1.6k sqft412 Brown Road, Ellenville, NY 12428For SaleMLS ID #1039337, Justin Landon, Listing by: Howard Hanna Rand Realty. OneKey® MLS as distributed by MLS GRID
- $459,9003 bd3 ba2.1k sqft114 Turkey Hollow Lane, Livingston Manor, NY 12758For SaleMLS ID #1002065, Brian J Caplicki, Listing by: KW Hudson Valley United. OneKey® MLS as distributed by MLS GRID
- $489,9993 bd1 ba1.9k sqft92 Twinshaven Road, Napanoch, NY 12458For SaleMLS ID #1016277, Carole A Barotti, Listing by: Elliott & Pomeroy Inc. OneKey® MLS as distributed by MLS GRID
