Tucked away at the end of a quiet dead-end road, this charming 2-3 bedroom home offers privacy, storage, space, and endless potential on 6.49 beautiful, flat acres, once part of a working farm. The expansive, usable, subdividable and is perfect for those dreaming of a hobby farm, gardens, animals, or simply enjoying wide-open space and peaceful surroundings. Large one car garage with workshop. Inside, the home features a warm and inviting layout with a cozy living area and natural wood accents throughout. The primary bedroom is enhanced by a versatile sitting room, ideal for a home office, nursery, or private retreat. Second bedroom is large with two closets. A full bathroom updated kitchen and dining room complete the main level. The full unfinished basement provides excellent storage and future expansion opportunities, allowing you to customize the space to fit your needs. Enjoy the best of both worlds, quiet country living with the convenience of being just minutes to the highway for an easy commute. Whether you're looking to settle into a peaceful homestead or invest in land with potential, this unique property is full of opportunity. Don't miss this one, call today to make an appointment.
Pending
$300,000
27 Beech Lane, Liberty, NY 12754
2beds
1,324sqft
Single Family Residence, Residential
Built in 1986
6.49 Acres Lot
$-- Zestimate®
$227/sqft
$-- HOA
What's special
Warm and inviting layoutDining roomUpdated kitchenNatural wood accents throughout
- 80 days
- 11
- 1
Likely to sell faster than
Zillow last checked:
Listing updated:
Listed by:
KW Hudson Valley United 845-610-6065,
Joseph A. LaBarbera 845-800-3032,
Nancy E. LaBarbera 845-800-2184,
KW Hudson Valley United
Source: OneKey® MLS as distributed by MLS GRID,MLS#: 974289
Facts & features
Interior
Bedrooms & bathrooms
- Bedrooms: 2
- Bathrooms: 1
- Full bathrooms: 1
Heating
- Forced Air
Cooling
- None
Appliances
- Included: Dishwasher, Dryer, Gas Range, Microwave, Refrigerator, Washer
- Laundry: Washer/Dryer Hookup, Electric Dryer Hookup, Gas Dryer Hookup, In Basement, Washer Hookup
Features
- First Floor Bedroom, First Floor Full Bath, Ceiling Fan(s), Natural Woodwork
- Basement: Full
- Attic: Scuttle
Interior area
- Total structure area: 1,324
- Total interior livable area: 1,324 sqft
Property
Parking
- Total spaces: 1
- Parking features: Driveway, Garage, Off Street, Oversized
- Garage spaces: 1
- Has uncovered spaces: Yes
Lot
- Size: 6.49 Acres
Details
- Parcel number: 368901400001021010
- Special conditions: None
Construction
Type & style
- Home type: SingleFamily
- Architectural style: Ranch
- Property subtype: Single Family Residence, Residential
Materials
- Frame
Condition
- Updated/Remodeled
- Year built: 1986
Utilities & green energy
- Sewer: Septic Tank
- Water: Well
- Utilities for property: Cable Available, Electricity Available, Propane
Community & HOA
Location
- Region: Liberty
Financial & listing details
- Price per square foot: $227/sqft
- Tax assessed value: $115,300
- Annual tax amount: $6,261
- Date on market: 3/25/2026
- Cumulative days on market: 95 days
- Listing agreement: Exclusive Right To Sell
- Electric utility on property: Yes
Estimated market value
Not available
Estimated sales range
Not available
Not available
Price history
| Date | Event | Price |
|---|---|---|
| 7/3/2026 | Pending sale | $300,000$227/sqft |
Source:  OneKey® MLS as distributed by MLS GRID #974289 Report a problem OneKey® MLS as distributed by MLS GRID #974289 Report a problem | ||
| 4/8/2026 | Listing removed | $300,000$227/sqft |
Source: OneKey® MLS as distributed by MLS GRID #974289 Report a problem | ||
| 3/25/2026 | Listed for sale | $300,000$227/sqft |
Source: OneKey® MLS as distributed by MLS GRID #974289 Report a problem | ||
| 1/1/2026 | Listing removed | -- |
Source: Owner Report a problem | ||
| 9/19/2025 | Listed for sale | $300,000$227/sqft |
Source: Owner Report a problem | ||
Public tax history
| Year | Property taxes | Tax assessment |
|---|---|---|
| 2025 | -- | $115,300 |
| 2024 | -- | $115,300 |
| 2023 | -- | $115,300 |
| 2022 | -- | $115,300 |
| 2021 | -- | $115,300 |
| 2020 | -- | $115,300 |
| 2019 | -- | $115,300 |
| 2018 | -- | $115,300 |
| 2017 | $4,906 | $115,300 |
| 2016 | -- | $115,300 |
| 2015 | -- | $115,300 |
| 2014 | -- | $115,300 |
| 2013 | -- | $115,300 |
| 2012 | -- | $115,300 |
| 2011 | -- | $115,300 +32.7% |
| 2010 | -- | $86,900 |
| 2009 | -- | $86,900 |
| 2008 | -- | $86,900 |
| 2007 | -- | $86,900 |
| 2006 | -- | $86,900 |
| 2005 | -- | $86,900 |
| 2004 | -- | $86,900 |
| 2003 | -- | $86,900 |
| 2002 | -- | $86,900 |
| 2001 | -- | $86,900 |
| 2000 | -- | $86,900 |
Find assessor info on the county website
Monthly payment
Climate risks
Neighborhood: 12754
Nearby schools
Schools provided by the listing agent
- Elementary: Tri-Valley Elementary School
- Middle: Tri-Valley Secondary School
- High: Tri-Valley Secondary School
Source: OneKey® MLS as distributed by MLS GRID. This data may not be complete. We recommend contacting the local school district to confirm school assignments for this home.

Similar homes
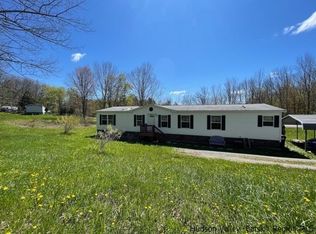
- $324,9004 bd2 ba1.4k sqft150 Cold Spring Road, Liberty, NY 12754For Sale
 MLS ID #1037924, Jessica Welsh, Listing by: KW Hudson Valley United. OneKey® MLS as distributed by MLS GRID
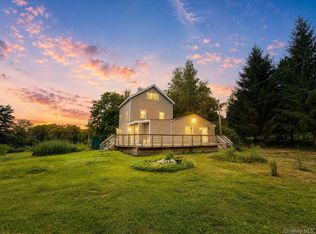
 - $299,0003 bd2 ba1.8k sqft84 Railroad Avenue, Hurleyville, NY 12747For Sale
 MLS ID #1025011, Pamela Henning, Listing by: KW Hudson Valley United. OneKey® MLS as distributed by MLS GRID
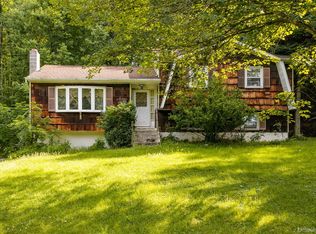
 - $279,0003 bd2 ba1.7k sqft5 Kaempfer Lane, Liberty, NY 12754For Sale
 MLS ID #1023295, Eduardo A. Casado, Listing by: Keller Williams Realty. OneKey® MLS as distributed by MLS GRID
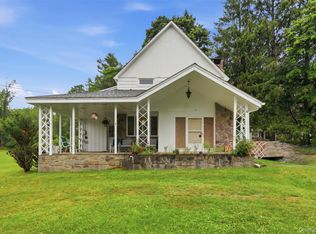
 - $329,0003 bd2 ba1.6k sqft7 Bowers Drive, Hurleyville, NY 12747For Sale
 MLS ID #1037729, David Luczyski, Listing by: Resort Realty. OneKey® MLS as distributed by MLS GRID
 - $325,0003 bd2 ba1.5k sqft162 Old State Route 52, Woodbourne, NY 12788For SaleMLS ID #1053393, Danielle R. Hinton, Listing by: Redfin Real Estate. OneKey® MLS as distributed by MLS GRID
- $275,0003 bd3 ba1.2k sqft93 Carrier Street, Liberty, NY 12754For SaleMLS ID #1022972, Gabriella Beretta, Listing by: Malek Properties. OneKey® MLS as distributed by MLS GRID
- $369,0003 bd2 ba1.7k sqft105 Cold Spring Road, Liberty, NY 12754For SaleMLS ID #1013333, Joy Romano, Listing by: Joy Romano Realty. OneKey® MLS as distributed by MLS GRID
- $339,0003 bd2 ba1.9k sqft56 Columbia Drive, Hurleyville, NY 12747For SaleMLS ID #1047258, Eugene W. Doyle, Listing by: Carole Edwards Realty. OneKey® MLS as distributed by MLS GRID
- $299,0003 bd1 ba1.8k sqft13 Creamery Road, Livingston Manor, NY 12758For SaleMLS ID #1047689, Alan R. Wieder, Listing by: Catskills Home Services. OneKey® MLS as distributed by MLS GRID
- $269,0002 bd1 ba987 sqft979 DeBruce Road, Livingston Manor, NY 12758For SaleMLS ID #1043419, Carole M. Edwards, Listing by: Carole Edwards Realty. OneKey® MLS as distributed by MLS GRID
- $250,0002 bd2 ba1.2k sqft6 Danica Way #7-47, Liberty, NY 12754For SaleMLS ID #1013652, Liza M. Ybanez, Listing by: KW Hudson Valley United. OneKey® MLS as distributed by MLS GRID
- $199,9002 bd1 ba1.1k sqft12 Winthrop Avenue, Liberty, NY 12754For SaleMLS ID #1035019, Maxine H Schulte, Listing by: The Maxx Group LLC. OneKey® MLS as distributed by MLS GRID
- $325,0004 bd2 ba1.8k sqft81 Lindholm Road, Hurleyville, NY 12747For SaleMLS ID #1008393, Jean Dermer, Listing by: Barbanti Group. OneKey® MLS as distributed by MLS GRID
- $275,0003 bd2 ba1.3k sqft45 Pinehurst Drive W, Liberty, NY 12754New ConstructionMLS ID #984025, Richard Baxter, Listing by: Keller Williams Realty. OneKey® MLS as distributed by MLS GRID
- $275,0003 bd2 ba1.4k sqft43 Pinehurst Drive E, Liberty, NY 12754New ConstructionMLS ID #984023, Richard Baxter, Listing by: Keller Williams Realty. OneKey® MLS as distributed by MLS GRID
- $260,0002 bd1 ba808 sqft28 Divine Corners Road, Loch Sheldrake, NY 12759For SaleMLS ID #982101, Thelonious Johnson, Listing by: Hart & Johnson Realty. OneKey® MLS as distributed by MLS GRID
- $325,0003 bd2 ba1.9k sqft43 Taylor Road, Parksville, NY 12768For SaleMLS ID #995231, Danielle R. Hinton, Listing by: Redfin Real Estate. OneKey® MLS as distributed by MLS GRID
- $299,0002 bd1 ba1.1k sqft286 Dingle Daisy Road, Monticello, NY 12701For SaleMLS ID #1005778, Joy Romano, Listing by: Joy Romano Realty. OneKey® MLS as distributed by MLS GRID
- $299,0004 bd2 ba1.5k sqft53 Yorktown Road, Roscoe, NY 12776For SaleMLS ID #1049419, Joy Romano, Listing by: Joy Romano Realty. OneKey® MLS as distributed by MLS GRID
