Escape to the peace and beauty of the Town of Neversink with this exceptional Colonial home, privately situated on 11 scenic acres along a quiet country road. Offering approximately 4,000 square feet of living space, this impressive property combines comfort, versatility, and country charm, all while benefiting from remarkably low annual property taxes of just $5,325.
Designed to accommodate a variety of living arrangements, the home offers outstanding potential for a mother-daughter residence or extended family living. The finished lower level provides approximately 2,000 square feet of additional living space and features a spacious bedroom, a full bathroom, and a well-appointed butler's pantry complete with a sink, dishwasher, and ample cabinetry. The remainder of the lower level is set up for storage and a utility room. The expansive family and recreation area is enhanced by radiant heated floors, a wood or pellet stove for added warmth and ambiance, and enough room for oversized tables, making it ideal for entertaining, hobbies, or family gatherings. A walkout door leads directly to a private patio overlooking the property.
The main level is equally inviting, offering five generously sized bedrooms, four full bathrooms, and one half bath. The heart of the home is the bright eat-in kitchen, complemented by a formal dining room for holiday gatherings and a second dining area surrounded by windows that overlook the beautifully landscaped backyard. The spacious living room is anchored by a classic wood-burning fireplace, creating the perfect setting for relaxing evenings with family and friends.
Step outside and discover everything this remarkable property has to offer. The 11-acre parcel provides an ideal blend of open space and privacy with beautifully maintained gardens, a greenhouse for gardening enthusiasts, and three storage sheds for equipment and tools. The oversized two-car detached garage offers tremendous additional potential, with enough space on the second floor to create an apartment, guest suite, home office, or workshop. A separate carport currently serves as covered storage for tractors and outdoor equipment.
Built with practicality in mind, the home is served by an oversized 1,500-gallon septic system designed to accommodate a large family and was professionally pumped just two years ago.
Whether you're looking for a spacious family home, multi-generational living, or simply a private country retreat with room to grow, this outstanding Neversink property offers endless possibilities. Surrounded by the natural beauty of the Catskills yet conveniently located within easy reach of nearby towns, shopping, dining, and outdoor recreation, this is a rare opportunity to own a truly special property.
This is much more than a home—it's a lifestyle. Schedule your private tour today and experience everything this exceptional property has to offer
For sale
$750,000
115 Twinshaven Road, Napanoch, NY 12458
5beds
4,000sqft
Single Family Residence, Residential
Built in 2012
11.02 Acres Lot
$-- Zestimate®
$188/sqft
$-- HOA
What's special
Exceptional colonial homeBeautifully maintained gardensGreenhouse for gardening enthusiastsOversized two-car detached garageRadiant heated floorsBright eat-in kitchen
- 55 days
- 197
- 3
Zillow last checked:
Listing updated:
Listed by:
R J Katz Realty 845-796-2624,
Harold B. Reynolds 845-798-2126
Source: OneKey® MLS as distributed by MLS GRID,MLS#: 1033586
Facts & features
Interior
Bedrooms & bathrooms
- Bedrooms: 5
- Bathrooms: 5
- Full bathrooms: 4
- 1/2 bathrooms: 1
Bedroom 1
- Level: First
Bedroom 2
- Level: Second
Bedroom 3
- Level: Second
Bedroom 4
- Description: Den/bedroom
- Level: Second
Bedroom 5
- Level: Lower
Bathroom 1
- Description: Master-Full
- Level: First
Bathroom 2
- Description: half
- Level: First
Bathroom 3
- Description: Full
- Level: Second
Bathroom 4
- Description: Full
- Level: Second
Bathroom 5
- Description: Full
- Level: Lower
Heating
- Baseboard, Hot Water, Propane, Radiant, Steam, Wood
Cooling
- Wall/Window Unit(s)
Appliances
- Included: Dishwasher, Dryer, Electric Range, Electric Water Heater, Refrigerator, Washer
- Laundry: Laundry Room
Features
- First Floor Bedroom, First Floor Full Bath
- Basement: Full,Partially Finished,See Remarks,Storage Space,Walk-Out Access
- Attic: Scuttle
- Number of fireplaces: 1
- Fireplace features: Living Room, Wood Burning
Interior area
- Total structure area: 4,000
- Total interior livable area: 4,000 sqft
Property
Parking
- Total spaces: 6
- Parking features: Driveway, Garage, Garage Door Opener, Heated Garage, Private
- Garage spaces: 2
- Carport spaces: 2
- Has uncovered spaces: Yes
Features
- Levels: Three Or More
- Patio & porch: Covered, Patio
- Exterior features: Garden, Gas Grill
Lot
- Size: 11.02 Acres
- Features: Back Yard, Front Yard, Garden, Landscaped, Paved, Private
- Residential vegetation: Partially Wooded
Details
- Additional structures: Carport(s), Garage(s), Greenhouse, Shed(s)
- Parcel number: 420001200001009017
- Special conditions: None
Construction
Type & style
- Home type: SingleFamily
- Architectural style: Colonial
- Property subtype: Single Family Residence, Residential
Materials
- Frame
- Foundation: Concrete Perimeter
Condition
- Year built: 2012
Utilities & green energy
- Sewer: Septic Tank
- Water: Well
- Utilities for property: Cable Connected, Electricity Connected, Phone Connected, Propane, Sewer Connected, Trash Collection Private, Water Connected
Community & HOA
HOA
- Has HOA: No
Location
- Region: Napanoch
Financial & listing details
- Price per square foot: $188/sqft
- Tax assessed value: $291,100
- Annual tax amount: $5,324
- Date on market: 8/3/2026
- Cumulative days on market: 56 days
- Listing agreement: Exclusive Right To Sell
- Electric utility on property: Yes
Estimated market value
Not available
Estimated sales range
Not available
Not available
Price history
| Date | Event | Price |
|---|---|---|
| 8/3/2026 | Listed for sale | $750,000+628.2%$188/sqft |
Source:  OneKey® MLS as distributed by MLS GRID #1033586 Report a problem OneKey® MLS as distributed by MLS GRID #1033586 Report a problem | ||
| 12/15/2008 | Sold | $103,000+267.9%$26/sqft |
Source: Public Record Report a problem | ||
| 9/3/1997 | Sold | $28,000$7/sqft |
Source: Public Record Report a problem | ||
Public tax history
| Year | Property taxes | Tax assessment |
|---|---|---|
| 2025 | -- | $6,550 +0.8% |
| 2024 | -- | $6,500 |
| 2023 | -- | $6,500 |
| 2022 | -- | $6,500 |
| 2021 | -- | $6,500 +8.3% |
| 2020 | -- | $6,000 |
| 2019 | -- | $6,000 +1.7% |
| 2018 | -- | $5,900 |
| 2017 | $4,323 | $5,900 |
| 2016 | -- | $5,900 |
| 2015 | -- | $5,900 |
| 2014 | -- | $5,900 |
| 2013 | -- | $5,900 |
| 2012 | -- | $5,900 +210.5% |
| 2011 | -- | $1,900 |
| 2010 | -- | $1,900 |
| 2009 | -- | $1,900 |
| 2008 | -- | $1,900 |
| 2007 | -- | $1,900 |
| 2006 | -- | $1,900 |
| 2005 | -- | $1,900 |
| 2004 | -- | $1,900 |
| 2003 | -- | $1,900 |
| 2002 | -- | $1,900 |
| 2001 | -- | $1,900 |
| 2000 | -- | $1,900 |
Find assessor info on the county website
Monthly payment
Climate risks
Neighborhood: 12458
Nearby schools
Schools provided by the listing agent
- Elementary: Tri-Valley Elementary School
- Middle: Tri-Valley Secondary School
- High: Tri-Valley Secondary School
Source: OneKey® MLS as distributed by MLS GRID. This data may not be complete. We recommend contacting the local school district to confirm school assignments for this home.

Similar homes
- $649,0005 bd3 ba2.5k sqft156 Lackawack Hill Road, Napanoch, NY 12458For Sale

 MLS ID #1022038, Sean Drown, Listing by: Land and Water Realty LLC. OneKey® MLS as distributed by MLS GRID
 - $599,9003 bd2 ba2.1k sqft189 Yeagerville Road, Napanoch, NY 12458For Sale
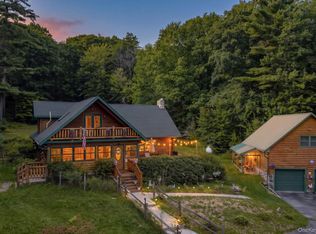 MLS ID #1046821, Brian J Caplicki, Listing by: KW Hudson Valley United. OneKey® MLS as distributed by MLS GRID
 - $--5 bd4 ba3.5k sqft43 High St, Wawarsing, NY 12458Auction
 Auction.com 2
 - $699,0003 bd3 ba2k sqft55 John George Road, Grahamsville, NY 12740For Sale
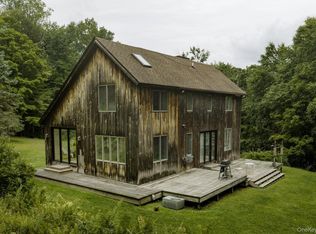 MLS ID #1043068, Edward Rabon, Listing by: Compass Greater NY, LLC. OneKey® MLS as distributed by MLS GRID
 - $725,0004 bd4 ba3.5k sqft699 Budd Road, Woodbourne, NY 12788For SaleMLS ID #948974, John P. Melchior, Listing by: Howard Hanna Rand Realty. OneKey® MLS as distributed by MLS GRID
- $650,0005 bd3 ba2.6k sqft842 Ulster Heights Road, Ellenville, NY 12428Active
 MLS ID #20265090, Troy Mekulik, Listing by: Century 21 Stoeckeler R.E.. HVCRMLS
 - $720,0005 bd4 ba3.2k sqft285 Goff Road, Livingston Manor, NY 12758For SaleMLS ID #1049997, Shibao Li, Listing by: LW 21 LLC. OneKey® MLS as distributed by MLS GRID
- $699,0003 bd3 ba3.4k sqft2735 Denning Road, Claryville, NY 12725For SaleMLS ID #1034153, Daria Sienitsky, Listing by: Resort Realty. OneKey® MLS as distributed by MLS GRID
- $959,0003 bd2 ba2.7k sqft118 Bennett Road, Napanoch, NY 12458For SaleMLS ID #1027230, Brittnai Pytlar, Listing by: RE/MAX Benchmark Realty Group. OneKey® MLS as distributed by MLS GRID
- $699,0007 bd6 ba2.9k sqft8-10 Katzman Road, Ellenville, NY 12428For SaleMLS ID #1049298, Mirel Dirnfeld, Listing by: Keller Williams Hudson Valley. OneKey® MLS as distributed by MLS GRID
- $719,9904 bd3 ba2.7k sqft68 Cauthers Lane, Woodridge, NY 12789For SaleMLS ID #1025453, Drita V. Shala, Listing by: Howard Hanna Rand Realty. OneKey® MLS as distributed by MLS GRID
- $683,0004 bd3 ba2.1k sqft22 Pine Castle Drive, Kerhonkson, NY 12446ActiveMLS ID #20263377, Troy Mekulik, Listing by: Century 21 Stoeckeler R.E.. HVCRMLS
- $724,9003 bd2 ba2.6k sqft108 Eagles Ridge Way, Parksville, NY 12768ActiveMLS ID #20263359, Carol Malek, Listing by: Malek Properties, Inc.. HVCRMLS
- $724,9994 bd4 ba2.4k sqft369 Grey Road, South Fallsburg, NY 12779For SaleMLS ID #1006069, Brian Garber, Listing by: Land and Water Realty LLC. OneKey® MLS as distributed by MLS GRID
- $619,0003 bd3 ba2.1k sqft99 Van Tine Road, Kerhonkson, NY 12446ActiveMLS ID #20264203, Margaret Heinze, Listing by: Mary Collins Real Estate, Inc. HVCRMLS
- $600,0004 bd4 ba3.2k sqft274 Grey Road, South Fallsburg, NY 12779For SaleMLS ID #1032386, Felix J. Hernandez, Listing by: Real Broker NY LLC. OneKey® MLS as distributed by MLS GRID
- $650,0005 bd3 ba2.9k sqft252 Vly Atwood Road, Stone Ridge, NY 12484For SaleMLS ID #1014017, Karen Dietrich, Listing by: Ally Realty. OneKey® MLS as distributed by MLS GRID
- $799,0004 bd3 ba2.9k sqft269 Watson Hollow Road, West Shokan, NY 12494ActiveMLS ID #20261714, Jeanne Boice, Listing by: Howard Hanna Rand Realty. HVCRMLS
- $625,0004 bd3 ba3.1k sqft219 Brimstone Hill Road, Pine Bush, NY 12566For SaleMLS ID #1048243, Anthony Minieri, Listing by: KW Hudson Valley United. OneKey® MLS as distributed by MLS GRID
- $749,0004 bd3 ba2.1k sqft4248 Ny-28, Boiceville, NY 12412ActiveMLS ID #20263603, Carol Graham, Listing by: Corcoran Country Living. HVCRMLS
