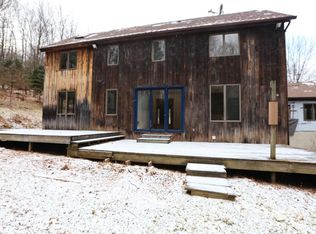
Nestled on 15 acres in the woods above the Rondout Reservoir, this contemporary Catskills retreat pairs a rustic exterior that settles quietly into its natural surroundings with bright, chic, and decidedly modern interiors.
Inside, soaring ceilings, oversized windows, skylights, and hardwood floors bring light and nature into nearly every room. The main living space centers around a whitewashed fireplace with wood-burning stove, flanked by built-in shelves and framed by windows overlooking the treetops with seasonal glimpses of the reservoir beyond. A dramatic double-height entry flows into a glass-wrapped dining room, where the changing seasons provide an ever-evolving backdrop for dinner parties, long lunches, and gatherings with friends.
The home's crisp black-and-white palette continues into the kitchen, while thoughtfully updated bathrooms add an elevated edge with clean lines and refined fixtures. The primary bedroom has a wood-burning fireplace of its own, bringing a little extra romance to chilly Catskills nights. An airy loft creates an ideal perch for a home office, media space, or reading nook.
A third bedroom with its own private entrance and amenities offers exceptional flexibility. Create a private guest suite, artist's studio, creative workspace, or explore its potential for income-producing accommodations, subject to applicable approvals.
Outside, an expansive deck makes summer dinners and entertaining easy, while the secluded backyard delivers the privacy and sense of escape upstate weekends are made for. A substantial workshop and two unfinished lower-level spaces offer plenty of storage, utility, and intriguing possibilities for whatever comes next.
Down the hill, the Rondout Reservoir stretches between forested Catskills ridgelines, offering spectacular scenery and renowned trout fishing. Just beyond, the southern reaches of Catskill Park put some of the region's most beautiful wild landscapes practically at your doorstep.
When you're ready to come out of the woods, there's plenty to explore from nearby from coffee, books, and cocktails on Main Street in nearby Ellenville to the restaurants, breweries, and boutiques on Main Street in Livingston Manor. Grahamsville keeps things refreshingly local and low-key, while some of the Catskills' best-loved small towns are an easy afternoon adventure away. Just about two hours away from NYC by car, yet a world away.
For sale
$699,000
55 John George Road, Grahamsville, NY 12740
3beds
2,016sqft
Single Family Residence, Residential
Built in 1984
5.93 Acres Lot
$-- Zestimate®
$347/sqft
$-- HOA
What's special
Oversized windowsCrisp black-and-white paletteSubstantial workshopSoaring ceilingsBuilt-in shelvesDramatic double-height entryGlass-wrapped dining room
- 50 days
- 1,174
- 224
Zillow last checked:
Listing updated:
Listed by:
Compass Greater NY, LLC 838-877-8283,
Edward Rabon 412-414-2309
Source: OneKey® MLS as distributed by MLS GRID,MLS#: 1043068
Facts & features
Interior
Bedrooms & bathrooms
- Bedrooms: 3
- Bathrooms: 3
- Full bathrooms: 3
Heating
- Other, Hot Water
Cooling
- Ductless
Appliances
- Included: Gas Range, Gas Oven, Refrigerator, Wine Refrigerator, Dishwasher
- Laundry: In Basement
Features
- Storage
- Flooring: Hardwood
- Basement: Full
- Attic: None
- Number of fireplaces: 1
Interior area
- Total structure area: 2,016
- Total interior livable area: 2,016 sqft
Property
Parking
- Parking features: Driveway
- Has uncovered spaces: Yes
Features
- Exterior features: Other
- Has view: Yes
- View description: Trees/Woods, Water, Mountain(s)
- Has water view: Yes
- Water view: Water
Lot
- Size: 5.93 Acres
- Features: Back Yard, Secluded, Views, Wooded
Details
- Parcel number: 484200 28.13.3
- Special conditions: None
Construction
Type & style
- Home type: SingleFamily
- Architectural style: Contemporary
- Property subtype: Single Family Residence, Residential
Materials
- Wood Siding
Condition
- Actual
- Year built: 1984
- Major remodel year: 1984
Utilities & green energy
- Sewer: Septic Tank
- Water: Well
- Utilities for property: Electricity Connected, Trash Collection Private, Water Connected, Phone Connected, Cable Connected
Community & HOA
HOA
- Has HOA: No
Location
- Region: Grahamsville
Financial & listing details
- Price per square foot: $347/sqft
- Tax assessed value: $700
- Annual tax amount: $6,182
- Date on market: 8/25/2026
- Cumulative days on market: 50 days
- Listing agreement: Exclusive Right To Sell
- Electric utility on property: Yes
Estimated market value
Not available
Estimated sales range
Not available
Not available
Price history
| Date | Event | Price |
|---|---|---|
| 8/25/2026 | Listed for sale | $699,000+237.7%$347/sqft |
Source:  OneKey® MLS as distributed by MLS GRID #1043068 Report a problem OneKey® MLS as distributed by MLS GRID #1043068 Report a problem | ||
| 6/12/2019 | Sold | $207,000+337.1%$103/sqft |
Source: Agent Provided Report a problem | ||
| 3/23/2016 | Sold | $47,360$23/sqft |
Source: Public Record Report a problem | ||
Public tax history
| Year | Property taxes | Tax assessment |
|---|---|---|
| 2025 | -- | $700 |
| 2024 | -- | $700 |
| 2023 | -- | $700 |
| 2022 | -- | $700 |
| 2021 | -- | $700 |
| 2020 | -- | $700 |
| 2019 | -- | $700 |
| 2018 | -- | $700 |
| 2017 | $581 | $700 |
| 2016 | -- | $700 |
| 2015 | -- | $700 |
| 2014 | -- | $700 |
| 2013 | -- | $700 |
| 2012 | -- | $700 |
| 2011 | -- | $700 |
| 2010 | -- | $700 |
| 2009 | -- | $700 |
| 2008 | -- | $700 |
Find assessor info on the county website
Monthly payment
Climate risks
Neighborhood: 12740
Nearby schools
Schools provided by the listing agent
- Elementary: Tri-Valley Elementary School
- Middle: Tri-Valley Secondary School
- High: Tri-Valley Secondary School
Source: OneKey® MLS as distributed by MLS GRID. This data may not be complete. We recommend contacting the local school district to confirm school assignments for this home.
Similar homes
- $749,0003 bd2 ba1.9k sqft8011 State Route 55, Grahamsville, NY 12740Active
 MLS ID #20265633, Kristen Jock, Listing by: Compass Greater NY, LLC. HVCRMLS
 - $415,0004 bd2 ba1.8k sqft39 Denman Mountain Road, Grahamsville, NY 12740For Sale
 MLS ID #1047404, Leigh Bokser, Listing by: Compass Greater NY, LLC. OneKey® MLS as distributed by MLS GRID
 - $599,0003 bd2 ba1.7k sqft15 Deans Road, Grahamsville, NY 12458For Sale
 MLS ID #933034, Sean Walker, Listing by: Keller Williams Realty. OneKey® MLS as distributed by MLS GRID
 - $699,0003 bd2 ba1.5k sqft7 Morgan Road, Livingston Manor, NY 12758For Sale
 MLS ID #1044126, Edward Rabon, Listing by: Compass Greater NY, LLC. OneKey® MLS as distributed by MLS GRID
 - $699,0003 bd2 ba1.9k sqft120 Rochester Center Road, Accord, NY 12404For SaleMLS ID #1007941, Naomi Streicher, Listing by: Q Home Sales. OneKey® MLS as distributed by MLS GRID
- $355,0003 bd2 ba1.3k sqft3 Rennison Road, Grahamsville, NY 12740For SaleMLS ID #1034768, Daria Sienitsky, Listing by: Resort Realty. OneKey® MLS as distributed by MLS GRID
- $649,0005 bd3 ba2.5k sqft156 Lackawack Hill Road, Napanoch, NY 12458For SaleMLS ID #1022038, Sean Drown, Listing by: Land and Water Realty LLC. OneKey® MLS as distributed by MLS GRID
- $625,0002 bd3 ba2.3k sqft31 Kapetanakis Lane, Stone Ridge, NY 12484For SaleMLS ID #1056799, Nicole Boisvert Porter, Listing by: Houlihan Lawrence Inc.. OneKey® MLS as distributed by MLS GRID
- $649,0003 bd3 ba2k sqft315 Walker Valley Road, Pine Bush, NY 12566For SaleMLS ID #1042600, Mary Krische, Listing by: Christie's Int. Real Estate. OneKey® MLS as distributed by MLS GRID
- $619,0003 bd3 ba2.1k sqft99 Van Tine Road, Kerhonkson, NY 12446ActiveMLS ID #20264203, Margaret Heinze, Listing by: Mary Collins Real Estate, Inc. HVCRMLS
- $675,0003 bd2 ba1.8k sqft315 Pine Bush Road, Stone Ridge, NY 12484For SaleMLS ID #1029630, Kathryn M DeCrosta, Listing by: John J Lease REALTORS Inc. OneKey® MLS as distributed by MLS GRID
- $724,9994 bd4 ba2.4k sqft369 Grey Road, South Fallsburg, NY 12779For SaleMLS ID #1006069, Brian Garber, Listing by: Land and Water Realty LLC. OneKey® MLS as distributed by MLS GRID
- $637,5005 bd3 ba2.9k sqft252 Vly Atwood Road, Stone Ridge, NY 12484For SaleMLS ID #1014017, Karen Dietrich, Listing by: Ally Realty. OneKey® MLS as distributed by MLS GRID
- $695,0005 bd3 ba2.4k sqft3836 State Route 52, Pine Bush, NY 12566For SaleMLS ID #1032581, Cindy Hayes, Listing by: Compass Greater NY, LLC. OneKey® MLS as distributed by MLS GRID
- $575,0003 bd3 ba2k sqft26 Beckys Hill Road, Hurleyville, NY 12747For SaleMLS ID #1002927, Daria Sienitsky, Listing by: Resort Realty. OneKey® MLS as distributed by MLS GRID
- $550,0003 bd2 ba2.1k sqft133 Revonah Hill Road, Liberty, NY 12754For SaleMLS ID #1010599, Jill Borenstein, Listing by: Anatole House LLC. OneKey® MLS as distributed by MLS GRID
- $480,0005 bd3 ba2.5k sqft618 Hasbrouck Road, Woodbourne, NY 12788For SaleMLS ID #1058435, Brian Garber, Listing by: Land and Water Realty LLC. OneKey® MLS as distributed by MLS GRID
- $699,0004 bd3 ba2.8k sqft124 Rutsonville Road, Wallkill, NY 12589For SaleMLS ID #1010546, Kelly R. Romano, Listing by: Keller Williams Realty. OneKey® MLS as distributed by MLS GRID
- $675,0004 bd3 ba2.3k sqft120 Old Westbrookville Road, Wurtsboro, NY 12790For SaleMLS ID #1041978, Jordan S. Friedson, Listing by: Serhant LLC. OneKey® MLS as distributed by MLS GRID
- $390,0003 bd2 ba1.9k sqft502 Myers Road, Neversink, NY 12765For SaleMLS ID #1003478, Sean Drown, Listing by: Land and Water Realty LLC. OneKey® MLS as distributed by MLS GRID
