You'll understand just how special this +/- 24 Acre property is once you arrive. Just driving down the country road to get here is already a treat. Situated at the base of the majestic High Point Mountain you'll find a private driveway that takes you through a beautiful forest and then it opens up to acres of your own open farmlands.....the open fields are perfectly suited to horses and with an amazing newly painted Gambrel Roof Horse Barn, you can move them right in and start enjoying every aspect of country life. The peaceful feeling this private property gives is unmatched. The home is nestled perfectly along the woodlands with great views of the open fields. Watch your horses, cows or goats grazing or just relax on the open front porch and breath in all the fresh air! The home has been very well maintained and features a charming stone fireplace, pretty solid wood six panel doors, a kitchen with multiple wood cabinets including an integrated pantry, Corian countertops, a gas stove and peninsula open to a dining area with large windows overlooking those gorgeous views. The split floor plan has two bedrooms on one side of the house while the Primary Bedroom Suite is on the other side which offers some privacy from the kiddos or guests. Just off the living room you'll find a charming enclosed porch with wide board knotty pine floors and large windows overlooking your own pristine forest. The oversized two car garage has ample space for a workbench, contains a storage closet and the entrance to the poured concrete crawl space which houses the utilities. Once you step foot in the barn, your imagination will light up.... what a great space on the ground level for horses or other livestock with a center isle and several stalls that can be used in a variety of ways, high ceilings with exposed beams and four entrance/exit doors for ease in cleaning or moving animals. The Second floor of the barn contains an exterior hay door PLUS there is a full interior staircase to a HUGE open space with lots of headroom for hay storage, tack, etc. This barn offers so many possibilities.... it is such a great building for other dreams as well.... Possibly convert it to your own personal artist studio or workshop....it contains its own electric service. Take your time to walk around this lovely property, you will find there are two small streams, beautiful old growth trees along the perimeter and tons of space to enjoy. This large, sub-dividable lot contains such a diversity of land types including heavily and lightly forested areas, open meadows, wetlands, rock outcroppings, charming natural streams and pretty landscaping around the house. This beautiful property is in close proximity to the picturesque Ashokan Reservoir that features a pedestrian only paved walking/biking promenade showcasing vast views of the surrounding Catskill Mountains and breathtaking Ashokan Reservoir and also the Ashokan Rail Trail which meanders through miles of beautiful forest alongside the shoreline of the reservoir and Esopus Creek. In addition, the Mohonk Preserve with its amazing trails and swimming lake are a short drive away. The Catskills offer so much to enjoy between all the hiking trails and high peak vistas, but also all the charming small villages with quaint shops and restaurants. You'll never feel bored and you'll always feel relaxed and at peace in this special area.
Come see this exceptional property as soon as possible...it is such a rare find.... once you see it, you will absolutely love it!!
Active
Price cut: $50K (9/3)
$699,000
18 Jomar Lane, Olivebridge, NY 12461
3beds
1,485sqft
Single Family Residence
Built in 2005
24 Acres Lot
$-- Zestimate®
$471/sqft
$-- HOA
What's special
Gas stoveSplit floor planPrivate drivewayCharming stone fireplaceIntegrated pantryBeautiful forestCorian countertops
- 185 days
- 1,329
- 73
Zillow last checked:
Listing updated:
Listed by:
Howard Hanna Rand Realty 845-338-5252,
Edwin Maldonado 845-389-8555
Source: HVCRMLS,MLS#: 20260798
Facts & features
Interior
Bedrooms & bathrooms
- Bedrooms: 3
- Bathrooms: 2
- Full bathrooms: 2
Heating
- Baseboard, Fireplace Insert, Hot Water, Oil, Wood
Appliances
- Included: Washer, Refrigerator, Range, Microwave, Dryer, Dishwasher
- Laundry: Main Level
Features
- 3 Seasons Room, Walk-In Closet(s)
- Flooring: Engineered Hardwood, Vinyl
- Has basement: No
- Number of fireplaces: 1
- Fireplace features: Insert, Living Room, Stone, Wood Burning Stove
Interior area
- Total structure area: 1,485
- Total interior livable area: 1,485 sqft
- Finished area above ground: 1,485
- Finished area below ground: 0
Property
Parking
- Total spaces: 2
- Parking features: Gravel, Driveway
- Attached garage spaces: 2
- Has uncovered spaces: Yes
Features
- Levels: One
- Patio & porch: Covered, Front Porch
- Fencing: Front Yard
- Has view: Yes
- View description: Meadow, Mountain(s), Rural, Trees/Woods
Lot
- Size: 24 Acres
- Features: Front Yard, Many Trees, Meadow, Pasture, Private, Rock Outcropping, Secluded, Sloped, Subdivide Possible, Wetlands, Wooded
Details
- Additional structures: Barn(s), Storage
- Parcel number: 53.3311.111
- Zoning: Ex-Urban Res
- Zoning description: Ex-Urban Residential 1 Ac/Dwelling Unit
Construction
Type & style
- Home type: SingleFamily
- Architectural style: Ranch
- Property subtype: Single Family Residence
Materials
- Concrete, Frame, Vinyl Siding
- Foundation: Concrete Perimeter
- Roof: Asphalt,Shingle
Condition
- New construction: No
- Year built: 2005
Utilities & green energy
- Electric: 200+ Amp Service, Circuit Breakers
- Sewer: Private Sewer, Septic Tank
- Water: Well
- Utilities for property: Cable Available, Electricity Connected, Propane
Community & HOA
Community
- Security: Carbon Monoxide Detector(s), Smoke Detector(s)
Location
- Region: Olive
Financial & listing details
- Price per square foot: $471/sqft
- Tax assessed value: $756,900
- Annual tax amount: $10,350
- Date on market: 3/4/2026
- Electric utility on property: Yes
- Road surface type: Paved
Estimated market value
Not available
Estimated sales range
Not available
$3,047/mo
Price history
| Date | Event | Price |
|---|---|---|
| 9/3/2026 | Price change | $699,000-6.7%$471/sqft |
Source:  HVCRMLS #20260798 Report a problem HVCRMLS #20260798 Report a problem | ||
| 8/22/2026 | Price change | $749,000-11.8%$504/sqft |
Source: HVCRMLS #20260798 Report a problem | ||
| 3/4/2026 | Price change | $849,000-3%$572/sqft |
Source: HVCRMLS #20260798 Report a problem | ||
| 2/21/2026 | Listed for sale | $875,000$589/sqft |
Source: HVCRMLS #20251765 Report a problem | ||
| 1/29/2026 | Contingent | $875,000$589/sqft |
Source: HVCRMLS #20251765 Report a problem | ||
| 5/29/2025 | Listed for sale | $875,000-10.3%$589/sqft |
Source: HVCRMLS #20251765 Report a problem | ||
| 5/29/2025 | Listing removed | $975,000$657/sqft |
Source: HVCRMLS #20243632 Report a problem | ||
| 11/22/2024 | Price change | $975,000-18.8%$657/sqft |
Source: HVCRMLS #20243632 Report a problem | ||
| 8/28/2024 | Listed for sale | $1,200,000$808/sqft |
Source: HVCRMLS #20243632 Report a problem | ||
Public tax history
| Year | Property taxes | Tax assessment |
|---|---|---|
| 2025 | -- | $756,900 +32% |
| 2024 | -- | $573,400 |
| 2023 | -- | $573,400 |
| 2022 | -- | $573,400 +22% |
| 2021 | -- | $470,000 +6.9% |
| 2020 | -- | $439,500 |
| 2019 | -- | $439,500 |
| 2018 | -- | $439,500 |
| 2017 | $4,889 | $439,500 |
| 2016 | -- | $439,500 |
| 2015 | -- | $439,500 |
| 2014 | -- | $439,500 -6.4% |
| 2013 | -- | $469,500 |
| 2011 | -- | $469,500 -7% |
| 2010 | -- | $504,700 |
| 2009 | -- | $504,700 |
| 2008 | -- | $504,700 |
| 2007 | -- | $504,700 |
Find assessor info on the county website
Monthly payment
Climate risks
Neighborhood: 12461

Similar homes
- $599,9003 bd3 ba1.5k sqft90 Jomar Lane, Olivebridge, NY 12461Active

 MLS ID #20260538, Christine Weber, Listing by: BHHS HUDSON VALLEY PROP-NP. HVCRMLS
 - $775,0003 bd2 ba1.9k sqft18 Haberland Lane, Olivebridge, NY 12461Active
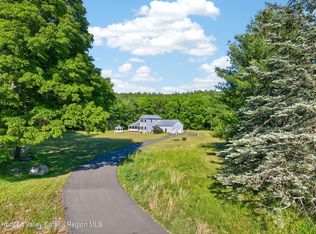 MLS ID #20263430, Richard Vizzini, Listing by: Corcoran Country Living. HVCRMLS
 - $635,0003 bd2 ba1.4k sqft35 Crispell Road, Olivebridge, NY 12461Active
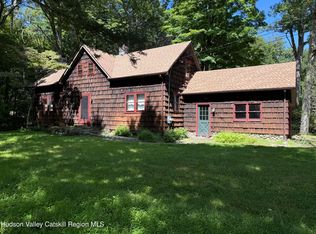 MLS ID #20264965, Phyllis Whitehouse Frome, Listing by: The Catskill Dream Team. HVCRMLS
 - $699,0003 bd3 ba2.1k sqft515 Samsonville Road, Kerhonkson, NY 12446Active
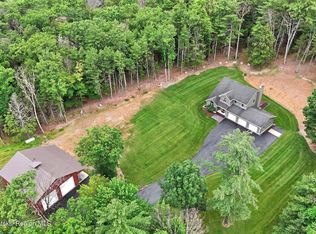 MLS ID #20263544, Zachary Jarvis, Listing by: BHHS Nutshell Realty. HVCRMLS
 - $409,0003 bd2 ba1.3k sqft35 Haver Road, Olivebridge, NY 12461ActiveMLS ID #20263250, Shane Kelder, Listing by: Welch Realty Inc.. HVCRMLS
- $749,9003 bd3 ba1.8k sqft640 Acorn Hill Road, Olivebridge, NY 12461ActiveMLS ID #20263691, Megan Rios, Listing by: Berardi Realty. HVCRMLS
- $649,0003 bd2 ba1.7k sqft630 Ashokan Road, Kingston, NY 12401ActiveMLS ID #20263881, Michael Carr, Listing by: eXp Realty. HVCRMLS
- $675,0002 bd1 ba1.2k sqft345 Dug Road, Accord, NY 12404ActiveMLS ID #20264526, Ron Knowles, Listing by: Century 21 Alliance-NP. HVCRMLS
- $695,0003 bd2 ba1.8k sqft115 Cedar Hill Road, High Falls, NY 12440ActiveMLS ID #20263300, Jason Nadeau, Listing by: Compass Greater NY, LLC. HVCRMLS
- $899,9003 bd2 ba1.4k sqft52 Brodhead Road, West Shokan, NY 12494ActiveMLS ID #20263355, Mary McKinney, Listing by: Coldwell Banker Village GreenK. HVCRMLS
- $659,9003 bd2 ba1.4k sqft22 Deer Haven Drive, Rosendale, NY 12472ActiveMLS ID #20263761, Amy Hawks, Listing by: Berardi Realty. HVCRMLS
- $859,0004 bd3 ba2k sqft11 Blue Heron Drive, Kingston, NY 12401ActiveMLS ID #20261313, Deb Dolan, Listing by: Keller Williams Upstate NY. HVCRMLS
- $699,0003 bd3 ba1.9k sqft72 Van Dale Road, Woodstock, NY 12498ActiveMLS ID #20263458, Leslie Foti, Listing by: Coldwell Banker Village Green. HVCRMLS
- $895,0003 bd3 ba1.9k sqft177 Buck Road, Stone Ridge, NY 12484ActiveMLS ID #20253564, Daniel Hauspurg, Listing by: Potter Realty. HVCRMLS
- $728,0002 bd3 ba2.1k sqft12 Mountain Valley Road, Boiceville, NY 12412ActiveMLS ID #20262657, Robyn Awand, Listing by: Country Connections. HVCRMLS
- $629,0003 bd2 ba1.9k sqft188 Hoyt Street, Port Ewen, NY 12466ActiveMLS ID #20263847, Robyn Tricinelli, Listing by: Century 21 Alliance. HVCRMLS
- $399,9003 bd2 ba1.3k sqft76 Wynkoop Drive, Kerhonkson, NY 12446ActiveMLS ID #20256084, Danielle Bartula, Listing by: Howard Hanna Rand Realty. HVCRMLS
- $625,0003 bd2 ba1.8k sqft40 Simmons Drive, Woodstock, NY 12498ActiveMLS ID #20264927, James Angelakis, Listing by: BHHS HUDSON VALLEY PROP-WDST. HVCRMLS
- $627,0002 bd2 ba1.9k sqft574 State Route 32 N, Esopus, NY 12429ActiveMLS ID #20264565, Michael Carr, Listing by: eXp Realty. HVCRMLS
- $869,9003 bd2 ba1.9k sqft323 Beaverkill Road, Kingston, NY 12401ActiveMLS ID #20264400, Edwin Maldonado, Listing by: Howard Hanna Rand Realty. HVCRMLS
