Welcome to your private mountain retreat in the heart of the Catskills. Set on 2.1 wooded acres, this beautifully maintained home offers an ideal blend of modern comfort, outdoor living, and year-round recreation.
Significantly upgraded by its current owners, this property is perfect for those seeking tranquility without sacrificing convenience. Inside, the remodeled kitchen features modern finishes with custom cabinetry, Thermador appliances and radiant heat flooring. Just off the kitchen, a generous space for dining and entertaining flows nicely into the living area. Down the hall, you'll find the primary bedroom with private en-suite bathroom, two additional bedrooms and a full bathroom with radiant heat flooring.
The flexible layout continues on the lower level, complete with a cozy woodstove for colder months, a private bedroom, and a full bathroom. This space is ideal for an in-law suite, visiting guests, a home office, or a comfortable recreation area for the kids.
Other upgrades include energy-efficient mini-splits for year-round comfort, a propane boiler, ~10Kwh solar panels to help reduce utility bills, a whole-house generator, and a brand-new septic system and leach field for worry-free ownership for years to come. Additionally, trees have been removed to ensure safety, there's been years of monthly pest control, and the location has good cellphone reception.
Step outside to the stunning Tigerwood deck, perfect for summer grilling, poolside relaxation, and taking in the natural beauty of the surrounding forest. Just two hours from the city, under 30 minutes from multiple ski resorts, and close to charming destinations in every direction, this Catskills retreat offers something for everyone
Pending
$729,000
14 Mountain Valley Road, Olive, NY 12461
3beds
2,116sqft
Single Family Residence
Built in 1987
2.1 Acres Lot
$734,500 Zestimate®
$345/sqft
$-- HOA
What's special
- 75 days
- 127
- 5
Zillow last checked:
Listing updated:
Listed by:
Amodio Real Estate & Prop 845-514-2669,
Ronnie McPeek 845-399-1883
Source: HVCRMLS,MLS#: 20263649
Facts & features
Interior
Bedrooms & bathrooms
- Bedrooms: 3
- Bathrooms: 3
- Full bathrooms: 3
Primary bedroom
- Level: Main
Bedroom
- Level: Main
Bedroom
- Level: Main
Primary bathroom
- Level: Main
Bathroom
- Level: Lower
Bonus room
- Level: Lower
Den
- Level: Lower
Kitchen
- Level: Main
Laundry
- Level: Lower
Heating
- Active Solar, Ductless, Fireplace(s), Radiant Floor
Cooling
- Ductless
Appliances
- Included: Washer/Dryer, Refrigerator, Range Hood, Double Oven, Dishwasher, Cooktop
Features
- Built-in Features, In-Law Floorplan, Recessed Lighting
- Flooring: Wood
- Windows: Skylight(s)
- Basement: Finished
- Number of fireplaces: 1
- Fireplace features: Wood Burning
Interior area
- Total structure area: 2,116
- Total interior livable area: 2,116 sqft
- Finished area above ground: 2,116
- Finished area below ground: 1,380
Property
Parking
- Total spaces: 3
- Parking features: Garage - Attached
- Attached garage spaces: 3
Features
- Levels: Two
- Stories: 2
- Patio & porch: Deck
- Exterior features: Fire Pit
- Pool features: Above Ground, Heated
Lot
- Size: 2.1 Acres
- Features: Wooded
Details
- Additional structures: Garage(s)
- Parcel number: 36.7215
- Zoning: 03 - RE1
Construction
Type & style
- Home type: SingleFamily
- Architectural style: Raised Ranch
- Property subtype: Single Family Residence
Materials
- Wood Siding
- Roof: Shingle
Condition
- Updated/Remodeled
- New construction: No
- Year built: 1987
Utilities & green energy
- Electric: 200+ Amp Service, Generator
- Sewer: Septic Tank
- Water: Public
Community & HOA
Location
- Region: Boiceville
Financial & listing details
- Price per square foot: $345/sqft
- Tax assessed value: $454,100
- Annual tax amount: $5,609
- Date on market: 7/7/2026
- Road surface type: Paved
Estimated market value
$734,500
$698,000 - $771,000
$4,231/mo
Price history
| Date | Event | Price |
|---|---|---|
| 7/25/2026 | Pending sale | $729,000$345/sqft |
Source:  HVCRMLS #20263649 Report a problem HVCRMLS #20263649 Report a problem | ||
| 7/24/2026 | Contingent | $729,000$345/sqft |
Source: HVCRMLS #20263649 Report a problem | ||
| 7/7/2026 | Listed for sale | $729,000$345/sqft |
Source: HVCRMLS #20263649 Report a problem | ||
Public tax history
Tax history is unavailable.
Monthly payment
Climate risks
Neighborhood: 12412
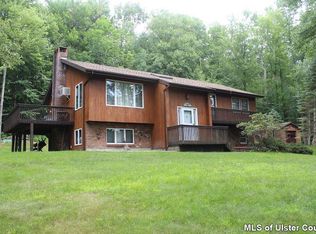
- $610,0004 bd3 ba2.1k sqft14 Mountain Valley Rd, Boiceville, NY 12412Off Market
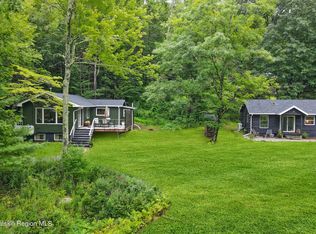
- $585,0003 bd2 ba1.4k sqft16 Mountain Valley Rd, Boiceville, NY 12412Sold
- $710,4002 bd2 ba2.1k sqft12 Mountain Valley Rd, Boiceville, NY 12412Off Market
- $487,5003 bd2 ba1.5k sqft20 Mountain Valley Rd, Boiceville, NY 12412Off Market
Similar homes
- $569,9996 bd-- ba1.8k sqft2 Mountain Valley Road, Boiceville, NY 12412Active

 MLS ID #20262246, Richard Baxter, Listing by: Keller Williams Realty. HVCRMLS
 - $795,0005 bd3 ba2k sqft4868 Ny-212, Willow, NY 12495Active
 MLS ID #20263724, Ruth Kabel, Listing by: Keller Williams Realty HV Nort. HVCRMLS
 - $705,0003 bd3 ba1.5k sqft43 Mount Airy Road, Saugerties, NY 12477Active
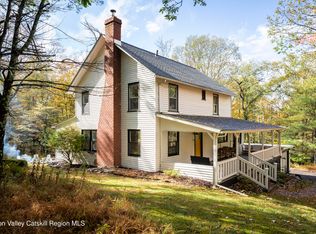 MLS ID #20265257, Catherine Quintard, Listing by: Compass Greater NY, LLC. HVCRMLS
 - $730,0002 bd2 ba1.4k sqft15 Lake View Drive, Lake Hill, NY 12448Active
 MLS ID #20264646, Mackenzie Grate, Listing by: The Machree Group, LLC. HVCRMLS
 - $699,0003 bd3 ba1.9k sqft72 Van Dale Road, Woodstock, NY 12498ActiveMLS ID #20263458, Leslie Foti, Listing by: Coldwell Banker Village Green. HVCRMLS
- $624,9004 bd3 ba2.7k sqft25 Old Farm Road, Shokan, NY 12481ActiveMLS ID #20264637, Keely Vandebogart, Listing by: Halter Associates Realty. HVCRMLS
- $695,0004 bd3 ba1.9k sqft6 Clearview Road, Hunter, NY 12442ActiveMLS ID #20265076, Catherine Quintard, Listing by: Compass Greater NY, LLC. HVCRMLS
- $795,0005 bd3 ba2k sqft4868 New York 212, Willow, NY 12495ActiveMLS ID #20263722, Ruth Kabel, Listing by: Keller Williams Realty HV Nort. HVCRMLS
- $649,0003 bd3 ba3k sqft19 Pine Tree Road, West Hurley, NY 12491ActiveMLS ID #20265259, Leslie Foti, Listing by: Coldwell Banker Village Green. HVCRMLS
- $749,9003 bd3 ba1.8k sqft640 Acorn Hill Road, Olivebridge, NY 12461ActiveMLS ID #20263691, Megan Rios, Listing by: Berardi Realty. HVCRMLS
- $799,9994 bd3 ba2.3k sqft29 Maurizi Lane, Woodstock, NY 12498ActiveMLS ID #20263867, Henry T Ford, Listing by: Coldwell Banker Village Green. HVCRMLS
- $779,0003 bd3 ba2.6k sqft33 Corriedale Lane, Cottekill, NY 12419ActiveMLS ID #20264696, Donna Ramundo, Listing by: Keller Williams Valley Realty. HVCRMLS
- $775,0003 bd2 ba1.9k sqft18 Haberland Lane, Olivebridge, NY 12461ActiveMLS ID #20263430, Richard Vizzini, Listing by: Corcoran Country Living. HVCRMLS
- $695,0004 bd2 ba2.4k sqft325 Morgan Hill Road, Hurley, NY 12443ActiveMLS ID #20264721, Sarah Finch, Listing by: The Kinderhook Group, Inc.. HVCRMLS
- $760,0003 bd3 ba2.3k sqft285 Morgan Hill Road, Hurley, NY 12443ActiveMLS ID #20263319, Sharon Farley, Listing by: Corcoran Country Living. HVCRMLS
- $635,0003 bd2 ba1.4k sqft35 Crispell Road, Olivebridge, NY 12461ActiveMLS ID #20264965, Phyllis Whitehouse Frome, Listing by: The Catskill Dream Team. HVCRMLS
- $595,0003 bd2 ba1.3k sqft419 Sickler Road, Willow, NY 12495ActiveMLS ID #20263223, Marcia Weiss, Listing by: Halter Associates Realty. HVCRMLS
- $650,0006 bd3 ba3k sqft82-84 Glenford-Wittenberg Road, Glenford, NY 12433ActiveMLS ID #20263546, Quinn Hagstrand, Listing by: BHHS HUDSON VALLEY PROP-WDST. HVCRMLS
- $849,0003 bd4 ba2.5k sqft67 Private Rd 24, Olivebridge, NY 12461ActiveMLS ID #20263608, Richard Vizzini, Listing by: Corcoran Country Living. HVCRMLS
- $799,0004 bd3 ba2.5k sqft1 Stone Ridge Court, Woodstock, NY 12498ActiveMLS ID #20262017, Susanna Scott-Mitchell, Listing by: Compass Greater NY, LLC. HVCRMLS
