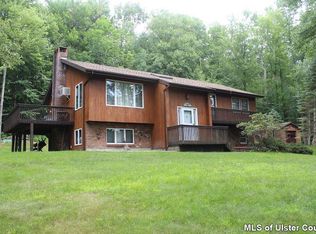
Nestled on the hills of Mountain Valley you will find this one of a kind uniquely designed and engineered by the original owner. The home is fully documented in both words and illustrations and was created in a model. The home includes two bedrooms, two full baths, two car garage. In the basement you will find 2 areas which was used for tools and the other for creative space. Continuing through the downstairs you will find large shelved storage area and fair size workspace. Then you will go upstairs to find the bedrooms and open living room and dining room. Kitchen has custom pantry cabinets and a dumb waiter. Home offers Pella windows and new Pella sliding doors. Decking wraps around the home allowing for majestic views year round
67 days
|
188
|
5
|
Zillow last checked:
Listing updated:
Listed by:
Country Connections914-388-4488,
Robyn Awand914-388-4488
Source: HVCRMLS,MLS#: 20262657
Facts & features
Interior
Bedrooms & bathrooms
Bedrooms: 2
Bathrooms: 3
Full bathrooms: 2
1/2 bathrooms: 1
Heating
Baseboard, Fireplace Insert
Appliances
Included: Water Heater, Refrigerator, Microwave, Ice Maker, Electric Water Heater, Electric Range, Electric Oven, Dishwasher
Laundry: In Basement
Features
Built-in Features, Dumbwaiter, Pantry
Flooring: Hardwood
Doors: Sliding Doors
Windows: Double Pane Windows
Basement: Concrete,Walk-Up Access
Has fireplace: No
Interior area
Total structure area: 2,194
Total interior livable area: 2,194 sqft
Finished area above ground: 2,124
Finished area below ground: 2,000
Property
Parking
Total spaces: 2
Parking features: Driveway
Attached garage spaces: 2
Has uncovered spaces: Yes
Features
Levels: Two
Patio & porch: Deck
Exterior features: Balcony
Has view: Yes
View description: Mountain(s), Panoramic
Lot
Size: 2.1 Acres
Features: Front Yard, Landscaped, Sloped, Views
Details
Parcel number: 514000036.7216
Zoning: 36111
Other equipment: Fuel Tank(s)
Construction
Type & style
Home type: SingleFamily
Architectural style: Contemporary
Property subtype: Single Family Residence
Materials
Frame, Wood Siding
Roof: Asbestos Shingle
Condition
New construction: No
Year built: 1983
Utilities & green energy
Electric: 200+ Amp Service
Sewer: Septic Tank
Water: Shared Well
Utilities for property: Electricity Available, Phone Connected, Water Available, Water Connected
All calculations are estimates and provided by Zillow, Inc. for informational purposes only. Actual amounts may vary.
HOA fees may include property taxes on listings classified as Co-Ops. Contact the listing agent and/or owner for fee details.
Mortgage interest rates are dependent on a number of factors, including credit score, down payment, and repayment length. Interest rate data provided by Zillow Group Marketplace, Inc. as of 1/1/1970 from various mortgage lenders with which we have lead or other similar arrangements; the Estimated Payment is an average of those rates.
See how much you could borrow to make a competitive offer.