Welcome to the heart of the Catskills. Located along the scenic Route 28 corridor in Boiceville, this beautifully positioned property offers the perfect blend of accessibility, comfort, and mountain charm.
The home is being sold fully furnished, making it truly turnkey for its next owner. Currently operating as a successful short-term rental, the property presents an outstanding opportunity for investors or buyers seeking immediate income potential. Its established rental history and strong appeal as a Catskills getaway make it a seamless transition for continued use as a vacation rental.
Just minutes from the vibrant communities of Phoenicia and Woodstock, and close to year-round adventure at Belleayre Mountain Ski Center and Hunter Mountain, the location draws visitors in every season. Hiking, skiing, fishing, and exploring are all right outside your door.
Whether you’re looking for a profitable investment, a fully furnished weekend retreat, or a full-time residence in one of the Catskills’ most desirable corridors, 4192 State Route 28 delivers both lifestyle and income potential in one compelling package.
The agent has ownership interest in the property.
For sale
$524,999
4192 State Route 28, Boiceville, NY 12412
3beds
1,434sqft
Single Family Residence, Residential
Built in 1974
0.6 Acres Lot
$-- Zestimate®
$366/sqft
$-- HOA
What's special
Fully furnished
- 1 day
- 135
- 4
Zillow last checked:
Listing updated:
Listed by:
Metro Scape Realty LLC 646-413-9054,
Artan Volaj 646-413-9054,
Anton Aliaj 914-815-8996,
Metro Scape Realty LLC
Source: OneKey® MLS as distributed by MLS GRID,MLS#: 1048197
Facts & features
Interior
Bedrooms & bathrooms
- Bedrooms: 3
- Bathrooms: 1
- Full bathrooms: 1
Heating
- Baseboard, Electric, Propane, Wood
Cooling
- Wall/Window Unit(s)
Appliances
- Included: Cooktop, Dishwasher, Dryer, Electric Cooktop, Electric Oven, Electric Range, Electric Water Heater, ENERGY STAR Qualified Appliances, Refrigerator, Stainless Steel Appliance(s), Washer
- Laundry: Washer/Dryer Hookup
Features
- First Floor Bedroom, First Floor Full Bath, Ceiling Fan(s), High Speed Internet, Kitchen Island, Natural Woodwork, Open Floorplan, Open Kitchen, Master Downstairs
- Basement: Unfinished
- Attic: None
- Has fireplace: Yes
- Fireplace features: Family Room, Living Room
Interior area
- Total structure area: 1,434
- Total interior livable area: 1,434 sqft
Property
Parking
- Parking features: Driveway
- Has uncovered spaces: Yes
Lot
- Size: 0.6 Acres
Details
- Parcel number: 4000036.0070001050.0000000
- Special conditions: None
Construction
Type & style
- Home type: SingleFamily
- Architectural style: Cabin,Chalet,Log
- Property subtype: Single Family Residence, Residential
Materials
- Log
Condition
- Year built: 1974
Utilities & green energy
- Sewer: Public Sewer
- Water: Shared Well
- Utilities for property: Cable Connected, Electricity Connected, Phone Available, Propane, Sewer Connected, Trash Collection Private, Water Connected
Community & HOA
HOA
- Has HOA: No
Location
- Region: Boiceville
Financial & listing details
- Price per square foot: $366/sqft
- Tax assessed value: $225,500
- Annual tax amount: $3,425
- Date on market: 9/8/2026
- Cumulative days on market: 154 days
- Listing agreement: Exclusive Right To Sell
- Electric utility on property: Yes
Estimated market value
Not available
Estimated sales range
Not available
Not available
Price history
| Date | Event | Price |
|---|---|---|
| 9/9/2026 | Listed for sale | $524,999-4.5%$366/sqft |
Source:  OneKey® MLS as distributed by MLS GRID #1048197 Report a problem OneKey® MLS as distributed by MLS GRID #1048197 Report a problem | ||
| 7/31/2026 | Listing removed | $550,000$384/sqft |
Source: OneKey® MLS as distributed by MLS GRID #966105 Report a problem | ||
| 7/17/2026 | Price change | $550,000-2.7%$384/sqft |
Source: OneKey® MLS as distributed by MLS GRID #966105 Report a problem | ||
| 4/14/2026 | Price change | $565,000-3.4%$394/sqft |
Source: OneKey® MLS as distributed by MLS GRID #966105 Report a problem | ||
| 3/1/2026 | Listed for sale | $585,000+95%$408/sqft |
Source: OneKey® MLS as distributed by MLS GRID #966105 Report a problem | ||
| 12/16/2024 | Sold | $300,000-14%$209/sqft |
Source: OneKey® MLS as distributed by MLS GRID #H6321474 Report a problem | ||
| 10/6/2024 | Pending sale | $349,000$243/sqft |
Source: OneKey® MLS as distributed by MLS GRID #H6321474 Report a problem | ||
| 9/12/2024 | Price change | $349,000-7.9%$243/sqft |
Source: OneKey® MLS as distributed by MLS GRID #H6321474 Report a problem | ||
| 8/30/2024 | Price change | $379,000-5.2%$264/sqft |
Source: OneKey® MLS as distributed by MLS GRID #H6321474 Report a problem | ||
| 8/3/2024 | Listed for sale | $399,999$279/sqft |
Source: OneKey® MLS as distributed by MLS GRID #H6321474 Report a problem | ||
Public tax history
Tax history is unavailable.
Monthly payment
Climate risks
Neighborhood: 12412
Nearby schools
Schools provided by the listing agent
- Elementary: Reginald Bennett Elementary School
- Middle: Onteora Middle School
- High: Onteora High School
Source: OneKey® MLS as distributed by MLS GRID. This data may not be complete. We recommend contacting the local school district to confirm school assignments for this home.
Similar homes
- $524,9992 bd2 ba1.2k sqft119 Bakertown Road, Accord, NY 12404Active
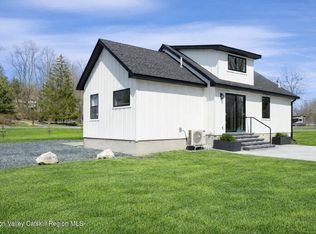
 MLS ID #20261200, Lino Mendogni, Listing by: Exit Realty Connections. HVCRMLS
 - $529,9993 bd3 ba1.8k sqft307 Bobillen Drive, Jewett, NY 12444Active
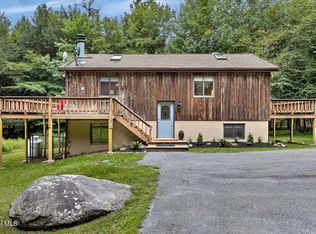 MLS ID #202624489, Wayne Hartard, Listing by: eXp Realty. Global MLS
 - $549,0003 bd2 ba1.8k sqft44 Woods Road, Tivoli, NY 12583For Sale
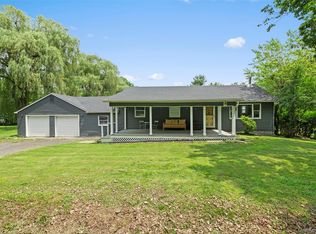
 MLS ID #962404, Chelsea Seiler, Listing by: Mondello Upstate Properties. OneKey® MLS as distributed by MLS GRID
 - $635,0003 bd2 ba1.4k sqft35 Crispell Road, Olivebridge, NY 12461Active
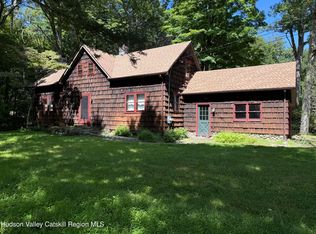 MLS ID #20264965, Phyllis Whitehouse Frome, Listing by: The Catskill Dream Team. HVCRMLS
 - $499,0003 bd2 ba1.6k sqft274 Morgan Hill Road, Hurley, NY 12443For SaleMLS ID #977040, Leigh M. Quintana, Listing by: KW Hudson Valley North. OneKey® MLS as distributed by MLS GRID
- $549,0002 bd2 ba1.1k sqft208 Tinker Street, Woodstock, NY 12498For SaleMLS ID #997531, Marilyn Heir, Listing by: BHHS Hudson Valley Properties. OneKey® MLS as distributed by MLS GRID
- $705,0003 bd3 ba1.5k sqft43 Mount Airy Road, Saugerties, NY 12477ActiveMLS ID #20265257, Catherine Quintard, Listing by: Compass Greater NY, LLC. HVCRMLS
- $569,0002 bd2 ba1.3k sqft328 John Joy Road, Woodstock, NY 12498For SaleMLS ID #849001, Michael E. Alpert, Listing by: Daniel Gale Sothebys Intl Rlty. OneKey® MLS as distributed by MLS GRID
- $620,0003 bd2 ba1.3k sqft342 State Route 375, West Hurley, NY 12491ActiveMLS ID #20264272, Crystal Blass, Listing by: Win Morrison Realty - S. HVCRMLS
- $479,0003 bd5 ba1k sqft238 Diamond Notch Road, Lanesville, NY 12450ActiveMLS ID #20264384, Alexa Kwiatkowski, Listing by: Greene Acres Real Estate & Man. HVCRMLS
- $489,0003 bd3 ba1.2k sqft619 Creekside Road, Kingston, NY 12401For SaleMLS ID #1024116, Josephine Diego, Listing by: K. Fortuna Realty, Inc.. OneKey® MLS as distributed by MLS GRID
- $489,9993 bd1 ba1.9k sqft92 Twinshaven Road, Napanoch, NY 12458For SaleMLS ID #1016277, Carole A Barotti, Listing by: Elliott & Pomeroy Inc. OneKey® MLS as distributed by MLS GRID
- $565,0003 bd3 ba1.8k sqft10 Norman Road, Shandaken, NY 12480ActiveMLS ID #20261388, Teresa Falkowski, Listing by: Keller Williams Realty HV Nort. HVCRMLS
- $449,9994 bd2 ba1.5k sqft27 Old Mill Road, Esopus, NY 12429For SaleMLS ID #1044825, Theresa A Holmes, Listing by: KW Hudson Valley United. OneKey® MLS as distributed by MLS GRID
- $449,0002 bd2 ba1.5k sqft283 Pepacton Hollow Rd, Grahamsville, NY 12740For Sale
 MLS ID #R1711060, James Karpowicz, Listing by: Coldwell Banker Timberland Properties. NYSAMLSs
 - $624,0003 bd3 ba2.1k sqft99 Van Tine Road, Kerhonkson, NY 12446ActiveMLS ID #20264203, Margaret Heinze, Listing by: Mary Collins Real Estate, Inc. HVCRMLS
- $595,0003 bd3 ba1.7k sqft229 Townsend Hollow Rd, Highmount, NY 12441For SaleMLS ID #R1696840, Susan B. Doig, Listing by: Coldwell Banker Timberland Properties. NYSAMLSs
- $459,0003 bd1 ba1k sqft668 Tumbleweed Ranch Road, West Kill, NY 12492ActiveMLS ID #20263047, Laurie Hanenberg, Listing by: Hunter Windham Real Estate. HVCRMLS
- $645,0003 bd3 ba1.5k sqft33-35 Rudy Frank Road, Shandaken, NY 12480ActiveMLS ID #20264451, Richard Greenspan, Listing by: Ruth Gale Realty. HVCRMLS
- $479,0003 bd3 ba1.8k sqft3 Rose Drive, Kerhonkson, NY 12446For SaleMLS ID #994960, John Cutler, Listing by: BHHS Hudson Valley Properties. OneKey® MLS as distributed by MLS GRID
