Contemporary Hudson River Home in Saugerties. Perched high on a hill above the Hudson River and nestled in the woods, this two story home has twin decks to maximize the view. Foyer has high cathedral ceilings with stained glass windows and invites you to the kitchen, dining and living room. Casement windows and french doors enhance the Hudson River views on both levels. Fully equipped kitchen with stainless steel appliances, tile countertops and extensive lower cabinets. There is a bedroom and full bathroom downstairs along with a den off the foyer. The entire second floor is dedicated to the primary bedroom. The primary bath has a walk in glass block shower, a whirlpool tub, vanity and private water closet. French doors lead out to a balcony deck perfect for watching sunrises. Vaulted ceiling and clerestory windows give the bedroom a grand feeling. Last, there is a walk in closet with built in cabinets. Radiant floor heating throughout and central air keep the home comfortable. A loft with shelving offers another place to read books, listen to music or use as a second office. There is a path that meanders down to a deck to watch the boats go by or to spot a bald eagle. The serene setting is located down a private road but not far from the Village of Saugerties, where you will find charming boutiques, galleries, restaurants and the newly restored Orpheum Theater. Enjoy the nearby towns of Hudson, Woodstock and Rhinebeck as well as many hiking trails in the Catskill Mountains. Or just enjoy your own piece of paradise at 54 Deak Lane.
Active
Price cut: $100K (5/8)
$875,000
54 Deak Lane, Saugerties, NY 12477
3beds
1,904sqft
Single Family Residence
Built in 1994
2 Acres Lot
$846,900 Zestimate®
$460/sqft
$-- HOA
What's special
Central airHudson river viewsTwin decksStainless steel appliancesPrivate water closetBalcony deckWhirlpool tub
- 276 days |
- 1,719 |
- 148 |
Zillow last checked:
Listing updated:
Listed by:
Grist Mill Real Estate 845-246-3200,
Jennifer Mangione 845-853-4582
Source: HVCRMLS,MLS#: 20255218
Facts & features
Interior
Bedrooms & bathrooms
- Bedrooms: 3
- Bathrooms: 2
- Full bathrooms: 2
Primary bedroom
- Level: Second
- Area: 330.75
- Dimensions: 24.5 x 13.5
Bedroom
- Level: First
- Area: 156.22
- Dimensions: 12.9 x 12.11
Den
- Level: Second
- Area: 60.48
- Dimensions: 6.3 x 9.6
Dining room
- Level: First
- Area: 157.43
- Dimensions: 13 x 12.11
Kitchen
- Level: First
- Area: 158.64
- Dimensions: 13.1 x 12.11
Laundry
- Level: First
- Area: 31.62
- Dimensions: 6.2 x 5.1
Living room
- Level: First
- Area: 158.51
- Dimensions: 13.1 x 12.1
Office
- Level: First
- Area: 100.87
- Dimensions: 13.1 x 7.7
Heating
- Oil, Radiant Floor
Cooling
- Ductless
Appliances
- Included: Washer, Refrigerator, Gas Range, Dryer, Dishwasher
- Laundry: Laundry Room, Main Level
Features
- Cathedral Ceiling(s), Ceiling Fan(s), Eat-in Kitchen, Entrance Foyer, High Ceilings, Tile Counters, Walk-In Closet(s), Whirlpool Tub
- Flooring: Ceramic Tile
- Doors: French Doors
- Basement: Partial,Unfinished,Walk-Out Access
- Has fireplace: No
Interior area
- Total structure area: 1,904
- Total interior livable area: 1,904 sqft
- Finished area above ground: 1,904
- Finished area below ground: 0
Property
Parking
- Parking features: Gravel, Driveway
- Has uncovered spaces: Yes
Features
- Levels: Two
- Stories: 2
- Patio & porch: Deck, Patio
- Exterior features: Balcony, Kennel
- Has view: Yes
- View description: River
- Has water view: Yes
- Water view: River
- Frontage type: River
Lot
- Size: 2 Acres
- Features: Private, Views
Details
- Additional structures: Shed(s)
- Parcel number: 9.365.400
- Zoning: R1
Construction
Type & style
- Home type: SingleFamily
- Architectural style: Contemporary
- Property subtype: Single Family Residence
Materials
- Frame, Wood Siding
- Foundation: Block
- Roof: Asphalt
Condition
- New construction: No
- Year built: 1994
Utilities & green energy
- Electric: 200+ Amp Service
- Sewer: Septic Tank
- Water: Well
Community & HOA
Location
- Region: Saugerties
Financial & listing details
- Price per square foot: $460/sqft
- Tax assessed value: $912,000
- Annual tax amount: $18,553
- Date on market: 10/22/2025
Estimated market value
$846,900
$805,000 - $889,000
$3,947/mo
Price history
| Date | Event | Price |
|---|---|---|
| 5/27/2026 | Listed for sale | $875,000$460/sqft |
Source:  HVCRMLS #20255218 Report a problem HVCRMLS #20255218 Report a problem | ||
| 5/15/2026 | Contingent | $875,000$460/sqft |
Source: HVCRMLS #20255218 Report a problem | ||
| 5/8/2026 | Price change | $875,000-10.3%$460/sqft |
Source: HVCRMLS #20255218 Report a problem | ||
| 12/1/2025 | Price change | $975,000-4.3%$512/sqft |
Source: HVCRMLS #20255218 Report a problem | ||
| 10/22/2025 | Listed for sale | $1,019,000+114.5%$535/sqft |
Source: HVCRMLS #20255218 Report a problem | ||
| 2/14/2019 | Sold | $475,000-17.4%$249/sqft |
Source: HVCRMLS #20182421 Report a problem | ||
| 1/18/2019 | Price change | $575,000+15.2%$302/sqft |
Source: BHHS HUDSON VALLEY PROP-WDST #20182421 Report a problem | ||
| 1/18/2019 | Pending sale | $499,000-13.2%$262/sqft |
Source: BHHS HUDSON VALLEY PROP-WDST #20182421 Report a problem | ||
| 11/23/2018 | Price change | $575,000+15.2%$302/sqft |
Source: BHHS HUDSON VALLEY PROP-WDST #20182421 Report a problem | ||
| 11/9/2018 | Price change | $499,000-9.3%$262/sqft |
Source: BHHS HUDSON VALLEY PROP-WDST #20182421 Report a problem | ||
| 6/14/2018 | Listed for sale | $550,000-13.9%$289/sqft |
Source: Westwood Metes & Bounds - WD #20182421 Report a problem | ||
| 4/5/2018 | Listing removed | $639,000$336/sqft |
Source: Murphy Realty Group #20171293 Report a problem | ||
| 12/18/2017 | Price change | $639,000-8.6%$336/sqft |
Source: Murphy Realty Group #20171293 Report a problem | ||
| 7/25/2017 | Price change | $699,000-17.7%$367/sqft |
Source: Murphy Realty Group #20171293 Report a problem | ||
| 5/31/2017 | Price change | $849,000-1.3%$446/sqft |
Source: Murphy Realty Group #20171293 Report a problem | ||
| 4/4/2017 | Listed for sale | $860,000$452/sqft |
Source: Murphy Realty Group #20171293 Report a problem | ||
Public tax history
| Year | Property taxes | Tax assessment |
|---|---|---|
| 2025 | -- | $912,000 +3.1% |
| 2024 | -- | $884,500 +14.1% |
| 2023 | -- | $775,500 +21.1% |
| 2022 | -- | $640,500 +18.2% |
| 2021 | -- | $542,000 +13% |
| 2020 | -- | $479,500 |
| 2019 | -- | $479,500 -17.3% |
| 2018 | -- | $579,500 +6% |
| 2017 | $17,161 | $546,500 +3% |
| 2016 | -- | $530,500 +2% |
| 2015 | -- | $520,000 |
| 2014 | -- | $520,000 |
| 2013 | -- | $520,000 |
| 2011 | -- | $520,000 |
| 2010 | -- | $520,000 +5.7% |
| 2009 | -- | $492,000 |
| 2008 | -- | $492,000 |
| 2007 | -- | $492,000 |
| 2006 | -- | $492,000 |
| 2005 | -- | $492,000 +96.8% |
| 2004 | -- | $250,000 |
| 2003 | -- | $250,000 +60.2% |
| 2002 | -- | $156,100 |
| 2001 | -- | $156,100 |
| 2000 | -- | $156,100 |
Find assessor info on the county website
Monthly payment
Climate risks
Neighborhood: 12477
Nearby schools
GreatSchools rating
- 5/10Cahill SchoolGrades: K-6Distance: 2.9 mi
- 4/10Saugerties Junior High SchoolGrades: 7-8Distance: 2.3 mi
- 7/10Saugerties Senior High SchoolGrades: 9-12Distance: 2.3 mi
- $1,621,9003 bd2 ba2.8k sqft113 Emerick Rd, Saugerties, NY 12477Off Market
- $1,028,0004 bd2 ba1.8k sqft58 Deak Ln, Saugerties, NY 12477Off Market
- $4,500,0007 bd8 ba6.5k sqft115 Emerick Rd, Saugerties, NY 12477Sold
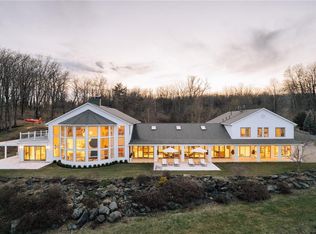
- $1,949,5007 bd5 ba5.7k sqft115 Emerick Rd, Saugerties, NY 12477Off Market
- $2,113,6847 bd5 ba5.7k sqft115 Emerick Rd, Saugerties, NY 12477Off Market
- $4,400,0007 bd7 ba5.7k sqft115 Emerick Rd, Saugerties, NY 12477Sold
- $83,000-- bd-- ba-- sqft42 Deak Ln, Saugerties, NY 12477Off Market
- $321,0002.2 Acres1 Eagle View Ter, Saugerties, NY 12477Sold
A local agent can set up tours, give advice and negotiate with sellers.
Similar homes
- $589,0003 bd2 ba1.9k sqft984 Blue Mountain Road, Saugerties, NY 12477Active
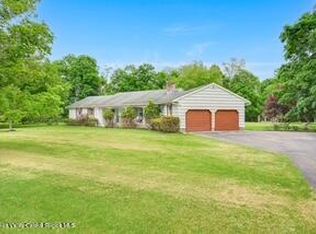
 MLS ID #20262690, Eric Kitchen, Listing by: Kitchen Realty Group. HVCRMLS
 - $699,9003 bd3 ba2k sqft28 Railroad Avenue, Saugerties, NY 12477Active
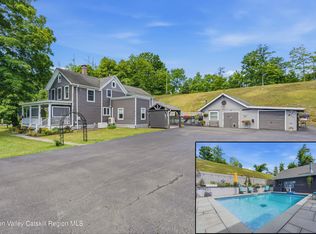 MLS ID #20263690, Megan Rios, Listing by: Berardi Realty. HVCRMLS
 - $848,0002 bd1 ba1.7k sqft10 Harry Wells Road, Saugerties, NY 12477Active
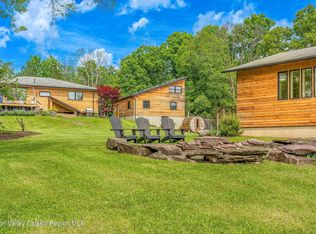 MLS ID #20252070, Jasmine Jordaan, Listing by: Halter Associates Realty. HVCRMLS
 - $579,9004 bd3 ba2.2k sqft57 Pauline Lane, Saugerties, NY 12477Active
 MLS ID #20264138, Gene Rios, Listing by: Gene Rios Realty LLC. HVCRMLS
 - $539,0004 bd2 ba2.3k sqft94 Lodge Road, Saugerties, NY 12477ActiveMLS ID #20263920, Sharon Farley, Listing by: Corcoran Country Living. HVCRMLS
- $799,0003 bd2 ba1.7k sqft426 Northern Boulevard, Germantown, NY 12526ActiveMLS ID #20263842, Sheri Sceroler, Listing by: Four Seasons Sotheby's Int.. HVCRMLS
- $525,0005 bd3 ba2.5k sqft356 Old Stage Rd, Saugerties, NY 12477For Sale By Owner
- $650,0005 bd3 ba2.5k sqft67 Finger Street, Saugerties, NY 12477ActiveMLS ID #20263745, Jennifer Mangione, Listing by: Grist Mill Real Estate. HVCRMLS
- $1,125,0003 bd2 ba1.6k sqft199 Echo Hill Road, Saugerties, NY 12477ActiveMLS ID #20263293, Carlos Rodriguez, Listing by: Dugo Realty. HVCRMLS
- $874,0003 bd3 ba1.9k sqft2407 Cr 7, Copake, NY 12516ActiveMLS ID #20262456, Lindsay LeBrecht, Listing by: Copake Lake Realty Corp.. HVCRMLS
- $480,0003 bd2 ba1.6k sqft31 Josephs Drive, Saugerties, NY 12477ActiveMLS ID #20263778, Sara Nelson, Listing by: Keller Williams Realty HV Nort. HVCRMLS
- $519,0002 bd2 ba1.8k sqft542 Blue Mountain Road, Saugerties, NY 12477ActiveMLS ID #20263663, Catherine Lenz, Listing by: Howard Hanna Rand Realty. HVCRMLS
- $759,0002 bd2 ba1.9k sqft2838 Old Kings Rd, Catskill, NY 12414ActiveMLS ID #20263459, Angela Lanuto, RSPS, Listing by: Coldwell Banker Village Green. HVCRMLS
- $1,249,0004 bd4 ba2.4k sqft828 West Saugerties Woodstock Road, Saugerties, NY 12477ActiveMLS ID #20262779, Lisa Halter, Listing by: Halter Associates Realty. HVCRMLS
- $760,0003 bd3 ba1.4k sqft11 Mueller Road, Saugerties, NY 12477ActiveMLS ID #20261348, Erica Valencia, Listing by: Amodio Real Estate & Prop. HVCRMLS
- $550,0002 bd1 ba1.5k sqft2005 Old Kings Highway, Saugerties, NY 12477ActiveMLS ID #20261904, Sean Zimmerman, Listing by: Halter Associates Realty. HVCRMLS
- $609,0004 bd3 ba2.1k sqft34 Lancelot Drive, Saugerties, NY 12477ActiveMLS ID #20263302, Regina Tortorella, Listing by: Coldwell Banker Village GreenW. HVCRMLS
- $599,0004 bd2 ba2.1k sqft12 Ebel Court, Saugerties, NY 12477ActiveMLS ID #20263472, Benjamin Armento, Listing by: Coldwell Banker Village Green. HVCRMLS
- $699,0003 bd3 ba1.8k sqft787 County Route 6, Germantown, NY 12526ActiveMLS ID #20262198, Patricia Hinkein, Listing by: Patricia A. Hinkein Realty. HVCRMLS
- $995,0004 bd4 ba2.6k sqft242 Main St Street, Germantown, NY 12526ActiveMLS ID #20255325, Rachel Levine, Listing by: Patricia A. Hinkein Realty. HVCRMLS
