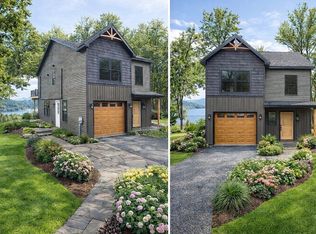
Come see this beautifully designed NEW construction home, ideally situated near the Hudson River and offering captivating river views. Thoughtfully crafted with both style and functionality in mind. Spanning over 1400 sf, this home features 3 bedrooms 2.5 baths, along with a highly desirable main-level laundry for every day convenience. The interior showcases hardwood flooring throughout, custom tile work, and a Forno stove and dishwasher, creating a seamless blend of comfort and elevated design. Oversized Marvin windows and 2 sliding glass doors flood the home with natural light while framing serene river views, enhancing the connection between indoor and outdoor living. Step outside to an expansive Trex deck, perfect for entertaining or unwinding as you take in the peaceful surroundings.
This property offers modern performance with long-term value and low maintenance. There are multiple mini splits throughout this home. You will be just one street over from the Malden boat launch and a short drive to the vibrant Village of Saugerties.
Active
Price increase: $50K (8/26)
$810,000
11 Mueller Road, Saugerties, NY 12477
3beds
1,470sqft
Single Family Residence
Built in 2026
0.59 Acres Lot
$802,900 Zestimate®
$551/sqft
$-- HOA
What's special
Highly desirable main-level laundryExpansive trex deckCaptivating river viewsSerene river viewsForno stove and dishwasherCustom tile workOversized marvin windows
- 171 days
- 773
- 44
Zillow last checked:
Listing updated:
Listed by:
Amodio Real Estate & Prop 845-514-2669,
Erica Valencia 845-807-1949
Source: HVCRMLS,MLS#: 20261348
Facts & features
Interior
Bedrooms & bathrooms
- Bedrooms: 3
- Bathrooms: 3
- Full bathrooms: 2
- 1/2 bathrooms: 1
Primary bedroom
- Level: Upper
Bedroom
- Level: First
Primary bathroom
- Level: Upper
Bathroom
- Level: First
Bathroom
- Level: First
Other
- Level: Upper
Kitchen
- Level: Upper
Laundry
- Level: Upper
Living room
- Level: Upper
Heating
- Ductless
Cooling
- Ductless, Electric
Appliances
- Included: Washer/Dryer, Refrigerator, Gas Range, Dishwasher
- Laundry: Upper Level
Features
- Double Vanity, High Ceilings, Kitchen Island, Open Floorplan, Vaulted Ceiling(s)
- Flooring: Wood
- Has basement: No
- Number of fireplaces: 1
- Fireplace features: Living Room, Propane
Interior area
- Total structure area: 1,470
- Total interior livable area: 1,470 sqft
- Finished area above ground: 1,470
- Finished area below ground: 0
Property
Parking
- Total spaces: 1
- Parking features: Gravel
- Attached garage spaces: 1
Features
- Levels: Two
- Stories: 2
- Patio & porch: Rear Porch
- Fencing: Wood
- Has view: Yes
- View description: River
- Has water view: Yes
- Water view: River
Lot
- Size: 0.59 Acres
- Features: Gentle Sloping, Level, Views
Details
- Parcel number: 11
- Zoning: Res
- Zoning description: Res. vacant land
Construction
Type & style
- Home type: SingleFamily
- Architectural style: Modern
- Property subtype: Single Family Residence
Materials
- Asphalt
- Foundation: Slab
- Roof: Asphalt
Condition
- New construction: Yes
- Year built: 2026
Utilities & green energy
- Electric: 200+ Amp Service
- Sewer: Public Sewer
- Water: Public
- Utilities for property: Propane, Underground Utilities
Community & HOA
Location
- Region: Saugerties
Financial & listing details
- Price per square foot: $551/sqft
- Tax assessed value: $59,500
- Annual tax amount: $1,729
- Date on market: 4/2/2026
Estimated market value
$802,900
$763,000 - $843,000
$3,774/mo
Price history
| Date | Event | Price |
|---|---|---|
| 8/26/2026 | Price change | $810,000+6.6%$551/sqft |
Source:  HVCRMLS #20261348 Report a problem HVCRMLS #20261348 Report a problem | ||
| 6/30/2026 | Price change | $760,000-1.9%$517/sqft |
Source: HVCRMLS #20261348 Report a problem | ||
| 5/13/2026 | Price change | $775,000-6.6%$527/sqft |
Source: HVCRMLS #20261348 Report a problem | ||
| 4/2/2026 | Listed for sale | $830,000$565/sqft |
Source: HVCRMLS #20261348 Report a problem | ||
Public tax history
Tax history is unavailable.
Monthly payment
Climate risks
Neighborhood: 12477
Nearby schools
Schools provided by the listing agent
- Elementary: Cahill K-6
Source: HVCRMLS. This data may not be complete. We recommend contacting the local school district to confirm school assignments for this home.
Similar homes
- $705,0003 bd3 ba1.5k sqft43 Mount Airy Road, Saugerties, NY 12477Active
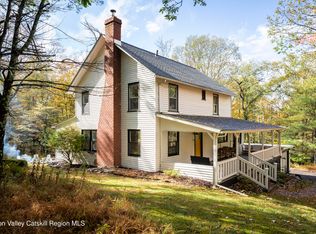
 MLS ID #20265257, Catherine Quintard, Listing by: Compass Greater NY, LLC. HVCRMLS
 - $675,0003 bd2 ba2k sqft16 Washburn Terrace, Saugerties, NY 12477Active
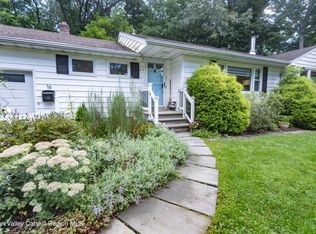 MLS ID #20265157, Thomasine Helsmoortel, Listing by: Helsmoortel Realty Inc.. HVCRMLS
 - $675,0003 bd3 ba2k sqft28 Railroad Avenue, Saugerties, NY 12477Active
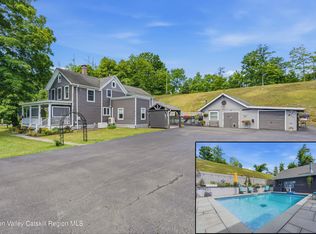 MLS ID #20263690, Megan Rios, Listing by: Berardi Realty. HVCRMLS
 - $725,0003 bd2 ba1.4k sqft8 George Sickle Road, Saugerties, NY 12477Active
 MLS ID #20260722, Veronica Newton, Listing by: Compass Greater NY, LLC. HVCRMLS
 - $899,0003 bd2 ba1.5k sqft126 Glenerie Boulevard, Saugerties, NY 12477ActiveMLS ID #20265140, Jason Schobert, Listing by: eXp Realty. HVCRMLS
- $665,0003 bd2 ba1.2k sqft205 Esopus Creek Road, Saugerties, NY 12477ActiveMLS ID #20261537, Jason Dugo, Listing by: Dugo Realty. HVCRMLS
- $445,0003 bd2 ba1.1k sqft28 Buck Lane, Saugerties, NY 12477ActiveMLS ID #20265085, Amie Durham, Listing by: Howard Hanna Rand Realty. HVCRMLS
- $649,0003 bd2 ba1.6k sqft212 Market Street, Saugerties, NY 12477ActiveMLS ID #20264307, Celeste Lukaszewski, Listing by: Weichert, REALTORS The Spiesma. HVCRMLS
- $810,0003 bd2 ba1.9k sqft835 County Route 2, Accord, NY 12404ActiveMLS ID #20264350, Amy Levine, Listing by: Howard Hanna Rand Realty. HVCRMLS
- $945,0003 bd3 ba1.9k sqft476 South Road, Germantown, NY 12526ActiveMLS ID #20264179, Patricia Hinkein, Listing by: Patricia A. Hinkein Realty. HVCRMLS
- $569,0003 bd2 ba1.8k sqft104 Park Place, Saugerties, NY 12477ActiveMLS ID #20264899, Catherine Lenz, Listing by: Howard Hanna Rand Realty. HVCRMLS
- $422,7503 bd2 ba1.3k sqft13 Edith Avenue, Saugerties, NY 12477ActiveMLS ID #20265338, Karen Gilbane, Listing by: Corcoran Country Living. HVCRMLS
- $1,100,0003 bd2 ba1.6k sqft199 Echo Hill Road, Saugerties, NY 12477ActiveMLS ID #20263293, Carlos Rodriguez, Listing by: Dugo Realty. HVCRMLS
- $699,0003 bd3 ba2.1k sqft15 Meadow Drive, Red Hook, NY 12571ActiveMLS ID #20264512, Michael Carr, Listing by: eXp Realty. HVCRMLS
- $564,0003 bd2 ba1.9k sqft984 Blue Mountain Road, Saugerties, NY 12477ActiveMLS ID #20262690, Eric Kitchen, Listing by: Kitchen Realty Group. HVCRMLS
- $1,195,0002 bd2 ba1.9k sqft25 Terra Road, Saugerties, NY 12477ActiveMLS ID #20265309, Lisa Halter, Listing by: Halter Associates Realty. HVCRMLS
- $825,0003 bd2 ba1.5k sqft97 John Joy Road, Woodstock, NY 12498ActiveMLS ID #20261715, Richard Vizzini, Listing by: Corcoran Country Living. HVCRMLS
- $799,0003 bd2 ba1.5k sqft2323 Glasco Turnpike, Woodstock, NY 12498ActiveMLS ID #20263320, Mark Kanter, Listing by: BHHS HUDSON VALLEY PROP-WDST. HVCRMLS
- $759,0002 bd2 ba1.9k sqft2838 Old Kings Rd, Catskill, NY 12414ActiveMLS ID #20263459, Angela Lanuto, RSPS, Listing by: Coldwell Banker Village Green. HVCRMLS
- $499,0002 bd1 ba1.5k sqft2005 Old Kings Highway, Saugerties, NY 12477ActiveMLS ID #20261904, Sean Zimmerman, Listing by: Halter Associates Realty. HVCRMLS
