7/9/26 OPEN HOUSE CANCELLED Thoughtfully renovated while preserving character, this 3-bedroom, 2-bath home offers both modern comfort and Hudson Valley charm. Inside, soaring vaulted ceilings, exposed timber beams, rich wood flooring, and a striking stone fireplace create a warm, inviting living space filled with natural light. A new roof and Mini-split AC & Heat pump units installed in 2023. The updated kitchen features white shaker cabinetry, stainless steel appliances, a farmhouse sink, subway tile backsplash, and skylight, while both bathrooms have been completely renovated with clean, timeless finishes. Offering 1,666 square feet of living space, the home also includes a basement laundry room, private rear parking, and a covered deck overlooking the backyard. Enjoy seasonal Hudson River views and an unbeatable location just blocks from HITS, Malden boat launch, riverfront park, and playground. Situated just outside the Village of Saugerties and only 10 minutes from Catskill, you'll have easy access to some of the Hudson Valley's best restaurants, shops, hiking, skiing, and waterfront recreation.
Contingent - continue to show
$399,900
1074 Main Street, Saugerties, NY 12477
3beds
1,666sqft
Single Family Residence, Residential
Built in 1975
7,405 Square Feet Lot
$403,300 Zestimate®
$240/sqft
$-- HOA
What's special
Natural lightPrivate rear parkingSeasonal hudson river viewsBasement laundry roomStainless steel appliancesRich wood flooringExposed timber beams
- 88 days
- 24
- 1
Likely to sell faster than
Zillow last checked:
Listing updated:
Listed by:
Venture Fox Realty Group LLC 518-290-1070,
Aaron Siegel 518-567-2319
Source: Global MLS,MLS#: 202621012
Facts & features
Interior
Bedrooms & bathrooms
- Bedrooms: 3
- Bathrooms: 2
- Full bathrooms: 2
Bedroom
- Level: First
Bedroom
- Level: Basement
Bedroom
- Level: Basement
Full bathroom
- Level: First
Full bathroom
- Level: Basement
Family room
- Level: Basement
Great room
- Level: First
Kitchen
- Level: First
Laundry
- Level: Basement
Heating
- Baseboard, Heat Pump, Hot Water
Cooling
- AC Pump, Ductless
Appliances
- Included: Dishwasher, Gas Oven, Microwave, Range, Washer/Dryer
- Laundry: In Basement
Features
- Solid Surface Counters, Vaulted Ceiling(s), Ceramic Tile Bath
- Flooring: Tile, Hardwood
- Basement: Finished,Walk-Out Access
- Number of fireplaces: 1
- Fireplace features: Living Room
Interior area
- Total structure area: 1,666
- Total interior livable area: 1,666 sqft
- Finished area above ground: 1,666
- Finished area below ground: 0
Video & virtual tour
Property
Parking
- Total spaces: 4
Features
- Patio & porch: Covered, Deck
- Exterior features: None
- Has view: Yes
- View description: River, Trees/Woods
- Has water view: Yes
- Water view: River
Lot
- Size: 7,405 Square Feet
- Features: Views, Cleared
Details
- Parcel number: 514889 18.10328
Construction
Type & style
- Home type: SingleFamily
- Architectural style: Ranch
- Property subtype: Single Family Residence, Residential
Materials
- Wood Siding
- Foundation: Block
- Roof: Shingle,Asphalt
Condition
- New construction: No
- Year built: 1975
Utilities & green energy
- Sewer: Public Sewer
- Water: Public
Community & HOA
HOA
- Has HOA: No
Location
- Region: Saugerties
Financial & listing details
- Price per square foot: $240/sqft
- Annual tax amount: $7,642
- Date on market: 7/4/2026
Estimated market value
$403,300
$383,000 - $423,000
$3,491/mo
Price history
| Date | Event | Price |
|---|---|---|
| 7/10/2026 | Pending sale | $399,900$240/sqft |
Source:  Global MLS #202621012 Report a problem Global MLS #202621012 Report a problem | ||
| 7/4/2026 | Listed for sale | $399,900+138.2%$240/sqft |
Source: Global MLS #202621012 Report a problem | ||
| 10/10/2019 | Sold | $167,900+11892.9%$101/sqft |
Source:  HVCRMLS #20192700 Report a problem HVCRMLS #20192700 Report a problem | ||
| 2/25/2017 | Sold | $1,400$1/sqft |
Source: HVCRMLS #20164438 Report a problem | ||
Public tax history
Tax history is unavailable.
Monthly payment
Climate risks
Neighborhood: 12477

Similar homes
- $464,0003 bd2 ba1.4k sqft4 Stoley Lane, Malden On Hudson, NY 12477For Sale
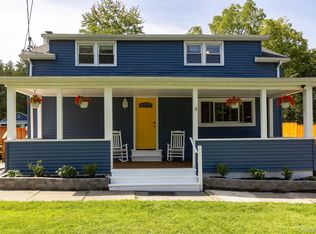
 MLS ID #1048840, Michael Strutt, Listing by: BHHS Hudson Valley Properties. OneKey® MLS as distributed by MLS GRID
 - $399,0004 bd2 ba1.6k sqft66 Lamb Avenue, Saugerties, NY 12477For Sale
 MLS ID #1034661, Adrienne I Volpe, Listing by: KW MidHudson. OneKey® MLS as distributed by MLS GRID
 - $449,0003 bd2 ba2.1k sqft333 Canoe Hill Road, Saugerties, NY 12477For Sale
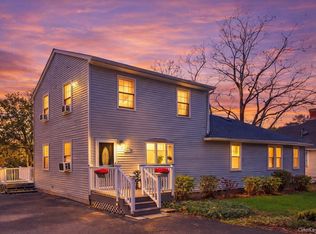 MLS ID #1024648, Virginia Corbett, Listing by: eXp Realty. OneKey® MLS as distributed by MLS GRID
 - $449,9003 bd2 ba1.8k sqft4073 Route 9W, Saugerties, NY 12477For Sale
 MLS ID #1019192, Pete Wolven, Listing by: Hudson Valley Home Connection. OneKey® MLS as distributed by MLS GRID
 - $379,0003 bd2 ba1.4k sqft33 Warren Myer Road, Saugerties, NY 12477For SaleMLS ID #1039308, Joel Walter, Listing by: eRealty Advisors, Inc. OneKey® MLS as distributed by MLS GRID
- $425,0002 bd2 ba1.5k sqft101 Snyderville Road, Elizaville, NY 12523Active
 MLS ID #20265757, Macarena Tracey, Listing by: Rouse + Co Real Estate. HVCRMLS
 - $410,0003 bd2 ba1.5k sqft4721 State Route 9G, Germantown, NY 12526For SaleMLS ID #977882, Nicholas Carbone, Listing by: HomeSmart Homes & Estates. OneKey® MLS as distributed by MLS GRID
- $489,0005 bd2 ba1.9k sqft10 Spike Horn Road, Saugerties, NY 12477For SaleMLS ID #1051630, Neilinda Martins Almeida, Listing by: Ethos Realty LLC. OneKey® MLS as distributed by MLS GRID
- $460,0002 bd2 ba1.6k sqft175 Nevis Road, Tivoli, NY 12583For SaleMLS ID #1050674, Gerard Smith, Listing by: Serhant LLC. OneKey® MLS as distributed by MLS GRID
- $375,0003 bd2 ba1.4k sqft4421 State Route 9G, Germantown, NY 12526For SaleMLS ID #990195, Ana L. Bermeo, Listing by: Keller Williams Realty Partner. OneKey® MLS as distributed by MLS GRID
- $549,0003 bd2 ba1.8k sqft44 Woods Road, Tivoli, NY 12583For SaleMLS ID #1054333, Chelsea Seiler, Listing by: Mondello Upstate Properties. OneKey® MLS as distributed by MLS GRID
- $399,0003 bd1 ba1k sqft11 Princeton, Red Hook, NY 12571For SaleMLS ID #1017528, Catherine Mondello, Listing by: Mondello Upstate Properties. OneKey® MLS as distributed by MLS GRID
- $459,0004 bd2 ba1.9k sqft16 Elizabeth Drive, Tivoli, NY 12583For SaleMLS ID #1024067, Doris R. Millares, Listing by: LeGrand Real Estate, Inc.. OneKey® MLS as distributed by MLS GRID
- $399,0003 bd2 ba1.1k sqft160 Academy Hill Road, Red Hook, NY 12571For SaleMLS ID #1049734, Angelina Mondello Lanzarone, Listing by: Mondello Upstate Properties. OneKey® MLS as distributed by MLS GRID
- $379,9003 bd2 ba1.7k sqft8 Loyola Road, Elizaville, NY 12541For SaleMLS ID #1035814, Lori Rheingold, Listing by: Houlihan Lawrence Inc.. OneKey® MLS as distributed by MLS GRID
- $440,0003 bd2 ba1.3k sqft10 Burger Road, Rhinebeck, NY 12572For SaleMLS ID #1050298, Christine Pergolizzi, Listing by: Houlihan Lawrence Inc.. OneKey® MLS as distributed by MLS GRID
- $369,0004 bd2 ba1.5k sqft38 Indian Springs Lane, Kingston, NY 12401For SaleMLS ID #1030700, Barbara A. Allen, Listing by: HomeSmart Homes & Estates. OneKey® MLS as distributed by MLS GRID
- $435,0004 bd2 ba1.9k sqft22 Jumping Brook Lane, Kingston, NY 12401For SaleMLS ID #1020855, Leigh M. Quintana, Listing by: KW Hudson Valley North. OneKey® MLS as distributed by MLS GRID
