7/9/26 OPEN HOUSE CANCELLED
Thoughtfully renovated while preserving character, this 3-bedroom, 2-bath home offers both modern comfort and Hudson Valley charm. Inside, soaring vaulted ceilings, exposed timber beams, rich wood flooring, and a striking stone fireplace create a warm, inviting living space filled with natural light. A new roof and Mini-split AC & Heat pump units installed in 2023. The updated kitchen features white shaker cabinetry, stainless steel appliances, a farmhouse sink, subway tile backsplash, and skylight, while both bathrooms have been completely renovated with clean, timeless finishes. Offering 1,666 square feet of living space, the home also includes a basement laundry room, private rear parking, and a covered deck overlooking the backyard. Enjoy seasonal Hudson River views and an unbeatable location just blocks from HITS, Malden boat launch, riverfront park, and playground. Situated just outside the Village of Saugerties and only 10 minutes from Catskill, you'll have easy access to some of the Hudson Valley's best restaurants, shops, hiking, skiing, and waterfront recreation.
Pending
$399,900
1074 Main Street, Malden On Hudson, NY 12453
3beds
1,666sqft
Single Family Residence
Built in 1975
7,405 Square Feet Lot
$406,500 Zestimate®
$240/sqft
$-- HOA
What's special
Natural lightPrivate rear parkingSeasonal hudson river viewsBasement laundry roomStainless steel appliancesRich wood flooringExposed timber beams
- 26 days |
- 797 |
- 83 |
Zillow last checked:
Listing updated:
Listed by:
Venture Fox Realty Group 518-290-1070,
Aaron Siegel 518-567-2319
Source: HVCRMLS,MLS#: 20263654
Facts & features
Interior
Bedrooms & bathrooms
- Bedrooms: 3
- Bathrooms: 2
- Full bathrooms: 2
Bedroom
- Level: Upper
Bedroom
- Level: Lower
Bedroom
- Level: Lower
Bathroom
- Level: Upper
Bathroom
- Level: Lower
Family room
- Level: Lower
Great room
- Level: Upper
Kitchen
- Level: Upper
Laundry
- Level: Lower
Heating
- Baseboard, Hot Water
Cooling
- Ductless, Heat Pump, Wall Unit(s)
Appliances
- Included: Washer/Dryer, Refrigerator, Gas Range, Gas Oven, Dishwasher
- Laundry: In Basement
Features
- Beamed Ceilings, Bidet, Ceiling Fan(s), Granite Counters, Track Lighting, Vaulted Ceiling(s)
- Flooring: Ceramic Tile, Hardwood
- Windows: Wood Frames
- Has basement: No
- Number of fireplaces: 1
- Fireplace features: Great Room
Interior area
- Total structure area: 1,666
- Total interior livable area: 1,666 sqft
- Finished area above ground: 1,666
- Finished area below ground: 0
Property
Parking
- Total spaces: 4
- Parking features: Off Street, Additional Parking
- Uncovered spaces: 4
Features
- Levels: Bi-Level
- Exterior features: Balcony, Garden
- Has view: Yes
- View description: River
- Has water view: Yes
- Water view: River
Lot
- Size: 7,405 Square Feet
- Features: Cleared, Garden, Views
Details
- Parcel number: 514889
- Zoning: 18
Construction
Type & style
- Home type: SingleFamily
- Architectural style: Ranch
- Property subtype: Single Family Residence
Materials
- Board & Batten Siding
- Foundation: Block
- Roof: Asphalt,Shingle
Condition
- Updated/Remodeled
- New construction: No
- Year built: 1975
Utilities & green energy
- Electric: 200+ Amp Service, Circuit Breakers
- Sewer: Public Sewer
- Water: Public
Community & HOA
Location
- Region: Malden On Hudson
Financial & listing details
- Price per square foot: $240/sqft
- Tax assessed value: $2,026
- Annual tax amount: $7,642
- Date on market: 7/1/2026
- Road surface type: Paved
Estimated market value
$406,500
$386,000 - $427,000
$3,564/mo
Price history
| Date | Event | Price |
|---|---|---|
| 7/10/2026 | Pending sale | $399,900$240/sqft |
Source:  HVCRMLS #20263654 Report a problem HVCRMLS #20263654 Report a problem | ||
| 7/1/2026 | Listed for sale | $399,900+138.2%$240/sqft |
Source: HVCRMLS #20263654 Report a problem | ||
| 10/10/2019 | Sold | $167,900-26.7%$101/sqft |
Source:  HVCRMLS #20192700 Report a problem HVCRMLS #20192700 Report a problem | ||
| 6/21/2016 | Listing removed | $229,000$137/sqft |
Source: Win Morrison Realty - W #20160904 Report a problem | ||
| 3/14/2016 | Listing removed | $1,600-5.9%$1/sqft |
Source: Win Morrison Realty - W #20160905 Report a problem | ||
| 3/6/2016 | Listed for rent | $1,700$1/sqft |
Source: Win Morrison Realty - W #20160905 Report a problem | ||
| 3/5/2016 | Listed for sale | $229,000+8.5%$137/sqft |
Source: Win Morrison Realty - W #20160904 Report a problem | ||
| 6/8/2007 | Sold | $211,150$127/sqft |
Source: HVCRMLS #20062828 Report a problem | ||
Public tax history
| Year | Property taxes | Tax assessment |
|---|---|---|
| 2025 | -- | $323,000 +3.2% |
| 2024 | -- | $313,000 +14% |
| 2023 | -- | $274,500 +17.1% |
| 2022 | -- | $234,500 +17.3% |
| 2021 | -- | $200,000 +11.1% |
| 2020 | -- | $180,000 |
| 2019 | -- | $180,000 +3.2% |
| 2018 | -- | $174,500 +2% |
| 2017 | $8,784 | $171,000 |
| 2016 | -- | $171,000 |
| 2015 | -- | $171,000 |
| 2014 | -- | $171,000 -3.9% |
| 2013 | -- | $178,000 -6.6% |
| 2011 | -- | $190,500 -2.9% |
| 2010 | -- | $196,100 +33.4% |
| 2009 | -- | $147,000 |
| 2008 | -- | $147,000 |
| 2007 | -- | $147,000 |
| 2006 | -- | $147,000 |
| 2005 | -- | $147,000 +88.2% |
| 2004 | -- | $78,100 |
| 2003 | -- | $78,100 |
| 2002 | -- | $78,100 |
| 2001 | -- | $78,100 |
Find assessor info on the county website
Monthly payment
Climate risks
Neighborhood: 12453
Nearby schools
GreatSchools rating
- 5/10Cahill SchoolGrades: K-6Distance: 1.3 mi
- 4/10Saugerties Junior High SchoolGrades: 7-8Distance: 0.8 mi
- 7/10Saugerties Senior High SchoolGrades: 9-12Distance: 0.8 mi
- $399,9003 bd2 ba1.6k sqft1074 Main St, Saugerties, NY 12477Pending
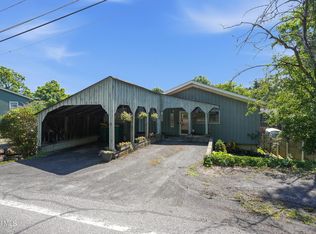
- $434,6003 bd2 ba1.6k sqft1074 Main St, KINGSTON, NY 12401Off Market
- $410,5004 bd2 ba1.5k sqft1076 Main St, Saugerties, NY 12477Off Market
- $166,0002 bd1 ba1.3k sqft1066 Main St, Malden On Hudson, NY 12453Off Market
- $342,9002 bd1 ba1.3k sqft1066 Main St, Malden, NY 12453Off Market
- $316,6001 bd1 ba1.3k sqft408 York St, Saugerties, NY 12453Off Market
- $156,0001 bd1 ba1.3k sqft408 York St Malden, SAUGERTIES, NY 12477Off Market
- $223,9001 bd1 ba618 sqft1071 Main St, Saugerties, NY 12477Off Market
A local agent can set up tours, give advice and negotiate with sellers.
Similar homes
- $365,0003 bd2 ba1.3k sqft2 Cedar Lane, Saugerties, NY 12477Active

 MLS ID #20263863, Shannon O'Connell, Listing by: Grist Mill Real Estate. HVCRMLS
 - $385,0002 bd3 ba1.2k sqft65 Ulster Avenue, Saugerties, NY 12477Active
 MLS ID #20263146, Sandra Flores, Listing by: Hubbard, Steve Real Estate. HVCRMLS
 - $589,0003 bd2 ba1.9k sqft984 Blue Mountain Road, Saugerties, NY 12477Active
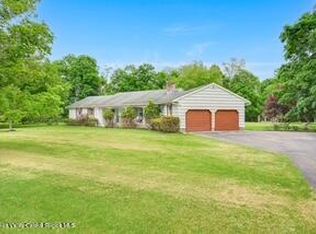 MLS ID #20262690, Eric Kitchen, Listing by: Kitchen Realty Group. HVCRMLS
 - $480,0003 bd2 ba1.6k sqft31 Josephs Drive, Saugerties, NY 12477Active
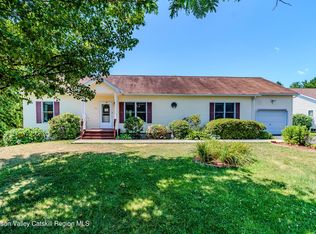 MLS ID #20263778, Sara Nelson, Listing by: Keller Williams Realty HV Nort. HVCRMLS
 - $385,0001 bd2 ba1.2k sqft101 W Bridge Street, Saugerties, NY 12477ActiveMLS ID #20263757, Eliana Amodio, Listing by: Amodio Real Estate & Prop. HVCRMLS
- $--3 bd1 ba1.1k sqft172 Clay Rd, Ulster Park, NY 12487AuctionServiceLink Auction
- $375,0003 bd2 ba1.7k sqft185 Main Street, Catskill, NY 12414ActiveMLS ID #20264141, Wayne West, Listing by: Century 21 New West. HVCRMLS
- $579,9004 bd3 ba2.2k sqft57 Pauline Lane, Saugerties, NY 12477ActiveMLS ID #20264138, Gene Rios, Listing by: Gene Rios Realty LLC. HVCRMLS
- $435,0004 bd2 ba1.9k sqft1742 State Route 82, Ancram, NY 12502ActiveMLS ID #20261960, Julie Sylvia, Listing by: Columbia County RE Specialist. HVCRMLS
- $499,0005 bd2 ba2k sqft2 Cantines Island Lane, Saugerties, NY 12477ActiveMLS ID #20263732, Jennifer Mangione, Listing by: Grist Mill Real Estate. HVCRMLS
- $424,9003 bd1 ba1k sqft5 Harry Howard Avenue, Hudson, NY 12534ActiveMLS ID #20263843, Rebecca Sullivan, Listing by: KW Platform. HVCRMLS
- $499,0003 bd3 ba1.7k sqft606 Church Avenue, Germantown, NY 12526ActiveMLS ID #20261907, Gail Saucier, Listing by: BHHS HUDSON VALLEY PROP-R. HVCRMLS
- $399,9003 bd2 ba1.8k sqft29 Harwich Street, Kingston, NY 12401ActiveMLS ID #20263400, Megan Rios, Listing by: Berardi Realty. HVCRMLS
- $519,0002 bd2 ba1.8k sqft542 Blue Mountain Road, Saugerties, NY 12477ActiveMLS ID #20263663, Catherine Lenz, Listing by: Howard Hanna Rand Realty. HVCRMLS
- $319,0003 bd2 ba1.2k sqft630 Route 212, Saugerties, NY 12477ActiveMLS ID #20263321, Louis Naccarato, Listing by: Corcoran Country Living. HVCRMLS
- $290,0003 bd2 ba1.6k sqft251 Jefferson Heights, Catskill, NY 12414ActiveMLS ID #20264204, Angela Lanuto, RSPS, Listing by: Coldwell Banker Village Green. HVCRMLS
- $439,9003 bd2 ba1.3k sqft235 Wilbur Avenue, Kingston, NY 12401ActiveMLS ID #20263156, Mary McKinney, Listing by: Coldwell Banker Village GreenK. HVCRMLS
- $599,0004 bd2 ba2.1k sqft12 Ebel Court, Saugerties, NY 12477ActiveMLS ID #20263472, Benjamin Armento, Listing by: Coldwell Banker Village Green. HVCRMLS
- $415,0003 bd2 ba2k sqft8874 9w Route, Athens, NY 12015ActiveMLS ID #20260822, Kathy Ann Shumway, Listing by: Win Morrison Realty-K. HVCRMLS
- $349,0003 bd3 ba2k sqft42 Red Maple Road, Saugerties, NY 12477ActiveMLS ID #20263313, Catherine Lenz, Listing by: Howard Hanna Rand Realty. HVCRMLS
