Welcome to 31 Josephs Drive -- Move-in ready living in one of Saugerties' most sought-after neighborhoods: Bishops Gate. This 3-bedroom, 2-bath ranch offers 1,620 sq ft of comfortable single-level living on nearly half an acre. The layout works well from day one -- a generous eat-in kitchen with an island and pantry; a spacious living room; a primary suite with walkin closet and whirlpool tub; plus a dedicated laundry area, all on one convenient floor. Move right in and update at your own pace -- the price gives you the flexibility to personalize over time. The fully insulated and heated walkout basement -- over 1,500 sq ft -- offers tremendous potential to finish for additional living space, a home office, or a recreation room. Step outside to a spacious, landscaped, partly wooded yard with underground electric fence, plus an attached garage adding everyday convenience. The big-ticket items are covered: brand-new central air system with all new ductwork, zoned natural gas heat, 200-amp electric, public sewer and water, copper plumbing, underground utilities, and high-speed internet -- so you can settle in with confidence. The location is hard to beat. You're just 0.5 miles from Falling Waters Nature Preserve and less than a mile to the Hudson River at Glasco Mini Park, with a boat launch, fishing dock, picnic tables, and playground. Five minutes takes you to the picturesque Village of Saugerties -- ice skating, baseball and soccer fields, pickleball and tennis courts. Nearby you'll find The Swan Country Club (golf), Total Tennis, the internationally renowned HITS horse shows, and the iconic Opus 40. Twenty minutes to Woodstock, 40 minutes to skiing at Hunter Mountain, 12 minutes to the Thruway -- and just 2 hours from NYC. Pool table, shuffleboard table, and ping pong table included. A solid home in a sought-after neighborhood, a fantastic location, and the freedom to update on your own timeline.
Active
$480,000
31 Josephs Drive, Saugerties, NY 12477
3beds
1,620sqft
Single Family Residence
Built in 2000
0.46 Acres Lot
$470,700 Zestimate®
$296/sqft
$-- HOA
What's special
Underground electric fenceZoned natural gas heatDedicated laundry area
- 30 days |
- 1,240 |
- 28 |
Zillow last checked:
Listing updated:
Listed by:
Keller Williams Realty HV Nort 845-481-2700,
Sara Nelson 845-217-0753
Source: HVCRMLS,MLS#: 20263778
Facts & features
Interior
Bedrooms & bathrooms
- Bedrooms: 3
- Bathrooms: 2
- Full bathrooms: 2
Primary bedroom
- Level: Main
- Area: 215.38
- Dimensions: 16.67 x 12.92
Bedroom
- Description: Bedroom #2
- Level: Main
- Area: 135.12
- Dimensions: 13.08 x 10.33
Bedroom
- Description: Bedroom #3
- Level: Main
- Area: 97.31
- Dimensions: 10.33 x 9.42
Primary bathroom
- Description: with whirlpool
- Level: Main
- Area: 95.63
- Dimensions: 10.25 x 9.33
Bathroom
- Level: Main
- Area: 47.85
- Dimensions: 9.42 x 5.08
Basement
- Description: walkout basement
- Level: Basement
- Area: 1505.29
- Dimensions: 57.17 x 26.33
Dining room
- Level: Main
- Area: 143.41
- Dimensions: 14.83 x 9.67
Kitchen
- Level: Main
- Area: 271.41
- Dimensions: 20.75 x 13.08
Laundry
- Level: Main
- Area: 45.64
- Dimensions: 8.42 x 5.42
Living room
- Level: Main
- Area: 300.06
- Dimensions: 18 x 16.67
Heating
- Baseboard, Hot Water, Natural Gas, Zoned
Cooling
- Central Air, Zoned
Appliances
- Included: Water Heater, Washer, Refrigerator, Range Hood, Gas Water Heater, Freezer, Free-Standing Gas Range, Dryer, Dishwasher
- Laundry: Laundry Room, Main Level
Features
- Chandelier, Eat-in Kitchen, High Speed Internet, Kitchen Island, Laminate Counters, Pantry, Recessed Lighting, Walk-In Closet(s), Whirlpool Tub
- Flooring: Carpet, Concrete, Linoleum, Tile, Wood
- Doors: Sliding Doors
- Basement: Concrete,Exterior Entry,Full,Interior Entry,Walk-Out Access
Interior area
- Total structure area: 1,620
- Total interior livable area: 1,620 sqft
- Finished area above ground: 1,620
- Finished area below ground: 0
Property
Parking
- Total spaces: 1
- Parking features: Garage Faces Front, Paved, Kitchen Level, Garage Door Opener
- Attached garage spaces: 1
- Has uncovered spaces: Yes
Features
- Levels: One
- Stories: 1
- Patio & porch: Deck, See Remarks
- Exterior features: Rain Gutters
- Fencing: Invisible,See Remarks
- Has view: Yes
- View description: Neighborhood, Trees/Woods
Lot
- Size: 0.46 Acres
- Features: Back Yard, Front Yard, Gentle Sloping, Landscaped, Level
Details
- Parcel number: 4889029.0090009008.0000000
- Zoning: 23
Construction
Type & style
- Home type: SingleFamily
- Architectural style: Ranch
- Property subtype: Single Family Residence
Materials
- Vinyl Siding
- Foundation: Concrete Perimeter
- Roof: Asphalt,Shingle
Condition
- New construction: No
- Year built: 2000
Utilities & green energy
- Electric: 200+ Amp Service, Circuit Breakers, Generator Hookup
- Sewer: Public Sewer
- Water: Public
- Utilities for property: Natural Gas Connected, Underground Utilities
Community & HOA
Community
- Subdivision: Bishops Gate
HOA
- Has HOA: No
Location
- Region: Saugerties
Financial & listing details
- Price per square foot: $296/sqft
- Tax assessed value: $513,000
- Annual tax amount: $9,521
- Date on market: 7/11/2026
- Road surface type: Paved
Estimated market value
$470,700
$447,000 - $494,000
$3,477/mo
Price history
| Date | Event | Price |
|---|---|---|
| 7/11/2026 | Listed for sale | $480,000+109.6%$296/sqft |
Source:  OneKey® MLS as distributed by MLS GRID #998169 Report a problem OneKey® MLS as distributed by MLS GRID #998169 Report a problem | ||
| 8/11/2014 | Listing removed | $229,000$141/sqft |
Source: Kitchen, Paula J. Real Estate #20140926 Report a problem | ||
| 3/18/2014 | Listed for sale | $229,000+9%$141/sqft |
Source: Kitchen, Paula J. Real Estate #20140926 Report a problem | ||
| 1/30/2004 | Sold | $210,000$130/sqft |
Source: Agent Provided Report a problem | ||
Public tax history
| Year | Property taxes | Tax assessment |
|---|---|---|
| 2025 | -- | $470,500 +3.2% |
| 2024 | -- | $456,000 +14% |
| 2023 | -- | $400,000 +17.1% |
| 2022 | -- | $341,500 +10.2% |
| 2021 | -- | $310,000 +9.2% |
| 2020 | -- | $284,000 |
| 2019 | -- | $284,000 +3.1% |
| 2018 | -- | $275,500 +6% |
| 2017 | $6,153 | $260,000 +12.6% |
| 2016 | -- | $231,000 +2% |
| 2015 | -- | $226,500 |
| 2014 | -- | $226,500 -1.9% |
| 2013 | -- | $231,000 -6.7% |
| 2011 | -- | $247,500 -2.9% |
| 2010 | -- | $255,000 +6% |
| 2009 | -- | $240,500 |
| 2008 | -- | $240,500 |
| 2007 | -- | $240,500 |
| 2006 | -- | $240,500 |
| 2005 | -- | $240,500 +37.4% |
| 2004 | -- | $175,000 |
| 2003 | -- | $175,000 |
| 2002 | -- | $175,000 |
| 2001 | -- | $175,000 +405.8% |
| 2000 | -- | $34,600 |
Find assessor info on the county website
Monthly payment
Climate risks
Neighborhood: 12477
Nearby schools
GreatSchools rating
- 6/10Riccardi Elementary SchoolGrades: K-6Distance: 0.1 mi
- 4/10Saugerties Junior High SchoolGrades: 7-8Distance: 2.7 mi
- 7/10Saugerties Senior High SchoolGrades: 9-12Distance: 2.7 mi
Schools provided by the listing agent
- Elementary: Riccardi K-6
Source: HVCRMLS. This data may not be complete. We recommend contacting the local school district to confirm school assignments for this home.
- $766,5004 bd2 ba2.7k sqft35 Josephs Dr, Saugerties, NY 12477Off Market
- $533,7003 bd2 ba1.9k sqft27 Josephs Dr, Saugerties, NY 12477Off Market
- $524,8003 bd2 ba2k sqft23 Josephs Dr, Saugerties, NY 12477Off Market
- $751,3004 bd3 ba2.5k sqft43 Josephs Dr, Saugerties, NY 12477Off Market
- $884,0004 bd3 ba4.1k sqft34 Josephs Dr, Saugerties, NY 12477Off Market
- $652,7004 bd3 ba2.6k sqft30 Josephs Dr, Saugerties, NY 12477Off Market
- $619,5004 bd3 ba2k sqft38 Josephs Dr, Saugerties, NY 12477Off Market
- $548,2003 bd3 ba1.7k sqft19 Josephs Dr, Saugerties, NY 12477Off Market
A local agent can set up tours, give advice and negotiate with sellers.
Similar homes
- $549,0004 bd2 ba2.1k sqft12 Ebel Court, Saugerties, NY 12477Active
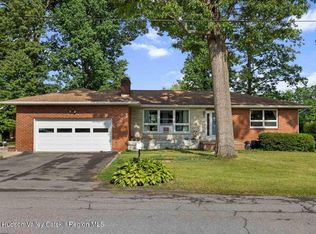
 MLS ID #20263472, Benjamin Armento, Listing by: Coldwell Banker Village Green. HVCRMLS
 - $609,0004 bd3 ba2.1k sqft34 Lancelot Drive, Saugerties, NY 12477Active
 MLS ID #20263302, Regina Tortorella, Listing by: Coldwell Banker Village GreenW. HVCRMLS
 - $579,9004 bd3 ba2.2k sqft57 Pauline Lane, Saugerties, NY 12477Active
 MLS ID #20264138, Gene Rios, Listing by: Gene Rios Realty LLC. HVCRMLS
 - $499,0005 bd2 ba2k sqft2 Cantines Island Lane, Saugerties, NY 12477Active
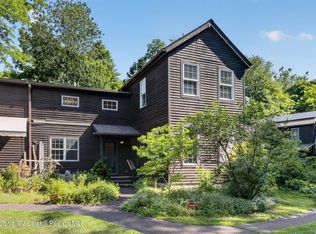 MLS ID #20263732, Jennifer Mangione, Listing by: Grist Mill Real Estate. HVCRMLS
 - $510,0002 bd2 ba1.8k sqft542 Blue Mountain Road, Saugerties, NY 12477ActiveMLS ID #20263663, Catherine Lenz, Listing by: Howard Hanna Rand Realty. HVCRMLS
- $355,0003 bd2 ba1.3k sqft2 Cedar Lane, Saugerties, NY 12477ActiveMLS ID #20263863, Shannon O'Connell, Listing by: Grist Mill Real Estate. HVCRMLS
- $589,0003 bd2 ba1.9k sqft984 Blue Mountain Road, Saugerties, NY 12477ActiveMLS ID #20262690, Eric Kitchen, Listing by: Kitchen Realty Group. HVCRMLS
- $550,0005 bd3 ba2.3k sqft28 John Carle, Saugerties, NY 12477ActiveMLS ID #20263388, Erin McCarthy, Listing by: Keller Williams Realty HV Nort. HVCRMLS
- $499,0003 bd2 ba1.8k sqft4 Hemlock Lane, Hyde Park, NY 12538ActiveMLS ID #20264446, Mark Kanter, Listing by: BHHS HUDSON VALLEY PROP-WDST. HVCRMLS
- $299,9004 bd2 ba1.4k sqft463 Main Street, Saugerties, NY 12477ActiveMLS ID #20264254, Philip Kelly, Listing by: Howard Hanna Rand Realty. HVCRMLS
- $439,0002 bd2 ba1.4k sqft321 Winter Clove Road, Round Top, NY 12473ActiveMLS ID #20264466, Angela Lanuto, RSPS, Listing by: Coldwell Banker Village Green. HVCRMLS
- $675,0003 bd3 ba2k sqft28 Railroad Avenue, Saugerties, NY 12477ActiveMLS ID #20263690, Megan Rios, Listing by: Berardi Realty. HVCRMLS
- $445,0003 bd2 ba1.7k sqft715 Lucas Avenue Extension, Hurley, NY 12443ActiveMLS ID #20263960, Nancy Berish, Listing by: BHHS HUDSON VALLEY PROP-R. HVCRMLS
- $550,0002 bd1 ba1.5k sqft2005 Old Kings Highway, Saugerties, NY 12477ActiveMLS ID #20261904, Sean Zimmerman, Listing by: Halter Associates Realty. HVCRMLS
- $509,0003 bd3 ba1.7k sqft240 Fish And Game Road, Hudson, NY 12534ActiveMLS ID #20264409, Beth Harring, Listing by: Harring Properties, LLC. HVCRMLS
- $374,9001 bd2 ba1.2k sqft101 W Bridge Street, Saugerties, NY 12477ActiveMLS ID #20263757, Eliana Amodio, Listing by: Amodio Real Estate & Prop. HVCRMLS
- $665,0003 bd2 ba1.2k sqft205 Esopus Creek Road, Saugerties, NY 12477ActiveMLS ID #20261537, Jason Dugo, Listing by: Dugo Realty. HVCRMLS
- $390,0004 bd1 ba1.8k sqft13 Hewlett Road, Red Hook, NY 12571ActiveMLS ID #20264412, Sara Nelson, Listing by: Keller Williams Realty HV Nort. HVCRMLS
- $325,0002 bd2 ba1.3k sqft409 Peoples Lane, Saugerties, NY 12477ActiveMLS ID #20264276, Amy Owens, Listing by: Coldwell Banker Village Green. HVCRMLS
- $499,0003 bd3 ba1.7k sqft606 Church Avenue, Germantown, NY 12526ActiveMLS ID #20261907, Gail Saucier, Listing by: BHHS HUDSON VALLEY PROP-R. HVCRMLS
