Welcome to Bishop's Gate, one of Saugerties' most sought-after neighborhoods, where comfort, convenience, and Hudson Valley living come together beautifully.
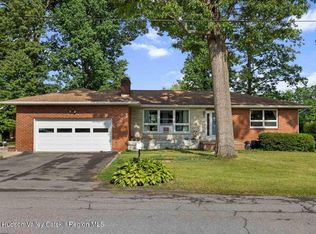
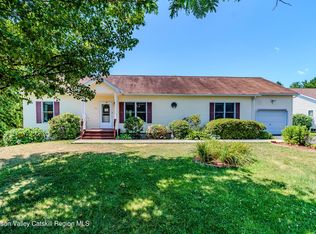
Set on a beautifully maintained property, this inviting four-bedroom home welcomes you with a covered front porch, paved driveway, detached storage shed, and attached two-car garage. Inside, the thoughtfully designed floor plan offers a spacious primary suite with a private bath, along with three additional bedrooms that share a full bathroom complete with a conveniently located washer and dryer.
The heart of the home is the welcoming living room, where a gas fireplace creates a warm and inviting focal point. Glass doors lead directly to the rear decks, seamlessly connecting the indoor and outdoor living spaces and creating the perfect setting for entertaining, outdoor dining, or simply enjoying the peaceful backyard surroundings. Central air conditioning ensures year-round comfort throughout the main living areas.
Adding tremendous versatility to the home is the finished lower level, offering approximately 900 square feet of additional living space. This flexible area includes a kitchenette, generous living room, bedroom, and full bathroom, making it ideal for recreation, guests, a home office, media room, fitness space, or multi-generational living. The lower level is heated by a gas fireplace and therefore is not included in the home's overall square footage. However, baseboard heat could easily be installed, creating the opportunity for additional legal finished living space.
An additional unheated storage room provides even more potential and could easily be transformed into a workshop, studio, fitness room, or expanded living area to suit your needs.
Beyond the property itself, the location is exceptional. Residents enjoy easy access to the vibrant Village of Saugerties, known for its acclaimed restaurants, charming boutiques, waterfront parks, and year-round community events. The world-renowned HITS-on-the-Hudson showgrounds are just minutes away, while Kingston's shopping, dining, and everyday conveniences are within easy reach.
Outdoor enthusiasts will appreciate being close to some of the Hudson Valley's most beloved recreational destinations. Falling Waters Preserve, a spectacular 149-acre riverfront preserve, offers approximately three miles of scenic trails winding through forests, meadows, waterfalls, and historic ruins, culminating in breathtaking views of the Hudson River and Catskill Mountains. Nearby Glasco Mini Park provides convenient access to the Hudson River with a public boat launch, making it easy to enjoy boating, fishing, kayaking, and waterfront recreation.
Offering the perfect balance of neighborhood living and access to everything that makes the Hudson Valley so desirable--from hiking and boating to dining, shopping, equestrian events, and year-round outdoor adventure--this Bishop's Gate residence is ready to welcome its next chapter.
A 3D Walkthrough Tour is available in the digital Lookbook or by request.
Active
$609,000
34 Lancelot Drive, Saugerties, NY 12477
4beds
2,110sqft
Single Family Residence
Built in 2006
0.4 Acres Lot
$603,100 Zestimate®
$289/sqft
$-- HOA
What's special
Gas fireplaceCentral air conditioningAttached two-car garageBeautifully maintained propertyPeaceful backyard surroundingsCovered front porchDetached storage shed
- 51 days |
- 637 |
- 24 |
Zillow last checked:
Listing updated:
Listed by:
Coldwell Banker Village GreenW 518-734-4200,
Regina Tortorella 914-466-0329,
Aaron Perer,
Coldwell Banker Village GreenW
Source: HVCRMLS,MLS#: 20263302
Facts & features
Interior
Bedrooms & bathrooms
- Bedrooms: 4
- Bathrooms: 3
- Full bathrooms: 2
- 1/2 bathrooms: 1
Heating
- Forced Air, Natural Gas
Cooling
- Central Air
Appliances
- Included: Washer/Dryer, Refrigerator, Range, Freezer, Dishwasher
- Laundry: In Bathroom
Features
- Breakfast Bar, Granite Counters, High Speed Internet, In-Law Floorplan, Walk-In Closet(s)
- Flooring: Carpet, Laminate, Wood
- Basement: Finished
- Number of fireplaces: 1
- Fireplace features: Gas Log, Living Room
Interior area
- Total structure area: 2,110
- Total interior livable area: 2,110 sqft
- Finished area above ground: 2,110
- Finished area below ground: 900
Property
Parking
- Total spaces: 2
- Parking features: Off Street, Driveway
- Garage spaces: 2
- Has uncovered spaces: Yes
Features
- Levels: Bi-Level,Split Level
- Patio & porch: Covered, Deck, Front Porch
- Exterior features: Private Yard
Lot
- Size: 0.4 Acres
- Features: Back Yard, Interior Lot, Level
Details
- Additional structures: Shed(s)
- Parcel number: 29.9999.117
- Zoning: 23
Construction
Type & style
- Home type: SingleFamily
- Property subtype: Single Family Residence
Materials
- Roof: Asphalt,Shingle
Condition
- New construction: No
- Year built: 2006
Utilities & green energy
- Electric: 200+ Amp Service
- Sewer: Public Sewer
- Water: Public
- Utilities for property: Natural Gas Connected
Community & HOA
Community
- Subdivision: Bishops Gate
Location
- Region: Saugerties
Financial & listing details
- Price per square foot: $289/sqft
- Tax assessed value: $536,000
- Annual tax amount: $9,956
- Date on market: 6/16/2026
Estimated market value
$603,100
$573,000 - $633,000
$4,157/mo
Price history
| Date | Event | Price |
|---|---|---|
| 7/22/2026 | Listed for sale | $609,000$289/sqft |
Source:  HVCRMLS #20263302 Report a problem HVCRMLS #20263302 Report a problem | ||
| 6/29/2026 | Contingent | $609,000$289/sqft |
Source: HVCRMLS #20263302 Report a problem | ||
| 6/16/2026 | Listed for sale | $609,000+712%$289/sqft |
Source: HVCRMLS #20263302 Report a problem | ||
| 2/24/2006 | Sold | $75,000$36/sqft |
Source: Agent Provided Report a problem | ||
Public tax history
| Year | Property taxes | Tax assessment |
|---|---|---|
| 2025 | -- | $492,000 +3.1% |
| 2024 | -- | $477,000 +14.1% |
| 2023 | -- | $418,000 +18.1% |
| 2022 | -- | $354,000 +10.1% |
| 2021 | -- | $321,500 +9.2% |
| 2020 | -- | $294,500 |
| 2019 | -- | $294,500 +3.3% |
| 2018 | -- | $285,000 +5.9% |
| 2017 | $8,100 | $269,000 |
| 2016 | -- | $269,000 +2.1% |
| 2015 | -- | $263,500 |
| 2014 | -- | $263,500 |
| 2013 | -- | $263,500 -4.9% |
| 2011 | -- | $277,000 -3% |
| 2010 | -- | $285,500 -3.2% |
| 2009 | -- | $295,000 |
| 2008 | -- | $295,000 |
| 2007 | -- | $295,000 +635.7% |
| 2006 | -- | $40,100 |
| 2005 | -- | $40,100 |
Find assessor info on the county website
Monthly payment
Climate risks
Neighborhood: Glasco
Nearby schools
GreatSchools rating
- 6/10Riccardi Elementary SchoolGrades: K-6Distance: 0.3 mi
- 4/10Saugerties Junior High SchoolGrades: 7-8Distance: 2.5 mi
- 7/10Saugerties Senior High SchoolGrades: 9-12Distance: 2.5 mi
- $247,5003 bd2 ba1.5k sqft40 Lancelot Dr, Saugerties, NY 12477Off Market
- $247,5003 bd2 ba1.5k sqft40 Lancelot Dr, Saugerties, NY 12477Off Market
- $488,0003 bd2 ba1.5k sqft40 Lancelot Dr, Saugerties, NY 12477Off Market
- $507,8003 bd2 ba1.6k sqft28 Lancelot Dr, Saugerties, NY 12477Off Market

- $541,1003 bd2 ba1.8k sqft44 Lancelot Dr, Saugerties, NY 12477Off Market
- $557,6003 bd2 ba2k sqft87 Canterbury Dr, Saugerties, NY 12477Off Market
- $525,0004 bd3 ba1.8k sqft91 Canterbury Dr, Saugerties, NY 12477Sold
- $687,6004 bd2 ba2.3k sqft31 Lancelot Dr, Saugerties, NY 12477Off Market
A local agent can set up tours, give advice and negotiate with sellers.
Similar homes
- $579,9004 bd3 ba2.2k sqft57 Pauline Lane, Saugerties, NY 12477Active

 MLS ID #20264138, Gene Rios, Listing by: Gene Rios Realty LLC. HVCRMLS
 - $549,0004 bd2 ba2.1k sqft12 Ebel Court, Saugerties, NY 12477Active
 MLS ID #20263472, Benjamin Armento, Listing by: Coldwell Banker Village Green. HVCRMLS
 - $480,0003 bd2 ba1.6k sqft31 Josephs Drive, Saugerties, NY 12477Active
 MLS ID #20263778, Sara Nelson, Listing by: Keller Williams Realty HV Nort. HVCRMLS
 - $550,0005 bd3 ba2.3k sqft28 John Carle, Saugerties, NY 12477Active
 MLS ID #20263388, Erin McCarthy, Listing by: Keller Williams Realty HV Nort. HVCRMLS
 - $675,0003 bd3 ba2k sqft28 Railroad Avenue, Saugerties, NY 12477ActiveMLS ID #20263690, Megan Rios, Listing by: Berardi Realty. HVCRMLS
- $589,0003 bd2 ba1.9k sqft984 Blue Mountain Road, Saugerties, NY 12477ActiveMLS ID #20262690, Eric Kitchen, Listing by: Kitchen Realty Group. HVCRMLS
- $499,0005 bd2 ba2k sqft2 Cantines Island Lane, Saugerties, NY 12477ActiveMLS ID #20263732, Jennifer Mangione, Listing by: Grist Mill Real Estate. HVCRMLS
- $625,0004 bd3 ba2.2k sqft188 Rogers Street, Ulster Park, NY 12487ActiveMLS ID #20264297, Jeanne Boice, Listing by: Howard Hanna Rand Realty. HVCRMLS
- $665,0003 bd2 ba1.2k sqft205 Esopus Creek Road, Saugerties, NY 12477ActiveMLS ID #20261537, Jason Dugo, Listing by: Dugo Realty. HVCRMLS
- $459,0003 bd3 ba2.5k sqft2084 Route 32, Saugerties, NY 12477ActiveMLS ID #20253706, Jeanne Boice, Listing by: Howard Hanna Rand Realty. HVCRMLS
- $625,0003 bd2 ba1.6k sqft918 Livingston Road, Elizaville, NY 12523ActiveMLS ID #20264464, Patricia Hinkein, Listing by: Patricia A. Hinkein Realty. HVCRMLS
- $550,0002 bd1 ba1.5k sqft2005 Old Kings Highway, Saugerties, NY 12477ActiveMLS ID #20261904, Sean Zimmerman, Listing by: Halter Associates Realty. HVCRMLS
- $510,0002 bd2 ba1.8k sqft542 Blue Mountain Road, Saugerties, NY 12477ActiveMLS ID #20263663, Catherine Lenz, Listing by: Howard Hanna Rand Realty. HVCRMLS
- $355,0003 bd2 ba1.3k sqft2 Cedar Lane, Saugerties, NY 12477ActiveMLS ID #20263863, Shannon O'Connell, Listing by: Grist Mill Real Estate. HVCRMLS
- $599,0004 bd3 ba2.2k sqft311 Middle Road, Hudson, NY 12534ActiveMLS ID #20263534, Ryan Wexler, Listing by: Corcoran Country Living. HVCRMLS
- $585,0004 bd3 ba2.3k sqft39 Church Street, Bloomington, NY 12411ActiveMLS ID #20263406, Darlene Griffin, Listing by: Halter Associates Realty. HVCRMLS
- $875,0003 bd2 ba1.9k sqft54 Deak Lane, Saugerties, NY 12477ActiveMLS ID #20255218, Jennifer Mangione, Listing by: Grist Mill Real Estate. HVCRMLS
- $649,0003 bd2 ba1.9k sqft188 Hoyt Street, Port Ewen, NY 12466ActiveMLS ID #20263847, Raynard Marsh, Listing by: Century 21 Alliance-NP. HVCRMLS
- $679,0004 bd3 ba2.9k sqft234 Sawmill Road, Lake Katrine, NY 12449ActiveMLS ID #20262976, Jeanne Boice, Listing by: Howard Hanna Rand Realty. HVCRMLS
- $509,0003 bd3 ba1.7k sqft240 Fish And Game Road, Hudson, NY 12534ActiveMLS ID #20264409, Beth Harring, Listing by: Harring Properties, LLC. HVCRMLS
