Welcome to this well-cared-for 3-bedroom, 1.5-bath ranch-style home, ideally situated in a well-established neighborhood just a short distance from the Village of Saugerties named ''One of the Coolest Small Towns and only minutes from the Hudson River.
The home features beautiful hardwood floors, a newer kitchen, and a practical layout with comfortable living spaces. An attached garage provides everyday convenience, while a separate detached two-car garage behind the property offers excellent space for vehicles, storage, a workshop, or hobbies.
The full unfinished basement provides abundant potential for additional storage or future living space. With its convenient location, versatile garage options, and well-maintained condition, this property is a wonderful opportunity for comfortable living in the Hudson Valley.
Pending
$422,750
13 Edith Avenue, Saugerties, NY 12477
3beds
1,362sqft
Single Family Residence
Built in 1959
7,840 Square Feet Lot
$419,800 Zestimate®
$310/sqft
$-- HOA
What's special
Newer kitchenBeautiful hardwood floors
- 42 days
- 152
- 2
Zillow last checked:
Listing updated:
Listed by:
Corcoran Country Living 845-876-6676,
Karen Gilbane 845-633-5640
Source: HVCRMLS,MLS#: 20265338
Facts & features
Interior
Bedrooms & bathrooms
- Bedrooms: 3
- Bathrooms: 2
- Full bathrooms: 1
- 1/2 bathrooms: 1
Heating
- Baseboard, Natural Gas
Cooling
- Wall/Window Unit(s)
Appliances
- Included: Washer/Dryer, Refrigerator, Microwave, Gas Range, Dryer, Dishwasher
- Laundry: In Basement
Features
- Ceiling Fan(s), High Speed Internet
- Flooring: Combination, Hardwood, Laminate
- Basement: Block,Full,Unfinished
- Has fireplace: No
Interior area
- Total structure area: 1,362
- Total interior livable area: 1,362 sqft
- Finished area above ground: 1,362
- Finished area below ground: 0
Property
Parking
- Total spaces: 3
- Parking features: Garage Faces Front, Garage Faces Rear
- Attached garage spaces: 3
Features
- Stories: 1
- Patio & porch: Front Porch
Lot
- Size: 7,840 Square Feet
- Features: Gentle Sloping, Level
Details
- Additional structures: Workshop
- Parcel number: 29.21214
- Zoning: 20
Construction
Type & style
- Home type: SingleFamily
- Architectural style: Ranch
- Property subtype: Single Family Residence
Materials
- Frame, Vinyl Siding
- Foundation: Block
- Roof: Asphalt
Condition
- New construction: No
- Year built: 1959
Utilities & green energy
- Water: Public
- Utilities for property: Electricity Connected, Natural Gas Connected, Sewer Connected, Water Connected
Community & HOA
Community
- Security: Carbon Monoxide Detector(s), Smoke Detector(s), Other
- Subdivision: Barclay Heights
HOA
- Has HOA: No
Location
- Region: Saugerties
Financial & listing details
- Price per square foot: $310/sqft
- Tax assessed value: $336,000
- Annual tax amount: $6,818
- Date on market: 9/12/2026
- Electric utility on property: Yes
- Road surface type: Paved
Estimated market value
$419,800
$399,000 - $441,000
$2,934/mo
Price history
| Date | Event | Price |
|---|---|---|
| 10/16/2026 | Pending sale | $422,750$310/sqft |
Source:  HVCRMLS #20265338 Report a problem | ||
| 9/22/2026 | Contingent | $422,750$310/sqft |
Source: HVCRMLS #20265338 Report a problem | ||
| 9/12/2026 | Listed for sale | $422,750$310/sqft |
Source: HVCRMLS #20265338 Report a problem | ||
Public tax history
| Year | Property taxes | Tax assessment |
|---|---|---|
| 2025 | -- | $336,000 +3.2% |
| 2024 | -- | $325,500 +14% |
| 2023 | -- | $285,500 +17% |
| 2022 | -- | $244,000 +17.3% |
| 2021 | -- | $208,000 +11.2% |
| 2020 | -- | $187,000 |
| 2019 | -- | $187,000 +3% |
| 2018 | -- | $181,500 +2% |
| 2017 | $5,230 | $178,000 |
| 2016 | -- | $178,000 |
| 2015 | -- | $178,000 |
| 2014 | -- | $178,000 -3.8% |
| 2013 | -- | $185,000 -9.8% |
| 2011 | -- | $205,000 -2.8% |
| 2010 | -- | $211,000 +17.5% |
| 2009 | -- | $179,500 |
| 2008 | -- | $179,500 |
| 2007 | -- | $179,500 |
| 2006 | -- | $179,500 |
| 2005 | -- | $179,500 +87.6% |
| 2004 | -- | $95,700 |
| 2003 | -- | $95,700 |
| 2002 | -- | $95,700 |
| 2001 | -- | $95,700 +15.2% |
| 2000 | -- | $83,100 |
Find assessor info on the county website
Monthly payment
Climate risks
Neighborhood: Saugerties South
Nearby schools
Schools provided by the listing agent
- Elementary: Riccardi K-6
Source: HVCRMLS. This data may not be complete. We recommend contacting the local school district to confirm school assignments for this home.


Similar homes
- $379,9003 bd1 ba1.4k sqft62 Appletree Drive, Saugerties, NY 12477Active
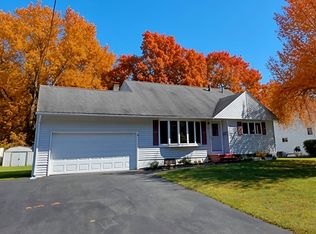
 MLS ID #20264632, Gianfranco Pellegri, Listing by: Howard Hanna Rand Realty. HVCRMLS
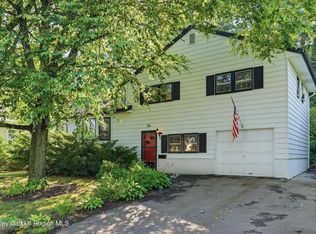
- $389,9003 bd2 ba1.1k sqft28 Buck Lane, Saugerties, NY 12477Active
 MLS ID #20265085, Amie Durham, Listing by: Howard Hanna Rand Realty. HVCRMLS
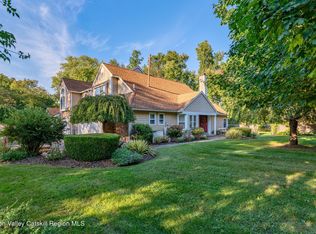
- $299,0003 bd2 ba1.3k sqft2 Cedar Lane, Saugerties, NY 12477Active
 MLS ID #20263863, Shannon O'Connell, Listing by: Grist Mill Real Estate. HVCRMLS
- $439,9003 bd3 ba1.4k sqft1 Cottonwood Circle, Saugerties, NY 12477Active
 MLS ID #20265922, Kyla Thomas, Listing by: Howard Hanna Rand Realty. HVCRMLS
- $359,9002 bd1 ba1.5k sqft125 Ulster Avenue, Saugerties, NY 12477ActiveMLS ID #20265316, Charlet Wenzel, Listing by: Howard Hanna Rand Realty. HVCRMLS
- $324,0003 bd1 ba984 sqft16 Peoples Road, Saugerties, NY 12477ActiveMLS ID #20265428, Christina Ahouse, Listing by: Four Seasons Sotheby's Int'l-K. HVCRMLS
- $399,0002 bd2 ba1k sqft560 W Saugerties Road, Saugerties, NY 12477ActiveMLS ID #20264320, Douglas Grunther, Listing by: Berkshire Hathaway Homeservices Nutshell Realty. HVCRMLS
- $499,0002 bd1 ba1.5k sqft2005 Old Kings Highway, Saugerties, NY 12477ActiveMLS ID #20261904, Sean Zimmerman, Listing by: Halter Associates Realty. HVCRMLS
- $355,0002 bd3 ba1.2k sqft65 Ulster Avenue, Saugerties, NY 12477ActiveMLS ID #20263146, Sandra Flores, Listing by: Hubbard, Steve Real Estate. HVCRMLS
- $499,9002 bd2 ba1.8k sqft542 Blue Mountain Road, Saugerties, NY 12477ActiveMLS ID #20263663, Catherine Lenz, Listing by: Howard Hanna Rand Realty. HVCRMLS
- $399,9993 bd2 ba1.3k sqft5 Meadowbrook Drive, Kingston, NY 12401ActiveMLS ID #20265465, Sharon Farley, Listing by: Corcoran Country Living. HVCRMLS
- $329,0001 bd2 ba1.2k sqft101 W Bridge Street, Saugerties, NY 12477ActiveMLS ID #20263757, Eliana Amodio, Listing by: Amodio Real Estate & Prop. HVCRMLS
- $569,0003 bd2 ba1.8k sqft104 Park Place, Saugerties, NY 12477ActiveMLS ID #20264899, Catherine Lenz, Listing by: Howard Hanna Rand Realty. HVCRMLS
- $495,0003 bd2 ba1k sqft110 Roundtop Road, Germantown, NY 12526ActiveMLS ID #20266187, Nicole Polito, Listing by: Coldwell Banker Village Green. HVCRMLS
- $289,0003 bd2 ba1.2k sqft630 Route 212, Saugerties, NY 12477ActiveMLS ID #20263321, Louis Naccarato, Listing by: Corcoran Country Living. HVCRMLS
- $475,0003 bd1 ba1.3k sqft120 Sherman Road, Kingston, NY 12401ActiveMLS ID #20265472, Philip Kelly, Listing by: Howard Hanna Rand Realty. HVCRMLS
- $479,0002 bd1 ba1.4k sqft64 North, Tivoli, NY 12583ActiveMLS ID #20265860, Dana Goldberg, Listing by: Houlihan Lawrence, Inc.. HVCRMLS
- $215,0003 bd1 ba1.2k sqft141 W Bridge Street, Saugerties, NY 12477ActiveMLS ID #20264327, Savannah Miceli, Listing by: Century 21 Alliance-NP. HVCRMLS
- $440,0003 bd3 ba1.7k sqft606 Church Avenue, Germantown, NY 12526ActiveMLS ID #20261907, Gail Saucier, Listing by: BHHS HUDSON VALLEY PROP-R. HVCRMLS
- $399,9002 bd2 ba1.6k sqft112 Glen Street, Kingston, NY 12401ActiveMLS ID #20264527, Louis Naccarato, Listing by: Corcoran Country Living. HVCRMLS
