Upper Rhoda Pond in Copake, New York (Southern Columbia County) is a very special place. About 2 hours from New York City, it is a private body of water with no public access. The waterfront area includes docks and a kayak to row out to your exclusive floating raft.
This 3 bedrooms (plus office) has 3 bathrooms and is approximately 1944 square feet. The open floor plans lends itself to family, friends and entertaining. Wood--burning fireplace to warm up on those cool nights.
Fiber-optic is on premises.
The screened porch has panels, so that you can take in the country location and water views all year round. There is even a heater out there.
The lower level has a sizeable family room and includes a pool table and ping-pong table. Storage has been very well organized and there is plenty of it.
All this is sited on over 2.5 acres. There is a detached two-car garage and gardens. This central location makes it so convenient to so many cultural activities (Tanglewood, Catamount Adventure Mountain. Many farm-to-table restaurants and farmers markets.
The Hillsdale-Copake Farmer's Market is now open for the season.
So much to explore, so much to do or just relax with a book. About equal distance to Hudson, New York and Great Barrington, Massachusetts.
Active
Price cut: $25K (7/27)
$849,000
2407 Cr 7, Copake, NY 12516
3beds
1,944sqft
Single Family Residence
Built in 1986
2.55 Acres Lot
$828,700 Zestimate®
$437/sqft
$-- HOA
What's special
Waterfront area includes docksDetached two-car garageOpen floor planSizeable family room
- 99 days |
- 806 |
- 44 |
Zillow last checked:
Listing updated:
Listed by:
Copake Lake Realty Corp. 518-325-9741,
Lindsay LeBrecht 914-589-1392
Source: HVCRMLS,MLS#: 20262456
Facts & features
Interior
Bedrooms & bathrooms
- Bedrooms: 3
- Bathrooms: 3
- Full bathrooms: 3
Primary bedroom
- Level: Main
Bedroom
- Level: Main
Bedroom
- Level: Main
Bathroom
- Description: Jack and Jill
- Level: Main
Bathroom
- Description: Hallway
- Level: Main
Dining room
- Description: Open floorplan
- Level: Main
Family room
- Description: Full basement
- Level: Lower
Kitchen
- Description: Open floorplan
- Level: Main
Living room
- Description: Open floorplan
- Level: Main
Office
- Level: Main
Other
- Description: Foyer/Entrance
- Level: Main
Heating
- Hot Water
Cooling
- Central Air
Appliances
- Included: Water Softener, Washer, Trash Compactor, Refrigerator, Range, Microwave, Dryer, Dishwasher
- Laundry: In Basement
Features
- Flooring: Ceramic Tile, Wood
- Basement: Full,Partially Finished
- Number of fireplaces: 1
- Fireplace features: Living Room, Wood Burning
Interior area
- Total structure area: 1,944
- Total interior livable area: 1,944 sqft
- Finished area above ground: 1,944
- Finished area below ground: 0
Property
Parking
- Total spaces: 2
- Parking features: Circular Driveway, Off Street
- Garage spaces: 2
- Has uncovered spaces: Yes
Features
- Patio & porch: Covered, Deck, Porch, Screened
- Exterior features: Dock, Private Yard
- Has view: Yes
- View description: Lake, Park/Greenbelt, Pond, Water
- Has water view: Yes
- Water view: Lake,Pond,Water
- Waterfront features: Pond
- Body of water: Upper Rhoda Pond
Lot
- Size: 2.55 Acres
- Features: Back Yard, Private, Views
Details
- Additional structures: Garage(s)
- Parcel number: 186.29.120
- Zoning: RES 1
Construction
Type & style
- Home type: SingleFamily
- Architectural style: Ranch
- Property subtype: Single Family Residence
Materials
- Roof: Asphalt,Shingle
Condition
- New construction: No
- Year built: 1986
Utilities & green energy
- Electric: 200+ Amp Service
- Sewer: Septic Tank
- Water: Well
- Utilities for property: Cable Connected, Electricity Connected, Water Connected, See Remarks
Community & HOA
Location
- Region: Copake
Financial & listing details
- Price per square foot: $437/sqft
- Tax assessed value: $489,600
- Annual tax amount: $9,333
- Date on market: 5/16/2026
- Inclusions: Compactor. Fiber optic.
- Electric utility on property: Yes
- Road surface type: Asphalt
Estimated market value
$828,700
$787,000 - $870,000
$3,398/mo
Price history
| Date | Event | Price |
|---|---|---|
| 7/27/2026 | Price change | $849,000-2.9%$437/sqft |
Source:  HVCRMLS #20262456 Report a problem HVCRMLS #20262456 Report a problem | ||
| 7/2/2026 | Price change | $874,000-2.7%$450/sqft |
Source: HVCRMLS #20262456 Report a problem | ||
| 5/16/2026 | Listed for sale | $898,000$462/sqft |
Source: HVCRMLS #20262456 Report a problem | ||
Public tax history
Tax history is unavailable.
Monthly payment
Climate risks
Neighborhood: 12516
Nearby schools
GreatSchools rating
- 7/10Taconic Hills Elementary SchoolGrades: PK-6Distance: 5.1 mi
- 3/10Taconic Hills High SchoolGrades: 7-12Distance: 5.1 mi
- $849,0003 bd3 ba1.9k sqft2407 County Road 7 Rd, Copake, NY 12516For Sale
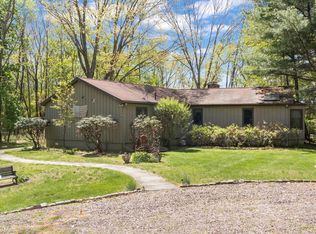
- $959,0003 bd3 ba1.9k sqft2407 County Route 7, Copake, NY 12516Off Market
- $1,340,0004 bd4 ba4.4k sqft2399 County Route 7, Copake, NY 12516Off Market
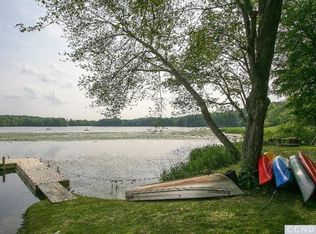
- $788,2003 bd3 ba2.4k sqft2415 County Route 7, Copake, NY 12516Off Market
- $1,231,9002 bd2 ba3k sqft2385 County Route 7, Copake, NY 12516Off Market
- $450,8003 bd2 ba2.6k sqft2349 County Route 7, Copake, NY 12516Off Market
- $1,134,3004 bd2 ba2.6k sqft2 Pioneer Dr, Copake, NY 12516Off Market
- $290,0000.72 acres8 Snyder Pond Rd, Copake, NY 12516Off Market
A local agent can set up tours, give advice and negotiate with sellers.
Similar homes
- $849,0003 bd3 ba1.9k sqft2407 County Road 7 Rd, Copake, NY 12516For SaleMLS ID #250430, Lindsay LeBrecht, Listing by: COPAKE LAKE REALTY CORP.. BCMLS
- $949,0003 bd2 ba1.7k sqft95 Roeliff Meadows, Copake, NY 12516Active

 MLS ID #20264502, Erin Shepherd, Listing by: Mahar Real Estate, LLC. HVCRMLS
 - $565,0003 bd2 ba1.8k sqft40 Stonewall Ridge Road, Copake, NY 12516Active
 MLS ID #20264027, Allison Rada, Listing by: Stone House Properties, LLC. HVCRMLS
 - $499,0003 bd2 ba1.2k sqft329 Mountain View Road, Copake, NY 12516Active
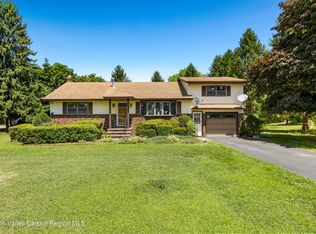 MLS ID #20264622, Erin Shepherd, Listing by: Mahar Real Estate, LLC. HVCRMLS
 - $449,9004 bd2 ba1.5k sqft33 Viewmont Road, Copake, NY 12516ActiveMLS ID #20264006, Nathan Opshanski, Listing by: George Opshanski Real Estate. HVCRMLS
- $825,0003 bd3 ba2.3k sqft521 Hall Hill Road, Ancram, NY 12502ActiveMLS ID #20261570, Tracy Boomhower, Listing by: Country Views Realty, Inc.. HVCRMLS
- $840,0003 bd1 ba1.6k sqft67 N Washington Street, Athens, NY 12015ActiveMLS ID #20264854, Marie Wolpert, Listing by: Keller Williams Realty HV Nort. HVCRMLS
- $859,0003 bd2 ba1.2k sqft44 SW Colony Road, Hillsdale, NY 12529ActiveMLS ID #20260865, Austin Urban, Listing by: Venture Fox Realty Group. HVCRMLS
- $910,0004 bd3 ba2.5k sqft1715 County Road 7, Ancram, NY 12502ActiveMLS ID #20264201, Jessica Brasseur, Listing by: Houlihan Lawrence, Inc.. HVCRMLS
- $895,0004 bd3 ba2.3k sqft470 Fish And Game Road, Claverack, NY 12513ActiveMLS ID #20264677, Andrea Gabel, Listing by: Gabel Real Estate. HVCRMLS
- $899,0004 bd4 ba2.8k sqft242 Main Street, Germantown, NY 12526ActiveMLS ID #20264836, Ryan Wexler, Listing by: Corcoran Country Living. HVCRMLS
- $810,0003 bd2 ba1.9k sqft835 County Route 2, Accord, NY 12404ActiveMLS ID #20264350, Amy Levine, Listing by: Howard Hanna Rand Realty. HVCRMLS
- $795,0003 bd3 ba2.8k sqft1781 New York 23, Craryville, NY 12521ActiveMLS ID #20264516, John Panzer, Listing by: Elyse Harney Real Estate. HVCRMLS
- $859,0003 bd3 ba1.9k sqft1374 Blue Hill Road, Germantown, NY 12526ActiveMLS ID #20262446, Elizabeth Hendler, Listing by: Berkshire Hathaway HomeService. HVCRMLS
- $890,0002 bd2 ba2k sqft17 Memory Lane, Hillsdale, NY 12529ActiveMLS ID #20263236, John Barbato, Listing by: Compass, Hillsdale. HVCRMLS
- $900,0003 bd3 ba2.4k sqft309 Pine Ridge Lane, Hillsdale, NY 12529ActiveMLS ID #20262412, Margaret Bower Avenia, Listing by: Columbia County RE Specialist. HVCRMLS
- $735,0003 bd2 ba1.7k sqft621 Milan Hollow Road, Rhinebeck, NY 12572ActiveMLS ID #20264860, Sheri Sceroler, Listing by: Four Seasons Sotheby's Int.. HVCRMLS
- $945,0003 bd3 ba1.9k sqft476 South Road, Germantown, NY 12526ActiveMLS ID #20264179, Patricia Hinkein, Listing by: Patricia A. Hinkein Realty. HVCRMLS
- $550,0003 bd2 ba2k sqft112 New Forge Road 1, Ancram, NY 12502ActiveMLS ID #20263762, Joyce Vale, Listing by: Coldwell Banker Advisor Realty. HVCRMLS
- $625,0003 bd2 ba1.6k sqft918 Livingston Road, Elizaville, NY 12523ActiveMLS ID #20264464, Patricia Hinkein, Listing by: Patricia A. Hinkein Realty. HVCRMLS
