Full of 1930s charm, this quaint and lovingly maintained 3-bedroom, 1.5-bath home offers warmth, character, and a peaceful setting in Hurley. Beautiful hardwood floors, original woodwork, built-ins, and a lovely fireplace reflect the timeless appeal of a bygone era. With 22 windows throughout the home, natural light enhances its inviting character. A screened-in porch invites you to relax and enjoy the outdoors, while the park-like property, with mature trees and established shrubs, creates a serene setting.
The oversized garage is 30 x 40, 1200 square feet. with a 9 ft. bay door and features a workshop, electricity, and propane heat, offering wonderful space for a studio, hobbies, projects, or extra storage. A circular driveway adds convenience, and the home's manageable size makes it an appealing choice for those seeking vintage character and comfortable living.
Near Hurley's historic stone houses, enjoy scenic country surroundings, outdoor recreation, and the laid-back Hudson Valley lifestyle, all just a short drive from Kingston's shopping, dining, and amenities. Only 4 miles from NYS Thruway. Easy to show, 24 hr. notice preferred.
Please be mindful to keep all doors closed, the sellers have a cat that will likely hide.
Please latch the cellar door, and leave lights on.
Accepted offer cts
$489,000
419 Fairview Avenue, Hurley, NY 12443
3beds
1,478sqft
Single Family Residence
Built in 1933
0.75 Acres Lot
$482,800 Zestimate®
$331/sqft
$-- HOA
What's special
Lovely fireplaceOriginal woodworkCircular driveway adds convenienceScreened-in porchBeautiful hardwood floors
- 14 days
- 1,695
- 186
Zillow last checked:
Listing updated:
Listed by:
Century 21 Alliance-NP 845-255-6163,
Lisa Torquato 845-417-4400
Source: HVCRMLS,MLS#: 20266436
Facts & features
Interior
Bedrooms & bathrooms
- Bedrooms: 3
- Bathrooms: 2
- Full bathrooms: 1
- 1/2 bathrooms: 1
Heating
- Oil
Cooling
- Attic Fan
Appliances
- Included: Washer, Vented Exhaust Fan, Refrigerator, Gas Oven, Free-Standing Gas Range, Exhaust Fan, Dryer, Dishwasher
Features
- 3 Seasons Room, Bookcases, Natural Woodwork
- Flooring: Hardwood
- Doors: French Doors
- Basement: Partially Finished
Interior area
- Total structure area: 1,478
- Total interior livable area: 1,478 sqft
- Finished area above ground: 1,478
- Finished area below ground: 0
Property
Parking
- Total spaces: 4
- Parking features: Garage
- Garage spaces: 4
Features
- Levels: Two
- Patio & porch: Screened
- Exterior features: Garden
Lot
- Size: 0.75 Acres
- Features: Landscaped
Details
- Additional structures: Garage(s)
- Parcel number: 55.11
- Zoning: Res 1
Construction
Type & style
- Home type: SingleFamily
- Architectural style: Cape Cod
- Property subtype: Single Family Residence
Materials
- Roof: Shingle
Condition
- New construction: No
- Year built: 1933
Utilities & green energy
- Sewer: Septic Tank
Community & HOA
Location
- Region: Hurley
Financial & listing details
- Price per square foot: $331/sqft
- Tax assessed value: $370,000
- Annual tax amount: $7,598
- Date on market: 10/30/2026
Estimated market value
$482,800
$459,000 - $507,000
$3,237/mo
Price history
| Date | Event | Price |
|---|---|---|
| 11/11/2026 | Contingent | $489,000$331/sqft |
Source:  HVCRMLS #20266436 Report a problem | ||
| 10/30/2026 | Listed for sale | $489,000$331/sqft |
Source: HVCRMLS #20266436 Report a problem | ||
Public tax history
| Year | Property taxes | Tax assessment |
|---|---|---|
| 2025 | -- | $370,000 |
| 2024 | -- | $370,000 +75.9% |
| 2023 | -- | $210,400 |
| 2022 | -- | $210,400 |
| 2021 | -- | $210,400 |
| 2020 | -- | $210,400 |
| 2019 | -- | $210,400 |
| 2018 | -- | $210,400 |
| 2017 | $6,408 | $210,400 |
| 2016 | -- | $210,400 |
| 2015 | -- | $210,400 |
| 2014 | -- | $210,400 |
| 2013 | -- | $210,400 -8% |
| 2011 | -- | $228,600 |
| 2010 | -- | $228,600 |
| 2009 | -- | $228,600 |
| 2008 | -- | $228,600 |
| 2007 | -- | $228,600 |
| 2006 | -- | $228,600 +14.2% |
| 2005 | -- | $200,200 |
| 2004 | -- | $200,200 +10% |
| 2003 | -- | $182,000 +30% |
| 2002 | -- | $140,000 +24.1% |
| 2001 | -- | $112,800 |
| 2000 | -- | $112,800 |
Find assessor info on the county website
Monthly payment
Climate risks
Neighborhood: 12443
Similar homes
- $459,0002 bd1 ba926 sqft555 Mountain View Avenue, Hurley, NY 12443Active
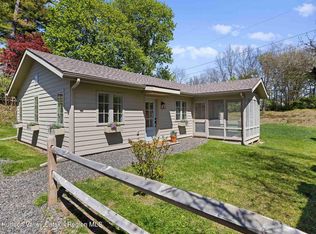
 MLS ID #20266702, Sangi Nouweland, Listing by: Coldwell Banker Village GreenK. HVCRMLS
- $500,0003 bd3 ba1.5k sqft146 Flower Hill, Kingston, NY 12401Active
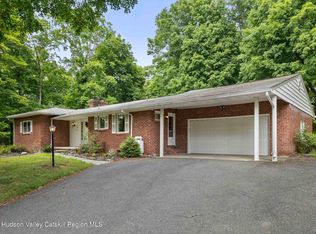 MLS ID #20264149, Nicole Polito, Listing by: Coldwell Banker Village Green. HVCRMLS
- $385,0002 bd1 ba980 sqft154 Conifer Lane, Hurley, NY 12443Active
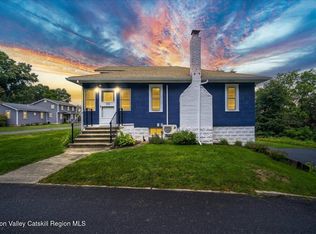 MLS ID #20266574, Angela Paul, Listing by: Century 21 Alliance-NP. HVCRMLS
- $469,9003 bd2 ba2.1k sqft109 Main Street, Lake Katrine, NY 12449Active
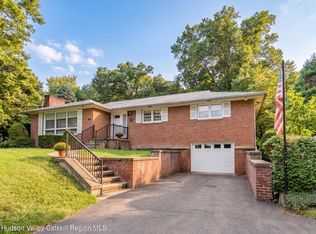 MLS ID #20265308, Marguerite Ehmann, Listing by: Howard Hanna Rand Realty. HVCRMLS
- $465,0003 bd2 ba1.5k sqft129 Southfield Street, Kingston, NY 12401ActiveMLS ID #20265985, Harris Safier, Listing by: Compass Greater New York, LLC. HVCRMLS
- $525,0004 bd2 ba2k sqft105 Orchard Street, Tillson, NY 12486ActiveMLS ID #20265202, Mary Orapello, Listing by: Howard Hanna Rand Realty. HVCRMLS
- $449,9003 bd2 ba1.6k sqft4314 U.S. 209, Stone Ridge, NY 12484ActiveMLS ID #20265015, Kyla Thomas, Listing by: Howard Hanna Rand Realty. HVCRMLS
- $499,0003 bd1 ba1.5k sqft67 Dug Road, Accord, NY 12404ActiveMLS ID #20266077, Lindsey Arnold, Listing by: Berkshire Hathaway Homeservices Nutshell Realty. HVCRMLS
- $445,0003 bd2 ba1.3k sqft34 Tillson Road, Tillson, NY 12486ActiveMLS ID #20265019, Dawn Passante, Listing by: Coldwell Banker Village GreenN. HVCRMLS
- $499,0004 bd2 ba1.9k sqft156 Hurley Avenue, Kingston, NY 12401ActiveMLS ID #20264658, Maria Gianas, Listing by: The Machree Group, LLC. HVCRMLS
- $549,0003 bd2 ba1.5k sqft763 Springtown Road, Tillson, NY 12486ActiveMLS ID #20265742, Jason Schobert, Listing by: eXp Realty. HVCRMLS
- $479,0004 bd2 ba1.3k sqft800 Old Post Road, New Paltz, NY 12561ActiveMLS ID #20265158, Patricia Matus, Listing by: eXp Realty, LLC. HVCRMLS
- $449,0003 bd2 ba1.3k sqft186 Cedar Hill Road, High Falls, NY 12440ActiveMLS ID #20262518, Zachary Jarvis, Listing by: Berkshire Hathaway Homeservices Nutshell Realty. HVCRMLS
- $475,0003 bd1 ba1.4k sqft11 Virginia Avenue, Saugerties, NY 12477ActiveMLS ID #20266695, Brenda Lepez-Mercado, Listing by: Coldwell Banker Village GreenK. HVCRMLS
- $450,0003 bd3 ba1.8k sqft70 Gretna Hill Road, Pleasant Valley, NY 12569ActiveMLS ID #20266552, Donna Gray, Listing by: Redfin Real Estate. HVCRMLS
- $459,9004 bd2 ba1.7k sqft68 Parkcrest Drive, Rosendale, NY 12472ActiveMLS ID #20264625, Giovanna Russo, Listing by: Century 21 Alliance-NP. HVCRMLS
- $399,0003 bd2 ba1.7k sqft193 Horton Lane, Port Ewen, NY 12466ActiveMLS ID #20266290, Edwin Maldonado, Listing by: Howard Hanna Rand Realty. HVCRMLS
- $569,5003 bd2 ba1.9k sqft7 Birch Street, West Hurley, NY 12491ActiveMLS ID #20266243, Christina Ahouse, Listing by: Four Seasons Sotheby's Int'l-K. HVCRMLS
- $499,0003 bd2 ba2.2k sqft817 Samsonville Road, Kerhonkson, NY 12446ActiveMLS ID #20265677, Heather Hughes, Listing by: Hudson Dwellings Realty. HVCRMLS
- $449,9003 bd2 ba2k sqft138 Harding Avenue, Kingston, NY 12401ActiveMLS ID #20264210, Marguerite Ehmann, Listing by: Howard Hanna Rand Realty. HVCRMLS
