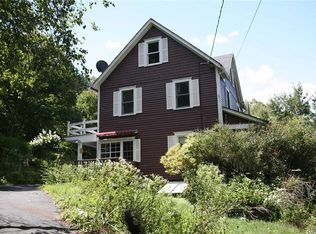
Modern luxury and serenity await you, perched high above the Hamlet of Callicoon and within 5 minutes to the center of town. Whether you are seeking a peaceful full-time residence or an elegant weekend escape, this custom-designed modern country retreat perfectly blends refined architecture with expansive indoor-outdoor living.
The residence, set on 8.02 acres, features 3 bedrooms and 2.5 baths, highlighted by soaring cathedral ceilings and a seamless open floor plan. The dining area is anchored by a stunning wall of windows, offering panoramic mountain and valley views of the surrounding natural landscape. Practical amenities include a two-car detached garage with ample storage and a convenient covered walkway. The outdoor living space is designed for entertaining, featuring a bluestone patio surrounding an inground fiberglass saltwater pool and an outdoor dining lanai - all located just minutes from downtown Callicoon.
The property is ideally situated near local farmers' markets, breweries, outstanding restaurants, and hiking trails. With easy access to kayaking and the vibrant Main Street of Callicoon, this home offers the perfect balance of secluded privacy and community charm. Located 2 hours from NYC.
Sold for $975,000
Zillow last checked:
Listing updated:
Bought with:
Herbert Parets-Rubiralta, 10401321522
Coldwell Banker Village Green
Source: OneKey® MLS as distributed by MLS GRID,MLS#: 1006876
Price history
| Date | Event | Price |
|---|---|---|
| 9/24/2026 | Sold | $975,000-2%$346/sqft |
Source:  OneKey® MLS as distributed by MLS GRID #1006876 Report a problem OneKey® MLS as distributed by MLS GRID #1006876 Report a problem | ||
| 8/5/2026 | Pending sale | $995,000$353/sqft |
Source: OneKey® MLS as distributed by MLS GRID #1006876 Report a problem | ||
| 7/10/2026 | Price change | $995,000-0.5%$353/sqft |
Source: OneKey® MLS as distributed by MLS GRID #1006876 Report a problem | ||
| 7/9/2026 | Price change | $999,500-10.8%$354/sqft |
Source: OneKey® MLS as distributed by MLS GRID #1006876 Report a problem | ||
| 6/1/2026 | Listed for sale | $1,120,000-4.7%$397/sqft |
Source: OneKey® MLS as distributed by MLS GRID #1006876 Report a problem | ||
| 12/1/2025 | Listing removed | $1,175,000$417/sqft |
Source: OneKey® MLS as distributed by MLS GRID #903460 Report a problem | ||
| 11/7/2025 | Price change | $1,175,000-2.1%$417/sqft |
Source: OneKey® MLS as distributed by MLS GRID #903460 Report a problem | ||
| 9/2/2025 | Listed for sale | $1,200,000+120.2%$425/sqft |
Source: OneKey® MLS as distributed by MLS GRID #903460 Report a problem | ||
| 10/30/2020 | Sold | $545,000-0.9%$193/sqft |
Source: OneKey® MLS as distributed by MLS GRID #H5061812 Report a problem | ||
| 9/12/2019 | Listed for sale | $549,900+77.4%$195/sqft |
Source: Penn York Real Estate #5061812 Report a problem | ||
| 5/6/2009 | Sold | $310,000-56.9%$110/sqft |
Source: Public Record Report a problem | ||
| 2/15/2007 | Sold | $720,000$255/sqft |
Source: Public Record Report a problem | ||