Skip main navigation
Off market
  • $648,700

    43 Froehlich Dr, Callicoon, NY 12723

    3beds
    2,240sqft
    SingleFamily
    Built in 2006
    18.11 Acres Lot
    $648,700 Zestimate®
    $290/sqft
    $3,260 Estimated rent

    Home value

    $648,700

    $590,000 - $714,000

    $3,260/mo

    Zestimate® history
    Loading
    Loading...

    Owner options

    List your home for rent

    $3,260/mo

    Rent Zestimate®

    Find your next renter with Zillow Rental Manager. Plus, with online applications, you can quickly screen prospective tenants – for free.

    Learn more

    $3,260/mo

    Rent Zestimate®

    Refinance and save

    $4,402/mo

    Est. payment

    Refinancing to a lower rate could help reduce your monthly payments and save thousands over the life of the loan.

    See today's rates

    $4,402/mo

    Est. payment

    Explore your selling options

    Work with a Zillow partner agent

    Leverage their expertise and Zillow's premium Showcase listings to get your home seen by more buyers.

    Get started

    List with your own agent

    Get your home in front of millions of buyers by listing it on Zillow.

    Learn how to do it

    Sell it yourself

    Take full control of how buyers see your home on Zillow by listing For Sale by Owner (FSBO).

    List your home

    What's special

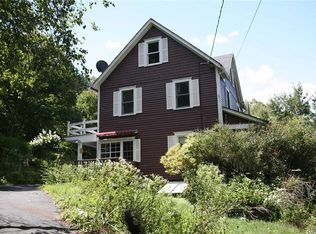
    This modern farmhouse on 18+ acres is just minutes from Callicoon and the Delaware River, but it feels as tucked-away as you can get. A long private drive leads to this 3-bedroom, 2.5-bath home. Very well built in 2007, the house is solid and efficient you get the board-and-batten farmhouse vibe with modern systems and amenities. A broad porch wraps around three sides of the house for sheltered outdoor living. Views of the Callicoon Creek valley and surrounding hills provide a peaceful, nestled-in feel. Inside, the home is very comfortable with hardwood floors, a gas fireplace, and a well-equipped kitchen. Stay cool in summer with efficient mini-split A/C and window units. A standby generator keeps you up and running during power outages. The detached 2-car garage has a finished loft above. This property offers total privacy yet is close to Callicoon s shopping, restaurants, farmers market, and movie theater.

    This property is off market, which means it's not currently listed for sale or rent on Zillow. This may be different from what's available on other websites or public sources.

    Facts & features

    Interior

    Bedrooms & bathrooms
    • Bedrooms: 3
    • Bathrooms: 3
    • Full bathrooms: 2
    • 1/2 bathrooms: 1
    Heating
    • Forced air
    Cooling
    • Central
    Features
    • Master Bath, Powder Room, Walk-In Closet(s)
    • Basement: Full, Walk-Out Access
    • Has fireplace: Yes
    Interior area
    • Total interior livable area: 2,240 sqft

    Property

    Parking
    • Total spaces: 2
    • Parking features: Garage - Detached
    Features
    • Patio & porch: Porch
    • Exterior features: Wood
    Lot
    • Size: 18.11 Acres
    • Features: Wooded, Private, Sloped
    Details
    • Additional structures: Outbuilding
    • Parcel number: 482600121361

    Construction

    Type & style
    • Home type: SingleFamily
    • Architectural style: Colonial
    Materials
    • Wood
    Condition
    • Year built: 2006

    Utilities & green energy

    • Sewer: Septic Tank
    • Water: Well

    Community & neighborhood

    Location
    • Region: Callicoon

    Other

    Other facts
    • Appliances: Dryer, Refrigerator, Dishwasher, Washer, Range, Disposal, Freezer
    • ConstructionMaterials: Frame, Wood Siding, Fiberglass Insulation
    • Basement: Full, Walk-Out Access
    • Flooring: Wall To Wall Carpet, Hardwood
    • Heating: Oil, Baseboard, Propane
    • Inclusions: Dryer, Dishwasher, Refrigerator, Washer, Oven/Range, Disposal, Freezer, Generator, A/C Units, Wall to Wall Carpet, TV Dish, Shed
    • PropertyType: Residential
    • ParkingFeatures: Detached
    • PatioAndPorchFeatures: Porch
    • SeniorCommunityYN: 0
    • WaterSource: Well
    • ArchitecturalStyle: Farmhouse
    • InteriorFeatures: Master Bath, Powder Room, Walk-In Closet(s)
    • LotFeatures: Wooded, Private, Sloped
    • View: Panoramic, Other, Mountain(s)
    • OtherStructures: Outbuilding
    • Sewer: Septic Tank
    • Cooling: Window Unit(s)
    • HotWater: Indirect Tank
    • FireplaceYN: 0
    • PoolPrivateYN: 0
    • SpaYN: 0

    Price history

    DateEventPrice
    12/18/2020Sold$390,000-2.3%$174/sqft
    Source: OneKey® MLS as distributed by MLS GRID #H6043951 Report a problem
    7/13/2020Price change$399,000-7%$178/sqft
    Source: Matthew J Freda Real Estate #H6043951 Report a problem
    6/30/2020Price change$429,000-4.5%$192/sqft
    Source: Matthew J Freda Real Estate #H6043951 Report a problem
    6/13/2020Listed for sale$449,000+76.1%$200/sqft
    Source: Matthew J Freda Real Estate #H6043951 Report a problem
    4/8/2009Sold$255,000-37.8%$114/sqft
    Source: Public Record Report a problem
    2/15/2007Sold$410,000+594.9%$183/sqft
    Source: Public Record Report a problem
    5/22/2003Sold$59,000$26/sqft
    Source: Public Record Report a problem

    Public tax history

    YearProperty taxesTax assessment
    2025-- $255,000
    2024-- $255,000
    2023-- $255,000
    2022-- $255,000
    2021-- $255,000
    2020-- $255,000
    2019-- $255,000
    2018-- $255,000
    2017$7,192 $255,000
    2016-- $255,000 +71.1%
    2015-- $149,062
    2014-- $149,062
    2013-- $149,062
    2012-- $149,062
    2011-- $149,062 +8.8%
    2010-- $137,062
    2009-- $137,062 -44.9%
    2008-- $248,976
    2007-- $248,976 +39.3%
    2006-- $178,688 +963.6%
    2005-- $16,800
    2004-- $16,800
    2002-- $16,800
    2001-- $16,800
    2000-- $16,800

    Find assessor info on the county website

    Neighborhood: 12723

    Nearby schools

    GreatSchools rating
    Schools provided by the listing agent
    • Elementary: Sullivan West Elementary School
    • Middle: Sullivan West High School
    • High: Sullivan West High School
    • District: Sullivan West

    Source: The MLS. This data may not be complete. We recommend contacting the local school district to confirm school assignments for this home.