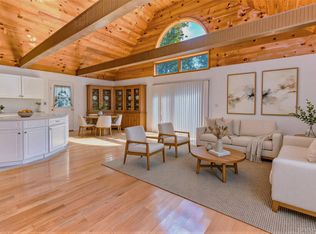
Tucked on a peaceful, private 4-acre lot on a quiet, dead-end road with no neighbors in sight, this beautifully maintained colonial home offers both serenity and privacy, surrounded by nature. Inside, the home has been lovingly updated – on the main floor, a spacious living room invites you in with rich hardwood floors and the comforting glow of a wood-burning stove. There is a formal dining room and a bedroom on the first floor. The open kitchen is the true heart of the home – featuring an island, perfect for casual dining or entertaining and a bright, inviting eat-in area. The kitchen is a warm gathering spot where cooking and connection come together naturally. Upstairs there’s an additional living room/family room and two bedrooms with plenty of closet and storage space and a full bathroom. A dedicated laundry area with full-size washer/dryer and a work-out gym can be found downstairs. Outside, the level yard is a blend of lush lawn and mature trees – apple, pear and peach along with blueberry bushes – creating a peaceful orchard-like escape. There’s a detached 2-car garage plus a 1-car garage below, and a large shed, all ideal for both vehicles and storage. Just a short 15-minute drive to Callicoon or Roscoe, you’ll have easy access to shopping, dining, and endless outdoor adventures. This is your chance to embrace the beauty, tranquility and excitement of the Catskills!
For sale
Price cut: $60K (7/27)
$420,000
10 Hoffman Road, Fremont Center, NY 12741
3beds
1,584sqft
Single Family Residence, Residential
Built in 1957
2 Acres Lot
$-- Zestimate®
$265/sqft
$-- HOA
What's special
Bright inviting eat-in areaRich hardwood floorsWood-burning stoveFormal dining roomOpen kitchen
- 45 days |
- 128 |
- 3 |
Zillow last checked:
Listing updated:
Listed by:
Land and Water Realty LLC 845-807-2630,
Deborah M Gorenflo 203-940-1540
Source: OneKey® MLS as distributed by MLS GRID,MLS#: 1020034
Facts & features
Interior
Bedrooms & bathrooms
- Bedrooms: 3
- Bathrooms: 1
- Full bathrooms: 1
Bedroom 1
- Level: First
Bedroom 2
- Level: Second
Bedroom 3
- Level: Second
Bathroom 1
- Level: Second
Family room
- Description: 13x17; juliet balconey
- Level: Second
Kitchen
- Description: 11x15; new fridge, ceramic tile, island, abundant storage and counter space
- Level: First
Living room
- Description: 17x17; hardwood floors, wood-burning stove, lots of natural light
- Level: First
Heating
- Baseboard, Oil
Cooling
- None
Appliances
- Included: Dishwasher, Dryer, Gas Oven, Gas Range, Microwave, Refrigerator, Washer, Water Purifier Owned
- Laundry: In Basement
Features
- First Floor Bedroom, Ceiling Fan(s), Eat-in Kitchen, High Speed Internet, Natural Woodwork, Storage
- Flooring: Ceramic Tile, Hardwood, Laminate
- Basement: Full,Partially Finished,Storage Space
- Attic: Scuttle
- Number of fireplaces: 1
- Fireplace features: Living Room, Wood Burning Stove
Interior area
- Total structure area: 1,584
- Total interior livable area: 1,584 sqft
Property
Parking
- Total spaces: 3
- Parking features: Detached, Garage Door Opener, Oversized, Storage
- Garage spaces: 3
Features
- Patio & porch: Deck, Porch
- Has view: Yes
- View description: Neighborhood, Panoramic, Trees/Woods
Lot
- Size: 2 Acres
- Features: Back Yard, Level, Private, Views
- Residential vegetation: Partially Wooded
Details
- Additional structures: Garage(s), Shed(s)
- Parcel number: 320002800001009000
- Special conditions: None
- Other equipment: Lawn Maintenance Equipment, Satellite Dish
Construction
Type & style
- Home type: SingleFamily
- Architectural style: Colonial
- Property subtype: Single Family Residence, Residential
Materials
- Frame
- Foundation: Block
Condition
- Updated/Remodeled
- Year built: 1957
- Major remodel year: 2016
Utilities & green energy
- Sewer: Septic Tank
- Water: Well, Spring
- Utilities for property: Cable Connected, Electricity Connected, Phone Connected, Propane
Community & HOA
Community
- Security: Security System
HOA
- Has HOA: No
Location
- Region: Hankins
Financial & listing details
- Price per square foot: $265/sqft
- Tax assessed value: $101,000
- Annual tax amount: $2,741
- Date on market: 7/6/2026
- Cumulative days on market: 45 days
- Listing agreement: Exclusive Right To Sell
- Electric utility on property: Yes
Estimated market value
Not available
Estimated sales range
Not available
Not available
Price history
| Date | Event | Price |
|---|---|---|
| 7/27/2026 | Price change | $420,000-12.5%$265/sqft |
Source:  OneKey® MLS as distributed by MLS GRID #1020034 Report a problem OneKey® MLS as distributed by MLS GRID #1020034 Report a problem | ||
| 7/6/2026 | Listed for sale | $480,000$303/sqft |
Source: OneKey® MLS as distributed by MLS GRID #1020034 Report a problem | ||
Public tax history
Tax history is unavailable.
Monthly payment
Climate risks
Neighborhood: 12741
Nearby schools
GreatSchools rating
- 4/10Sullivan West Elementary SchoolGrades: PK-6Distance: 7.3 mi
- 6/10Sullivan West High School At Lake HuntingtonGrades: 7-12Distance: 11.1 mi
Schools provided by the listing agent
- Elementary: Sullivan West Elementary
- Middle: SULLIVAN WEST HIGH SCHOOL AT LAKE HUNTINGTON
- High: Sullivan West High School At Lake Huntington
Source: OneKey® MLS as distributed by MLS GRID. This data may not be complete. We recommend contacting the local school district to confirm school assignments for this home.
- $55,3381 bd1 ba755 sqftCr 95, Fremont center, NY 12736Off Market
- $37,593-- bd-- ba-- sqftTr 34, Fremont center, NY 12736Off Market
- $37,593-- bd-- ba-- sqftTr 34, Fremont center, NY 12736Off Market
- $24,360-- bd-- ba-- sqftWoods Rd, Fremont center, NY 12736Off Market
- $24,360-- bd-- ba-- sqftWoods Rd, Fremont center, NY 12736Off Market
- $171,4282 bd1 ba1.8k sqftTr 34, Fremont center, NY 12736Off Market
- $171,4282 bd1 ba1.8k sqftTr 34, Fremont center, NY 12736Off Market
- $20,000-- bd-- ba-- sqftNelson Rd, Fremont center, NY 12736Off Market
A local agent can set up tours, give advice and negotiate with sellers.
Similar homes
- $299,9993 bd2 ba1.7k sqft57 County Road 132, Hankins, NY 12741For Sale

 MLS ID #970363, Joshua Murphy, Listing by: Woodstock Way Realty LLC. OneKey® MLS as distributed by MLS GRID
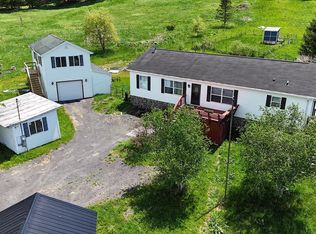
 - $444,0002 bd2 ba1.6k sqft10 W Simmon, Callicoon, NY 12736For Sale
 MLS ID #983165, Rosemarie S. DeCristofaro, Listing by: Callicoon Real Estate LLC. OneKey® MLS as distributed by MLS GRID
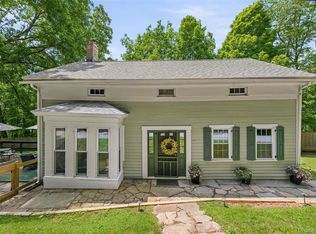
 - $379,0003 bd2 ba1.6k sqft292 County Road 93, Roscoe, NY 12776For Sale
 MLS ID #937450, Linda H. Mulligan, Listing by: Matthew J Freda Real Estate. OneKey® MLS as distributed by MLS GRID
 - $424,5003 bd2 ba1.8k sqft57 Parsonage Road, Cochecton, NY 12726For Sale
 MLS ID #1021542, Barry Becker, Listing by: KW Hudson Valley United. OneKey® MLS as distributed by MLS GRID
 - $449,0003 bd2 ba1.4k sqft35 Yaun Road, Livingston Manor, NY 12758For SaleMLS ID #999647, Thelonious Johnson, Listing by: Hart & Johnson Realty. OneKey® MLS as distributed by MLS GRID
- $229,0004 bd1 ba1.7k sqft12 Henderson Road, Fremont, NY 12741For SaleMLS ID #864249, Linda H. Mulligan, Listing by: Matthew J Freda Real Estate. OneKey® MLS as distributed by MLS GRID
- $388,0002 bd2 ba1.5k sqft818 Methol Road, Roscoe, NY 12776For SaleMLS ID #1017410, Eddie McGowan E-PRO PSA SFR GRI, Listing by: DynamicEdge Realty LLC. OneKey® MLS as distributed by MLS GRID
- $460,0003 bd2 ba1.7k sqft5089 State Route 52, Jeffersonville, NY 12748For SaleMLS ID #1027722, Jennifer Dwan, Listing by: Payne Team LLC. OneKey® MLS as distributed by MLS GRID
- $429,0003 bd2 ba1.3k sqft76 Meadowland Dr, Damascus, PA 18415For Sale
 MLS ID #PW261105, Rose M Sawyer, CENTURY 21 Select Group - Lake Ariel. PWAR as distributed by MLS GRID
 - $299,0003 bd2 ba1k sqft308 William Brown Road, Fremont, NY 12736For SaleMLS ID #1004997, Joy Romano, Listing by: Joy Romano Realty. OneKey® MLS as distributed by MLS GRID
- $379,0003 bd3 ba2k sqft50 Woodland Dr, Beach Lake, PA 18405For SaleMLS ID #PW262708, Kim Fisch, Davis R. Chant - Honesdale. PWAR as distributed by MLS GRID
- $409,0003 bd2 ba1.4k sqft38 Hoffman Road, Narrowsburg, NY 12764For SaleMLS ID #1036150, Cathleen Breen, Listing by: Northern Currents Real Estate. OneKey® MLS as distributed by MLS GRID
- $385,0003 bd1 ba1.5k sqft198 Pine Grove Road, Bethel, NY 12720For SaleMLS ID #1038995, Joy Romano, Listing by: Joy Romano Realty. OneKey® MLS as distributed by MLS GRID
- $475,0002 bd1 ba1.1k sqft2547 River Rd, Damascus, PA 18415For SaleMLS ID #PW262413, Rosemarie S. 'Rosie' DeCristofaro, Callicoon Real Estate, LLC. PWAR as distributed by MLS GRID
- $489,0003 bd2 ba2k sqft172 Wards Road, Livingston Manor, NY 12758For SaleMLS ID #1015807, Dominique Jenkins, Listing by: KW Hudson Valley United. OneKey® MLS as distributed by MLS GRID
- $449,0002 bd3 ba2.3k sqft70 Meadowland Dr, Damascus, PA 18415For SaleMLS ID #PW261722, William Clauss, Davis R. Chant - Lake Wallenpaupack. PWAR as distributed by MLS GRID
- $499,5004 bd2 ba2.1k sqft421 Shehawken Rd, Preston Park, PA 18455For SaleMLS ID #PW260475, Tim Meagher, RE/MAX WAYNE. PWAR as distributed by MLS GRID
- $459,0003 bd3 ba1.4k sqft412 Old Monticello Road, Liberty, NY 12754For SaleMLS ID #1033049, Alan R. Wieder, Listing by: Catskills Home Services. OneKey® MLS as distributed by MLS GRID
- $440,0003 bd1 ba2.3k sqft208 Shortcut Road, Cochecton, NY 12726For SaleMLS ID #992825, Daria Sienitsky, Listing by: Resort Realty. OneKey® MLS as distributed by MLS GRID
- $399,0003 bd2 ba2k sqft37 Nober Strunk Road, Narrowsburg, NY 12764For SaleMLS ID #956107, Gregory A. Berkowitz, Listing by: BERKSHIRE HATHAWAY. OneKey® MLS as distributed by MLS GRID
