15+ acres ~ Pond ~ Views~MOTIVATED SELLERSWelcome to your ultimate country retreat!!!! Nestled in a prime location for outdoor enthusiasts, this unique property offers the perfect blend of modern upgrades, 15.5 acres of land, and incredible future potential. Step inside to an airy, light-filled living space with a high ceiling and a versatile loft area. The kitchen features granite countertops and newer stainless appliances. With 3 bedrooms and 1.5 baths, there is plenty of room for everyone. The spacious primary bedroom is unfinished, offering a blank slate for you to design your dream primary suite. Step out onto the massive deck to take in spectacular views while enjoying your morning coffee. Watch the sun set in your hot tub! A true highlight of the property is the beautiful, private pond right in your backyard, offering a peaceful setting for relaxation and outdoor enjoyment. Added just 2 years ago, the detached two-car pole barn garage offers ample space for vehicles, equipment, or a dedicated workshop. The property has a 2nd septic system, with electric and water hookups already in place, offering incredible potential for a guest cottage, camper hookup, or future expansion. This home is surrounded by State Game Lands. A short drive to the Delaware River- world-renowned for fishing and kayaking-a quick 30 min-minute drive to concerts at Bethel Woods, and 35 minutes to Elk Mountain Ski Resort. Bring your imagination and your love for the outdoors- this property is ready for its next chapter!
Pending
Price cut: $20K (7/31)
$499,000
15 De Maio Dr, Equinunk, PA 18417
3beds
2,150sqft
Single Family Residence
Built in 1990
15.5 Acres Lot
$-- Zestimate®
$232/sqft
$-- HOA
What's special
Versatile loft areaAiry light-filled living spaceHot tubHigh ceilingMassive deckSpectacular viewsBeautiful private pond
- 86 days |
- 1,015 |
- 55 |
Zillow last checked:
Listing updated:
Listed by:
Julie Ann Warfield 570-877-2373,
Davis R. Chant - Honesdale 570-253-4191
Source: PWAR as distributed by MLS GRID,MLS#: PW261615
Facts & features
Interior
Bedrooms & bathrooms
- Bedrooms: 3
- Bathrooms: 2
- Full bathrooms: 1
- 1/2 bathrooms: 1
Primary bedroom
- Area: 217.98
- Dimensions: 17.3 x 12.6
Bedroom 1
- Area: 136.84
- Dimensions: 12.11 x 11.3
Bedroom 2
- Area: 107.16
- Dimensions: 9.4 x 11.4
Primary bathroom
- Area: 21.56
- Dimensions: 4.4 x 4.9
Bathroom 1
- Area: 58.3
- Dimensions: 8.2 x 7.11
Basement
- Description: Unfinished
- Area: 573.11
- Dimensions: 25.7 x 22.3
Dining room
- Area: 160.74
- Dimensions: 14.1 x 11.4
Kitchen
- Area: 87.78
- Dimensions: 7.7 x 11.4
Living room
- Area: 249.73
- Dimensions: 22.1 x 11.3
Loft
- Area: 177.66
- Dimensions: 14.1 x 12.6
Workshop
- Description: 1-Garage
- Area: 359.25
- Dimensions: 16.11 x 22.3
Heating
- Electric, Wood Stove
Cooling
- Wall Unit(s)
Appliances
- Included: Dishwasher, Washer, Refrigerator, Freezer, Microwave, Electric Range, Electric Oven, Dryer
Features
- High Ceilings
- Flooring: Carpet
- Basement: Heated,Unfinished,Walk-Up Access,Walk-Out Access
Interior area
- Total structure area: 2,150
- Total interior livable area: 2,150 sqft
- Finished area above ground: 1,217
- Finished area below ground: 932
Video & virtual tour
Property
Parking
- Total spaces: 3
- Parking features: Driveway, Garage
- Garage spaces: 3
- Has uncovered spaces: Yes
Features
- Levels: Three Or More
- Stories: 3
- Patio & porch: Deck, Rear Porch
- Exterior features: Private Yard, Storage, Rain Gutters
- Has view: Yes
- View description: Mountain(s), Trees/Woods, Pond
- Has water view: Yes
- Water view: Pond
- Body of water: None
Lot
- Size: 15.5 Acres
- Features: Cleared, Wooded, Private, Views, Sloped
Details
- Additional structures: Garage(s), Storage, Shed(s), Pole Barn(s)
- Additional parcels included: 15001740043.0010
- Parcel number: 15001740043.0017
- Zoning: Residential
Construction
Type & style
- Home type: SingleFamily
- Property subtype: Single Family Residence
Materials
- Vinyl Siding
- Foundation: Raised
- Roof: Asphalt
Condition
- New construction: No
- Year built: 1990
Utilities & green energy
- Electric: 200+ Amp Service
- Water: Well
Community & HOA
Community
- Subdivision: None
HOA
- Has HOA: No
Location
- Region: Equinunk
Financial & listing details
- Price per square foot: $232/sqft
- Tax assessed value: $87,600
- Annual tax amount: $6,875
- Date on market: 5/26/2026
- Cumulative days on market: 88 days
- Listing terms: Cash,VA Loan,FHA,Conventional
- Inclusions: Refrigerator, Freezer, Electric Stove/Oven, Microwave, Clothes Washer, Clothes Dryer, Dishwasher, woodstove, Hot Tub, Air Compressor
- Exclusions: Can opener in kitchen
- Road surface type: Paved
Estimated market value
Not available
Estimated sales range
Not available
Not available
Price history
| Date | Event | Price |
|---|---|---|
| 8/2/2026 | Pending sale | $499,000$232/sqft |
Source:  PWAR as distributed by MLS GRID #PW261615 Report a problem PWAR as distributed by MLS GRID #PW261615 Report a problem | ||
| 7/31/2026 | Price change | $499,000-3.9%$232/sqft |
Source: PWAR as distributed by MLS GRID #PW261615 Report a problem | ||
| 7/13/2026 | Price change | $519,000-2.1%$241/sqft |
Source: PWAR as distributed by MLS GRID #PW261615 Report a problem | ||
| 6/8/2026 | Price change | $529,999-3.6%$247/sqft |
Source: PWAR as distributed by MLS GRID #PW261615 Report a problem | ||
| 5/26/2026 | Listed for sale | $549,999$256/sqft |
Source: PWAR as distributed by MLS GRID #PW261615 Report a problem | ||
Public tax history
| Year | Property taxes | Tax assessment |
|---|---|---|
| 2025 | $1,592 +2.9% | $87,600 |
| 2024 | $1,546 | $87,600 |
| 2023 | $1,546 +5.9% | $87,600 +64% |
| 2022 | $1,460 +0.9% | $53,400 |
| 2021 | $1,447 | $53,400 |
| 2020 | $1,447 +6.4% | $53,400 |
| 2019 | $1,360 +4.9% | $53,400 |
| 2018 | $1,296 +243.1% | $53,400 |
| 2017 | $378 -55.7% | $53,400 |
| 2016 | $853 | $53,400 |
| 2014 | $853 | $53,400 |
| 2013 | -- | $53,400 |
| 2012 | -- | $53,400 |
| 2011 | -- | $53,400 |
| 2010 | -- | $53,400 |
| 2007 | -- | $53,400 |
Find assessor info on the county website
Monthly payment
Est. payment
Payment breakdown
Explore the cost of this home by adjusting the details. Changes won't be saved.Climate risks
Neighborhood: 18417
Nearby schools
GreatSchools rating
- 7/10Damascus Area SchoolGrades: PK-8Distance: 10.6 mi
- 9/10Honesdale High SchoolGrades: 9-12Distance: 15.1 mi
- $350,8003 bd2 ba1.6k sqft15 De Maio Dr, Equinunk, PA 18417Off Market
- $467,9003 bd-- ba2.3k sqft37 Bad Dog Hl, Equinunk, PA 18417Off Market
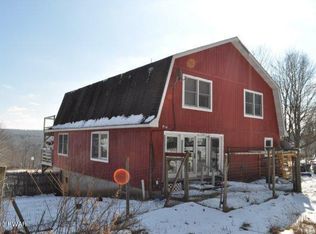
- $432,8003 bd2 ba1.8k sqft767 Pine Mill Rd, Equinunk, PA 18417Off Market
- $41,000-- bd-- ba-- sqft17 Brasco Dr, Equinunk, PA 18417Off Market
- $385,2003 bd2 ba2k sqft817 Pine Mill Rd, Equinunk, PA 18417Off Market
- $235,9002 bd1 ba310 sqft745 Pine Mill Rd, Equinunk, PA 18417Off Market
- $409,1003 bd2 ba2.6k sqft17 Brasco Dr, Equinunk, PA 18417Off Market
- $57,0003.88 acresPine Mill Rd, Equinunk, PA 18417Sold
A local agent can set up tours, give advice and negotiate with sellers.
Similar homes
- $599,0003 bd4 ba2.5k sqft1539 Upper Woods Rd, Pleasant Mount, PA 18453For Sale

 MLS ID #PW262791, Bill O'Neill, RE/MAX WAYNE. PWAR as distributed by MLS GRID
 - $499,5004 bd2 ba2.1k sqft421 Shehawken Rd, Preston Park, PA 18455For Sale
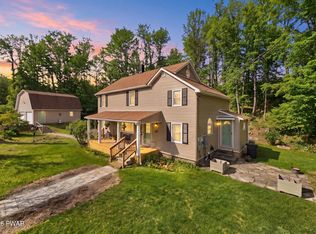 MLS ID #PW260475, Tim Meagher, RE/MAX WAYNE. PWAR as distributed by MLS GRID
 - $559,5004 bd2 ba2.8k sqft14 Bush Rd, Damascus, PA 18415For Sale
 MLS ID #PW262230, Kathryn Baron, Davis R. Chant - Honesdale. PWAR as distributed by MLS GRID
 - $449,0002 bd3 ba2.3k sqft70 Meadowland Dr, Damascus, PA 18415For Sale
 MLS ID #PW261722, William Clauss, Davis R. Chant - Lake Wallenpaupack. PWAR as distributed by MLS GRID
 - $529,0004 bd2 ba2.4k sqft867 Stockport Rd, Hancock, NY 13783For SaleMLS ID #PW262101, William R Phillips, Listing by: RE/MAX WAYNE. PWAR as distributed by MLS GRID
- $475,0004 bd2 ba2k sqft137 Baldwin Hill Rd, Damascus, PA 18415For SaleMLS ID #PW253839, Bill O'Neill, RE/MAX WAYNE. PWAR as distributed by MLS GRID
- $429,0003 bd2 ba1.3k sqft76 Meadowland Dr, Damascus, PA 18415For SaleMLS ID #PW261105, Rose M Sawyer, CENTURY 21 Select Group - Lake Ariel. PWAR as distributed by MLS GRID
- $460,0003 bd3 ba1.5k sqft17 Silhouette Ln, Waymart, PA 18472For SaleMLS ID #PW262772, Jennifer Miller, Davis R. Chant - Lake Wallenpaupack. PWAR as distributed by MLS GRID
- $450,0004 bd2 ba1.3k sqft152 Welcome Lake Estates Ln, Beach Lake, PA 18405For SaleMLS ID #PW262729, Barry Becker, Keller Williams Realty Hudson Valley United. PWAR as distributed by MLS GRID
- $475,0002 bd1 ba1.1k sqft2547 River Rd, Damascus, PA 18415For SaleMLS ID #PW262413, Rosemarie S. 'Rosie' DeCristofaro, Callicoon Real Estate, LLC. PWAR as distributed by MLS GRID
- $465,0004 bd2 ba2.8k sqft58 Polster Road, Callicoon, NY 12723For Sale
 MLS ID #1010333, Elizabeth A Bernitt, Listing by: Century 21 Geba Realty. OneKey® MLS as distributed by MLS GRID
 - $629,0003 bd2 ba1.6k sqft341 Pleasant View Dr, Pleasant Mount, PA 18453For SaleMLS ID #PW262446, Laura Wielebinski, Point W Real Estate. PWAR as distributed by MLS GRID
- $449,0003 bd2 ba1.4k sqft35 Yaun Road, Livingston Manor, NY 12758For SaleMLS ID #999647, Thelonious Johnson, Listing by: Hart & Johnson Realty. OneKey® MLS as distributed by MLS GRID
- $379,0003 bd3 ba2k sqft50 Woodland Dr, Beach Lake, PA 18405For SaleMLS ID #PW262708, Kim Fisch, Davis R. Chant - Honesdale. PWAR as distributed by MLS GRID
- $440,0003 bd1 ba2.3k sqft208 Shortcut Road, Cochecton, NY 12726For SaleMLS ID #992825, Daria Sienitsky, Listing by: Resort Realty. OneKey® MLS as distributed by MLS GRID
- $599,0002 bd2 ba2k sqft885 Grandview Road, Hancock, NY 13783For SaleMLS ID #982605, Liza M. Ybanez, Listing by: KW Hudson Valley United. OneKey® MLS as distributed by MLS GRID
- $545,0003 bd2 ba2.8k sqft4700 State Route 52, Jeffersonville, NY 12748For SaleMLS ID #1002192, Penni-Jo Buchal, Listing by: Callicoon Real Estate LLC. OneKey® MLS as distributed by MLS GRID
- $449,0004 bd4 ba2.9k sqft64 White Rock Dr, Forest City, PA 18421For SaleMLS ID #PW262779, April Costanzo, NON-MEMBER OFFICE. PWAR as distributed by MLS GRID
- $499,0004 bd2 ba2.5k sqft3019 Rt 17B, Cochecton, NY 12726For SaleMLS ID #1029187, Darlene M O Dell, Listing by: Resort Realty. OneKey® MLS as distributed by MLS GRID
- $670,0003 bd3 ba1.6k sqft340 Hospital Road, Callicoon, NY 12723For SaleMLS ID #1003008, Thelonious Johnson, Listing by: Hart & Johnson Realty. OneKey® MLS as distributed by MLS GRID
