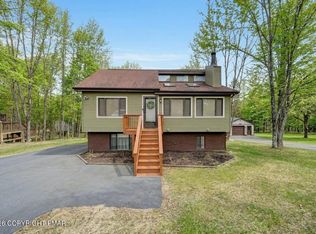
Welcome home to 1412 Woodview Terrace in The Hideout! Step inside to find a beautifully renovated raised ranch offering 5 bedrooms and 3 full bathrooms, with plenty of room for comfortable living and entertaining. The main level features a living room, family room, and a bright dining room. The primary kitchen boasts a large, oversized island, while the main level also includes a sunroom with an inviting sitting area. The master bedroom includes a walk-in closet, along with a private bathroom.Versatility continues throughout the home with the lower level extending your options. It can be used as a second living quarters with a separate entrance, fully equipped kitchen, family room, bedrooms, and an office space.Conveniently located in Lake Ariel, this property offers a wonderful combination of comfort, space, privacy, and recreational opportunities. Whether you're looking for a primary residence or a vacation home, this home is ready for you!Schedule your private showing today!
For sale
$379,000
1412 Woodview Ter, Lake Ariel, PA 18436
5beds
3,417sqft
Residential, Single Family Residence
Built in 2003
0.42 Acres Lot
$370,400 Zestimate®
$111/sqft
$-- HOA
What's special
Beautifully renovated raised ranchFamily roomOffice spaceBright dining room
- 17 days
- 702
- 35
Likely to sell faster than
Zillow last checked:
Listing updated:
Listed by:
The Bill Chupko Team,
Keller Williams Real Estate-Clarks Summit 570-585-5800
Source: GSBR as distributed by MLS GRID,MLS#: SC264453
Facts & features
Interior
Bedrooms & bathrooms
- Bedrooms: 5
- Bathrooms: 3
- Full bathrooms: 3
Rooms
- Room types: Bathroom 2, Master Bedroom, Master Bathroom, Other Room, Office, Living Room, Kitchen, Family Room, Dining Room, Bedroom 5, Bedroom 4, Bedroom 3, Bedroom 2, Bathroom 3
Primary bedroom
- Description: Ww Floor, W/ Walk-In Closet.
- Area: 208 Square Feet
- Dimensions: 16 x 13
Bedroom 2
- Description: Ww Floor.
- Area: 127.79 Square Feet
- Dimensions: 13 x 9.83
Bedroom 3
- Description: Ww Floor.
- Area: 130 Square Feet
- Dimensions: 13 x 10
Bedroom 4
- Description: Laminate Floor.
- Area: 148.82 Square Feet
- Dimensions: 12.58 x 11.83
Bedroom 5
- Description: Laminate Floor.
- Area: 180.41 Square Feet
- Dimensions: 15.25 x 11.83
Primary bathroom
- Description: Tile Floor, W/ Double Sink/Vanity.
- Area: 165.72 Square Feet
- Dimensions: 13.08 x 12.67
Bathroom 2
- Description: Tile Floor.
- Area: 114.93 Square Feet
- Dimensions: 14.83 x 7.75
Bathroom 3
- Description: Tile Floor.
- Area: 46.99 Square Feet
- Dimensions: 9.25 x 5.08
Dining room
- Description: Laminate Floor, W/ Lp Wall Heater & Ac Wall Units.
- Area: 123.5 Square Feet
- Dimensions: 13 x 9.5
Family room
- Description: Laminate Floor.
- Area: 192 Square Feet
- Dimensions: 16 x 12
Family room
- Description: Laminate Floor.
- Area: 234 Square Feet
- Dimensions: 18 x 13
Kitchen
- Description: Laminate Floor, W/ Large, Oversized Island.
- Area: 281.71 Square Feet
- Dimensions: 21.67 x 13
Kitchen
- Description: 2nd Kitchen, Laminate Floor W/ Electricity & Lp Heat.
- Area: 192 Square Feet
- Dimensions: 16 x 12
Living room
- Description: Laminate Floor.
- Area: 218.79 Square Feet
- Dimensions: 16.83 x 13
Office
- Description: Laminate Floor.
- Area: 90.64 Square Feet
- Dimensions: 11.33 x 8
Other
- Description: Sunroom
- Area: 142.05 Square Feet
- Dimensions: 15.08 x 9.42
Other
- Description: Foyer Area/Mud Room, Laminate Floor W/ Freezer.
- Area: 130 Square Feet
- Dimensions: 13 x 10
Heating
- Electric, Oil
Cooling
- Wall Unit(s), Window Unit(s)
Appliances
- Included: Dishwasher, Refrigerator, Range, Oven, Microwave
Features
- Ceiling Fan(s), Storage, Walk-In Closet(s), Second Kitchen, Kitchen Island, Eat-in Kitchen
- Flooring: Laminate, Wood, Tile
- Windows: Blinds, Screens, Window Coverings, Shutters
- Basement: Block,Exterior Entry,Interior Entry,Full,Concrete
- Attic: Crawl Opening
Interior area
- Total structure area: 3,417
- Total interior livable area: 3,417 sqft
- Finished area above ground: 1,933
- Finished area below ground: 1,484
Property
Parking
- Parking features: Off Street
Features
- Stories: 2
- Patio & porch: Deck
- Exterior features: Other, Private Yard
Lot
- Size: 0.42 Acres
- Dimensions: 95 x 210 x 125 x 130
- Features: Back Yard, Private, Front Yard
Details
- Parcel number: 12000200109
- Zoning: Residential
- Zoning description: Residential
Construction
Type & style
- Home type: SingleFamily
- Architectural style: Ranch
- Property subtype: Residential, Single Family Residence
Materials
- Block, Vinyl Siding
- Foundation: Block, Raised
- Roof: Shingle
Condition
- Updated/Remodeled
- New construction: No
- Year built: 2003
Utilities & green energy
- Electric: 200+ Amp Service
- Sewer: Public Sewer
- Water: Public
- Utilities for property: Electricity Connected, Water Connected, Sewer Connected
Community & HOA
Location
- Region: Lake Ariel
Financial & listing details
- Price per square foot: $111/sqft
- Tax assessed value: $237,900
- Annual tax amount: $4,073
- Date on market: 9/7/2026
- Cumulative days on market: 21 days
- Listing terms: Cash,VA Loan,FHA,Conventional
- Electric utility on property: Yes
- Road surface type: Paved
Estimated market value
$370,400
$352,000 - $389,000
$3,383/mo
Price history
| Date | Event | Price |
|---|---|---|
| 9/7/2026 | Listed for sale | $379,000+90.5%$111/sqft |
Source:  GSBR as distributed by MLS GRID #SC264453 Report a problem GSBR as distributed by MLS GRID #SC264453 Report a problem | ||
| 1/2/2019 | Listing removed | $199,000$58/sqft |
Source: RE/MAX Best #18-3019 Report a problem | ||
| 7/31/2018 | Price change | $199,000-9.1%$58/sqft |
Source: RE/MAX Best #18-3019 Report a problem | ||
| 12/7/2017 | Price change | $219,000-8.4%$64/sqft |
Source: RE/MAX Best #17-5186 Report a problem | ||
| 6/19/2017 | Listed for sale | $239,000+174.7%$70/sqft |
Source: RE/MAX Best #17-2684 Report a problem | ||
| 2/1/2016 | Sold | $87,000-7.5%$25/sqft |
Source:  PWAR as distributed by MLS GRID #154500 Report a problem PWAR as distributed by MLS GRID #154500 Report a problem | ||
| 11/17/2015 | Price change | $94,100-9.6%$28/sqft |
Source: RE/MAX Crossroads #PM-27245 Report a problem | ||
| 10/20/2015 | Price change | $104,100-8.8%$30/sqft |
Source: RE/MAX Crossroads #PM-27245 Report a problem | ||
| 9/22/2015 | Price change | $114,100-8%$33/sqft |
Source: RE/MAX Crossroads #PM-27245 Report a problem | ||
| 8/24/2015 | Listed for sale | $124,020-40.9%$36/sqft |
Source: RE/MAX Crossroads #PM-27245 Report a problem | ||
| 5/2/2012 | Listing removed | $210,000$61/sqft |
Source: CENTURY 21 Select Group #11-3702 Report a problem | ||
| 1/18/2012 | Price change | $210,000-10.3%$61/sqft |
Source: CENTURY 21 Select Group #11-3702 Report a problem | ||
| 11/5/2011 | Price change | $234,000-2.1%$68/sqft |
Source: CENTURY 21 Select Group #11-3702 Report a problem | ||
| 8/10/2011 | Listed for sale | $239,000+5211.1%$70/sqft |
Source: Listhub #11-3702 Report a problem | ||
| 10/11/2002 | Sold | $4,500$1/sqft |
Source: GSBR as distributed by MLS GRID #027169 Report a problem | ||
Public tax history
Tax history is unavailable.
Monthly payment
Est. payment
Payment breakdown
Explore the cost of this home by adjusting the details. Changes won't be saved.Climate risks
Neighborhood: 18436

Similar homes
- $369,9004 bd3 ba2k sqft10 Garden Dr, Lake Ariel, PA 18436For Sale
 MLS ID #SC261336, Anne Marie Olexa, ERA One Source Realty. GSBR as distributed by MLS GRID
 - $465,0004 bd3 ba2.4k sqft57 Woodcrest Ln, Lake Ariel, PA 18436For Sale
 MLS ID #SC253654, Philip Eckel, Lewith & Freeman R.E. Hawley. GSBR as distributed by MLS GRID
 - $379,9005 bd3 ba2.5k sqft1046 Rainbow Dr, Lake Ariel, PA 18436For Sale
 MLS ID #PM-144182, Sean Esposito, Cobblestone Real Estate, LLC. PMAR
 - $264,9503 bd2 ba1.7k sqft19 Woodcrest Ln #1475, Lake Ariel, PA 18436For Sale
 MLS ID #PM-140373, James May, The Hub Real Estate Group LLC. PMAR
 - $559,9004 bd3 ba2.2k sqft108 Stevens Rd, Lake Ariel, PA 18436For SaleMLS ID #SC264195, Janine Marie Senofonte, Revolve Real Estate. GSBR as distributed by MLS GRID
- $495,0003 bd3 ba2.3k sqft145 Keystone Rd, Lake Ariel, PA 18436For SaleMLS ID #SC263848, Heather A Luklanchuk, REALTY NETWORK GROUP. GSBR as distributed by MLS GRID
- $499,9994 bd4 ba3.4k sqft234 Mountainview Dr, Jefferson Township, PA 18436For SaleMLS ID #SC262994, Sarah C. Cremer, Bluestone Realty Group, LLC. GSBR as distributed by MLS GRID
- $389,0004 bd2 ba2.2k sqft411 Scott Rd, Clarks Summit, PA 18411For SaleMLS ID #SC264532, Leah Gianacopoulos, ERA One Source Realty. GSBR as distributed by MLS GRID
- $330,0003 bd2 ba2.8k sqft104 Shady Dr, Moscow, PA 18444For SaleMLS ID #SC264524, Heather Kishel Team, Coldwell Banker Town & Country Properties Moscow. GSBR as distributed by MLS GRID
- $249,9004 bd2 ba1.7k sqft75 Hamlin Hwy, Moscow, PA 18444For SaleMLS ID #SC264317, Heather Kishel Team, Coldwell Banker Town & Country Properties Moscow. GSBR as distributed by MLS GRID
- $475,0004 bd3 ba2.7k sqft208 Stoney Creek Rd, Clarks Summit, PA 18411For SaleMLS ID #SC264758, Hema Priya Challa, CLASSIC PROPERTIES. GSBR as distributed by MLS GRID
- $350,0004 bd2 ba1.7k sqft31 Adventure Dr #T2326, Gouldsboro, PA 18424For SaleMLS ID #SC262726, Bernie L. Wright, Cobblestone Real Estate LLC. GSBR as distributed by MLS GRID
- $395,0004 bd3 ba2.2k sqft10 Tamarack Dr, Clifton Township, PA 18424For SaleMLS ID #SC262673, Angela H Knickerbocker, Touchstone Realty by Pam Shotto. GSBR as distributed by MLS GRID
- $409,9954 bd3 ba2.5k sqft208 Maple Ave, Clarks Summit, PA 18411For SaleMLS ID #SC264289, Pat Rogan, The Hub Real Estate Group Scranton. GSBR as distributed by MLS GRID
- $469,9003 bd4 ba3.1k sqft401 Grand Cir, Scranton, PA 18505For SaleMLS ID #SC264589, Maria Muchal Berta, REALTY NETWORK GROUP. GSBR as distributed by MLS GRID
