Room to Live, Grow, and Enjoy the Best of NEPA! Nestled on a beautiful, mostly cleared 10.9-acre property, this inviting 4-bedroom, 2-bath home offers the perfect blend of comfort, functionality, and outdoor living. A main-level bedroom and ADA accessibility features provide added convenience and flexibility, while the spacious layout offers room for everyone. Gather in the cozy den (or home office!) accented by a fireplace, enjoy meals in the eat-in kitchen, and retreat to the generously sized primary bedroom at the end of the day.Outside, the possibilities are endless. The expansive acreage provides space for recreation, gardening, animals, or simply enjoying the peaceful countryside views. A large 2-car garage offers excellent storage along with potential workshop space for hobbies, equipment, or projects. The patio area and raised garden beds create the perfect setting for entertaining, relaxing, and embracing a more self-sufficient lifestyle.Ideally located near year-round attractions including Elk Mountain Ski Resort, local golf courses, hiking and biking trails, fishing opportunities, and scenic outdoor recreation, this property delivers the rural lifestyle many dream about, without sacrificing convenience. Whether you're seeking a private homestead, a hobby farm, or simply more room to breathe, this property offers a rare opportunity to create the lifestyle you've been looking for. Come experience the space, freedom, and possibilities that this property can provide - schedule your showing today!
For sale
Price cut: $26K (9/13)
$449,000
10899 State Route 171, Thompson, PA 18465
4beds
2,050sqft
Residential, Single Family Residence
Built in 1980
10.9 Acres Lot
$436,900 Zestimate®
$219/sqft
$-- HOA
What's special
Eat-in kitchenAda accessibility featuresPatio areaMain-level bedroomPeaceful countryside viewsRaised garden bedsSpacious layout
- 124 days
- 801
- 86
Zillow last checked:
Listing updated:
Listed by:
Ashley M. Brzoska,
Endless Realty, LLC 570-836-7355
Source: GSBR as distributed by MLS GRID,MLS#: SC262932
Facts & features
Interior
Bedrooms & bathrooms
- Bedrooms: 4
- Bathrooms: 2
- Full bathrooms: 2
Rooms
- Room types: Bathroom 1, Master Bedroom, Living Room, Laundry, Kitchen, Foyer, Eating Area, Den, Bedroom 3, Bedroom 2, Bedroom 1, Bathroom 2
Primary bedroom
- Area: 383.6 Square Feet
- Dimensions: 27.4 x 14
Bedroom 1
- Area: 86.24 Square Feet
- Dimensions: 11.2 x 7.7
Bedroom 2
- Area: 200 Square Feet
- Dimensions: 12.5 x 16
Bedroom 3
- Area: 143.36 Square Feet
- Dimensions: 11.2 x 12.8
Bathroom 1
- Area: 43.31 Square Feet
- Dimensions: 7.1 x 6.1
Bathroom 2
- Area: 75.97 Square Feet
- Dimensions: 7.1 x 10.7
Den
- Area: 176.28 Square Feet
- Dimensions: 15.6 x 11.3
Eating area
- Area: 106.72 Square Feet
- Dimensions: 11.6 x 9.2
Foyer
- Area: 161.25 Square Feet
- Dimensions: 12.5 x 12.9
Kitchen
- Area: 133.28 Square Feet
- Dimensions: 11.2 x 11.9
Laundry
- Area: 84.75 Square Feet
- Dimensions: 7.5 x 11.3
Living room
- Area: 336.73 Square Feet
- Dimensions: 15.1 x 22.3
Heating
- Fireplace(s), Oil, Propane, Pellet Stove, Hot Water
Cooling
- Ceiling Fan(s), Wall Unit(s)
Appliances
- Included: Dishwasher, Washer/Dryer, Refrigerator, Gas Range, Gas Oven
- Laundry: Main Level
Features
- Ceiling Fan(s), Entrance Foyer, Drywall, Eat-in Kitchen
- Flooring: Carpet, Wood, Vinyl, Tile, Laminate
- Basement: Block,Unfinished,Interior Entry
- Attic: Partially Floored,Walk Up
- Number of fireplaces: 1
- Fireplace features: Den, Pellet Stove
Interior area
- Total structure area: 2,050
- Total interior livable area: 2,050 sqft
- Finished area above ground: 2,050
- Finished area below ground: 0
Property
Parking
- Total spaces: 2
- Parking features: Detached, Paved, Off Street, Garage, Driveway
- Garage spaces: 2
- Has uncovered spaces: Yes
Accessibility
- Accessibility features: Accessible Approach with Ramp
Features
- Levels: Two
- Stories: 2
- Patio & porch: Covered, Wrap Around, Screened, Porch, Front Porch, Patio
- Exterior features: Garden, Storage, Private Yard
- Frontage length: 1135.00
Lot
- Size: 10.9 Acres
- Dimensions: 850 x 797 x 415 x 406 x 530 x 285
- Features: Agricultural, Wooded, Private, Not In Development, Near Golf Course, Level, Garden, Few Trees, Farm, Cleared, Back Yard
Details
- Parcel number: 153.001,069.00,000
- Zoning: RA
Construction
Type & style
- Home type: SingleFamily
- Architectural style: Traditional
- Property subtype: Residential, Single Family Residence
Materials
- Vinyl Siding
- Foundation: Block
- Roof: Asphalt
Condition
- New construction: No
- Year built: 1980
Utilities & green energy
- Electric: 200+ Amp Service
- Sewer: Septic Tank
- Water: Well
- Utilities for property: Electricity Connected, Sewer Connected, Water Connected, Propane, Phone Connected
Community & HOA
Community
- Features: Golf
Location
- Region: Thompson
Financial & listing details
- Price per square foot: $219/sqft
- Tax assessed value: $55,000
- Annual tax amount: $4,415
- Date on market: 6/21/2026
- Cumulative days on market: 126 days
- Listing terms: Cash,Conventional
- Inclusions: Stove/oven, Refrigerator, Washer, Dryer
- Electric utility on property: Yes
- Road surface type: Paved
Estimated market value
$436,900
$415,000 - $459,000
$1,974/mo
Price history
| Date | Event | Price |
|---|---|---|
| 9/13/2026 | Price change | $449,000-5.5%$219/sqft |
Source:  GSBR as distributed by MLS GRID #SC262932 Report a problem GSBR as distributed by MLS GRID #SC262932 Report a problem | ||
| 6/21/2026 | Listed for sale | $475,000$232/sqft |
Source: GSBR as distributed by MLS GRID #SC262932 Report a problem | ||
Public tax history
| Year | Property taxes | Tax assessment |
|---|---|---|
| 2025 | $4,415 +5.2% | $55,000 |
| 2024 | $4,195 | $55,000 |
| 2023 | $4,195 | $55,000 |
| 2022 | $4,195 +2.2% | $55,000 |
| 2021 | $4,106 +4.5% | $55,000 |
| 2020 | $3,930 +10283.9% | $55,000 |
| 2019 | $38 +4.8% | $55,000 |
| 2018 | $36 | $55,000 |
| 2017 | -- | $55,000 |
| 2016 | $55,000 +9423.8% | $55,000 |
| 2015 | $578 | $55,000 |
Find assessor info on the county website
Monthly payment
Est. payment
Payment breakdown
Explore the cost of this home by adjusting the details. Changes won't be saved.Climate risks
Neighborhood: 18465
Similar homes
- $575,0004 bd2 ba2.1k sqft1885 Baldwin Rd, Thompson, PA 18465For Sale
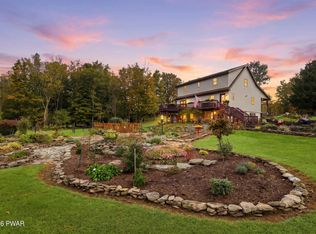
 MLS ID #PW263432, Alyson Burkavage, Iron Valley R E Innovate. PWAR as distributed by MLS GRID
 - $475,0004 bd2 ba2.4k sqft220 Great Bend Tpke, Pleasant Mount, PA 18453For Sale
 MLS ID #PW263008, Laura Wielebinski, Point W Real Estate. PWAR as distributed by MLS GRID
 - $420,0003 bd2 ba1.1k sqft59 W Shore Dr, Thompson, PA 18465For Sale

 MLS ID #SC264596, Roger G. Sherwood, Real of Pennsylvania. GSBR as distributed by MLS GRID
 - $535,0003 bd2 ba2k sqft3443 Great Bend Tpke, Susquehanna, PA 18847For Sale
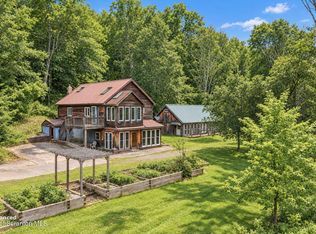 MLS ID #SC265241, Lauri Pass, Pass Realty. GSBR as distributed by MLS GRID
 - $425,0007 bd4 ba2.8k sqft450 Tirzah Rd, Union Dale, PA 18470For SaleMLS ID #SC263730, Charles McAvoy, Keller Williams Real Estate-Clarks Summit. GSBR as distributed by MLS GRID
- $429,0002 bd2 ba1.6k sqft520 State Route 2010, Clifford Township, PA 18421For SaleMLS ID #SC2465, Jeffrey E Davis, Jeff Davis Real Estate LLC. GSBR as distributed by MLS GRID
- $479,0005 bd2 ba2.5k sqft3192 Creamton Dr #B, Lake Como, PA 18437For SaleMLS ID #PW263312, Katie DuBois, Woodland Creek Real Estate - Hancock. PWAR as distributed by MLS GRID
- $370,0003 bd2 ba1.6k sqft48 Farm Rd, Susquehanna, PA 18847For SaleMLS ID #SC264391, The Nadine Krisa Peckins Team, Keller Williams Real Estate-Clarks Summit. GSBR as distributed by MLS GRID
- $549,9004 bd3 ba2k sqft1173 Rock Lake Dr, Lakewood, PA 18439For SaleMLS ID #SC260505, Christina Cosmello, Berkshire Hathaway Home Services Preferred Properties. GSBR as distributed by MLS GRID
- $439,9003 bd3 ba1.5k sqft17 Silhouette Ln, Waymart, PA 18472For SaleMLS ID #PW262772, Jennifer Miller, Davis R. Chant - Lake Wallenpaupack. PWAR as distributed by MLS GRID
- $549,9002 bd2 ba1.5k sqft2590 Potter Hill Rd, Thompson, PA 18465For SaleMLS ID #SC260921, KAREN M MITCHELL, Howard Hanna Real Estate. GSBR as distributed by MLS GRID
- $365,0004 bd2 ba1.3k sqft1085 Stearns Rd, New Milford, PA 18834For Sale
 MLS ID #PASU2000198, Alphie Stoltzfus, Beiler-Campbell Realtors-Quarryville. Bright MLS
 - $325,0003 bd2 ba1.8k sqft1079 Crosstown Hwy, Starrucca, PA 18462For SaleMLS ID #SC262824, Dorreen Manley, Century 21 Jackson Real Estate - Montrose. GSBR as distributed by MLS GRID
- $415,0002 bd1 ba1k sqft100 Penn York Rd, Starlight, PA 18461For SaleMLS ID #PW263574, James J Costolnick, RE/MAX WAYNE. PWAR as distributed by MLS GRID
- $495,0005 bd3 ba2.9k sqft101 Turner Rd, Pleasant Mount, PA 18453For SaleMLS ID #PW260897, Joseph J. O'Brien, Joseph J. O'Brien Realtor, Inc.. PWAR as distributed by MLS GRID
- $369,9003 bd3 ba1.6k sqft1002 Alexander Rd, New Milford, PA 18834For SaleMLS ID #SC264245, The Karissa Chamberlain & Benny Diaz Team, Coldwell Banker Town & Country Properties Montrose. GSBR as distributed by MLS GRID
- $399,0004 bd3 ba2.7k sqft5087 State Route 247, Clifford Township, PA 18421For SaleMLS ID #SC261801, Jennifer McGinley, Next Door Real Estate LLC. GSBR as distributed by MLS GRID
