Welcome to 59 W Shore Drive, a year-round lake home on beautiful Fiddle Lake in the Endless Mountains of Northeast Pennsylvania. This 3-bedroom, 11/2-bath home offers approximately 900 square feet, an updated kitchen and baths, a cozy wood-burning stove, deck, lake views and a detached garage.Enjoy boating, fishing and summer days on Fiddle Lake, then winter fun at Elk Mountain, less than 10 minutes away. Surrounded by beautiful Pennsylvania countryside, this is a wonderful place to enjoy lake and mountain living in every season.
For sale
$420,000
59 W Shore Dr, Thompson, PA 18465
3beds
1,129sqft
Residential, Single Family Residence
Built in 1960
5,662 Square Feet Lot
$406,900 Zestimate®
$372/sqft
$4/mo HOA
What's special
Detached garageLake viewsCozy wood-burning stoveUpdated kitchen
- 26 days
- 643
- 29
Zillow last checked:
Listing updated:
Listed by:
Roger G. Sherwood,
Real of Pennsylvania 855-450-0442
Source: GSBR as distributed by MLS GRID,MLS#: SC264596
Facts & features
Interior
Bedrooms & bathrooms
- Bedrooms: 3
- Bathrooms: 2
- Full bathrooms: 1
- 1/2 bathrooms: 1
Rooms
- Room types: Bathroom 1, Master Bedroom, Other Room, Living Room, Kitchen, Dining Room, Bedroom 3, Bedroom 2, Bathroom 2
Primary bedroom
- Area: 132.24 Square Feet
- Dimensions: 11.6 x 11.4
Bedroom 2
- Area: 131.1 Square Feet
- Dimensions: 11.5 x 11.4
Bedroom 3
- Area: 112.32 Square Feet
- Dimensions: 14.4 x 7.8
Bathroom 1
- Description: Full Bath
- Area: 41.16 Square Feet
- Dimensions: 8.4 x 4.9
Bathroom 2
- Description: Half Bath
- Area: 67.86 Square Feet
- Dimensions: 8.7 x 7.8
Dining room
- Area: 89.28 Square Feet
- Dimensions: 9.6 x 9.3
Kitchen
- Area: 114.66 Square Feet
- Dimensions: 14.7 x 7.8
Living room
- Area: 265.62 Square Feet
- Dimensions: 23.3 x 11.4
Other
- Description: Sun Room
- Area: 121.5 Square Feet
- Dimensions: 13.5 x 9
Other
- Description: Screened Porch
- Area: 150.54 Square Feet
- Dimensions: 19.3 x 7.8
Other
- Description: N/A
- Area: 0 Square Feet
- Dimensions: 0 x 0
Heating
- Baseboard, Wood Stove
Cooling
- Ceiling Fan(s)
Appliances
- Included: Dishwasher, Washer, Microwave, Refrigerator, Range, Dryer
- Laundry: Laundry Closet
Features
- Ceiling Fan(s)
- Flooring: Carpet, Vinyl, Laminate
- Attic: Finished,Walk Up
Interior area
- Total structure area: 1,129
- Total interior livable area: 1,129 sqft
- Finished area above ground: 1,129
- Finished area below ground: 0
Property
Parking
- Total spaces: 1
- Parking features: Additional Parking, Off Street, Garage, Detached
- Garage spaces: 1
Features
- Levels: One and One Half
- Stories: 1
- Patio & porch: Deck
- Exterior features: Lighting
- Pool features: None
- Spa features: None
- Fencing: None
- Has view: Yes
- On waterfront: Yes
- Body of water: Fiddle Lake
- Frontage length: 336.00
Lot
- Size: 5,662 Square Feet
- Dimensions: 40/42 x 140
- Features: Sloped, Views
Details
- Additional structures: Garage(s)
- Parcel number: 12000110010
- Zoning: R1
- Zoning description: Residential
Construction
Type & style
- Home type: SingleFamily
- Architectural style: Cape Cod
- Property subtype: Residential, Single Family Residence
Materials
- Vinyl Siding
- Foundation: Block
- Roof: Shingle
Condition
- New construction: No
- Year built: 1960
Utilities & green energy
- Electric: 200+ Amp Service, Fuses, Circuit Breakers
- Sewer: Public Sewer
- Water: Well
- Utilities for property: Electricity Connected
Community & HOA
HOA
- Has HOA: Yes
- HOA fee: $50 annually
Location
- Region: Thompson
Financial & listing details
- Price per square foot: $372/sqft
- Tax assessed value: $27,200
- Annual tax amount: $2,074
- Date on market: 9/14/2026
- Cumulative days on market: 30 days
- Listing terms: Cash,Conventional
- Inclusions: Appliances in as-is condition.
- Exclusions: Movable/unattached dock is NOT included in the sale.
- Electric utility on property: Yes
- Road surface type: Paved
Estimated market value
$406,900
$387,000 - $427,000
$1,311/mo
Price history
| Date | Event | Price |
|---|---|---|
| 9/14/2026 | Listed for sale | $420,000$372/sqft |
Source:  GSBR as distributed by MLS GRID #SC264596 Report a problem GSBR as distributed by MLS GRID #SC264596 Report a problem | ||
| 7/7/2026 | Pending sale | $420,000$372/sqft |
Source: Owner Report a problem | ||
| 6/2/2026 | Listed for sale | $420,000+50.5%$372/sqft |
Source: Owner Report a problem | ||
| 3/24/2021 | Listing removed | -- |
Source: Owner Report a problem | ||
| 8/7/2015 | Listing removed | $279,000$247/sqft |
Source: Owner Report a problem | ||
| 5/12/2015 | Listed for sale | $279,000$247/sqft |
Source: Owner Report a problem | ||
Public tax history
Tax history is unavailable.
Monthly payment
Est. payment
Payment breakdown
Explore the cost of this home by adjusting the details. Changes won't be saved.Climate risks
Neighborhood: 18465
Similar homes
- $370,0003 bd2 ba1.6k sqft48 Farm Rd, Susquehanna, PA 18847For Sale
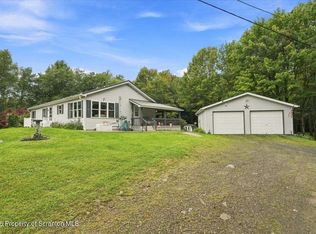
 MLS ID #SC264391, The Nadine Krisa Peckins Team, Keller Williams Real Estate-Clarks Summit. GSBR as distributed by MLS GRID
 - $429,0002 bd2 ba1.6k sqft520 State Route 2010, Clifford Township, PA 18421For Sale
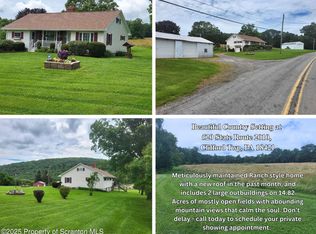 MLS ID #SC2465, Jeffrey E Davis, Jeff Davis Real Estate LLC. GSBR as distributed by MLS GRID
 - $379,0002 bd1 ba835 sqft15 13th St, Union Dale, PA 18470For Sale
 MLS ID #SC262787, The Nadine Krisa Peckins Team, Keller Williams Real Estate-Clarks Summit. GSBR as distributed by MLS GRID
 - $399,9954 bd2 ba1.6k sqft130 Sullivan Rd, Dalton, PA 18414For Sale
 MLS ID #SC264947, Pat Rogan, The Hub Real Estate Group Scranton. GSBR as distributed by MLS GRID
 - $329,0003 bd3 ba1.3k sqft232 Starrucca Creek Rd, Starrucca, PA 18462For SaleMLS ID #SC261341, The Nadine Krisa Peckins Team, Keller Williams Real Estate-Clarks Summit. GSBR as distributed by MLS GRID
- $365,0004 bd2 ba1.3k sqft1085 Stearns Rd, New Milford, PA 18834For Sale
 MLS ID #PASU2000198, Alphie Stoltzfus, Beiler-Campbell Realtors-Quarryville. Bright MLS
 - $439,9003 bd3 ba1.5k sqft17 Silhouette Ln, Waymart, PA 18472For Sale
 MLS ID #PW262772, Jennifer Miller, Davis R. Chant - Lake Wallenpaupack. PWAR as distributed by MLS GRID
 - $369,9003 bd3 ba1.6k sqft1002 Alexander Rd, New Milford, PA 18834For SaleMLS ID #SC264245, The Karissa Chamberlain & Benny Diaz Team, Coldwell Banker Town & Country Properties Montrose. GSBR as distributed by MLS GRID
- $499,9003 bd2 ba1.2k sqft357 E Shore Dr, Susquehanna, PA 18847For SaleMLS ID #SC264217, The Karissa Chamberlain & Benny Diaz Team, Coldwell Banker Town & Country Properties Montrose. GSBR as distributed by MLS GRID
- $549,9002 bd2 ba1.5k sqft2590 Potter Hill Rd, Thompson, PA 18465For SaleMLS ID #SC260921, KAREN M MITCHELL, Howard Hanna Real Estate. GSBR as distributed by MLS GRID
- $499,5002 bd2 ba1.2k sqft456 Covered Bridge Rd, Hancock, NY 13783For SaleMLS ID #PW263453, Jill Woodmansee Gorton, Listing by: Woodland Creek Real Estate - Hancock. PWAR as distributed by MLS GRID
- $479,9002 bd2 ba1.4k sqft69 Graham Way, Kingsley, PA 18826For SaleMLS ID #SC264563, Gerald Christopher McMyne, The Hub Real Estate Group Scranton. GSBR as distributed by MLS GRID
- $349,5003 bd1 ba1.6k sqft1475 State Highway 2002, Nicholson, PA 18446For SaleMLS ID #SC264241, Kelli Yeakel, Howard Hanna Real Estate. GSBR as distributed by MLS GRID
- $449,0002 bd2 ba739 sqft19815 State Route 706, Montrose, PA 18801For SaleMLS ID #SC262710, Sonia Hegedty, Across Country Real Estate. GSBR as distributed by MLS GRID
