An antique farmhouse with old soul, big views, and coffee within walking distance - just steps from Main Street Narrowsburg. Patina, proportions, nooks and crannies, and killer wood floors aged to perfection - the kind that simply cannot be replicated. A grand staircase with a banister smoothed by generations of hands, and rooms with personalities all their own.
Inside, tall ceilings and abundant natural light give the rooms an unexpected sense of scale. A bright, flexible entry room with an oversized picture window overlooking the hills can serve as a mudroom, studio, or second lounge. The main floor also includes a large dining room, parlor, kitchen with freshly finished vintage cabinetry, generous butler’s pantry, laundry room, and full bath. Upstairs are four bedrooms and another full bath, including a spacious primary bedroom with dressing room and views across the rooftops and rolling hills beyond.
Outside, just over half an acre offers room to roam, with a stone patio, fire pit, garden shed, and plenty of lawn for whatever comes next. A broad staircase leads to the rocking-chair front porch with gingerbread detailing. And then there’s the detached garage: insulated, windowed, wired with electric, and offering potential for a workshop, art studio, or garden headquarters.
Here you'll find country life without isolation. Walk down the hill for coffee, dinner, art, the farmers’ market, or a festival, then make the gentle climb home to your own Catskills homestead. Narrowsburg’s creative community, independent shops, restaurants, galleries, and the Delaware River are all close at hand, with Barryville, Callicoon, and Bethel Woods an easy drive away. New York City is just two hours by car.
For sale
$515,000
82 Oak Street, Narrowsburg, NY 12764
4beds
2,404sqft
Single Family Residence, Residential
Built in 1900
0.59 Acres Lot
$-- Zestimate®
$214/sqft
$-- HOA
What's special
Abundant natural lightStone patioBig viewsGarden shedFire pitLaundry roomTall ceilings
- 9 hours
- 157
- 19
Zillow last checked:
Listing updated:
Listed by:
Anatole House LLC 845-943-4177,
Erica Keberle 917-690-5405
Source: OneKey® MLS as distributed by MLS GRID,MLS#: 1061953
Facts & features
Interior
Bedrooms & bathrooms
- Bedrooms: 4
- Bathrooms: 2
- Full bathrooms: 2
Heating
- Forced Air, Heat Pump, Hot Air, Oil, See Remarks
Cooling
- Ductless, Electric, Wall/Window Unit(s)
Appliances
- Included: Dishwasher, Dryer, Electric Oven, Electric Range, Electric Water Heater, Oven, Range, Refrigerator, Stainless Steel Appliance(s), Washer
- Laundry: Washer/Dryer Hookup, Inside, Laundry Room
Features
- First Floor Full Bath, Chandelier, Entrance Foyer, Formal Dining, High Ceilings, High Speed Internet, Original Details, Pantry, Storage, Walk-In Closet(s)
- Basement: Bilco Door(s),Partial,Storage Space,Unfinished
- Attic: Unfinished
- Has fireplace: No
Interior area
- Total structure area: 2,404
- Total interior livable area: 2,404 sqft
Property
Parking
- Total spaces: 1
- Parking features: Driveway
- Garage spaces: 1
- Has uncovered spaces: Yes
Features
- Levels: Two
- Patio & porch: Patio, Porch
- Has view: Yes
- View description: Mountain(s), Neighborhood, Panoramic, Trees/Woods
Lot
- Size: 0.59 Acres
- Features: Back Yard, Near Shops, Views
Details
- Additional structures: Shed(s)
- Parcel number: 480001200012001000
- Special conditions: None
Construction
Type & style
- Home type: SingleFamily
- Architectural style: Farmhouse
- Property subtype: Single Family Residence, Residential
Materials
- Unknown
Condition
- Year built: 1900
Utilities & green energy
- Sewer: Public Sewer
- Water: Public
- Utilities for property: See Remarks
Community & HOA
HOA
- Has HOA: No
Location
- Region: Narrowsburg
Financial & listing details
- Price per square foot: $214/sqft
- Tax assessed value: $303,783
- Annual tax amount: $5,082
- Date on market: 10/19/2026
- Listing agreement: Exclusive Right To Sell
Estimated market value
Not available
Estimated sales range
Not available
Not available
Price history
| Date | Event | Price |
|---|---|---|
| 10/19/2026 | Listed for sale | $515,000+98.1%$214/sqft |
Source:  OneKey® MLS as distributed by MLS GRID #1061953 Report a problem | ||
| 8/22/2025 | Listing removed | $2,600$1/sqft |
Source: Zillow Rentals Report a problem | ||
| 7/25/2025 | Listed for rent | $2,600$1/sqft |
Source: Zillow Rentals Report a problem | ||
| 12/20/2019 | Sold | $260,000-3.3%$108/sqft |
Source: OneKey® MLS as distributed by MLS GRID #H4946433 Report a problem | ||
| 10/9/2019 | Pending sale | $269,000$112/sqft |
Source: Keller Williams Realty Hudson Valley United #4946433 Report a problem | ||
| 8/24/2019 | Listed for sale | $269,000+48.2%$112/sqft |
Source: Keller Williams Realty Hudson Valley United #4946433 Report a problem | ||
| 5/23/2014 | Sold | $181,500-27.4%$75/sqft |
Source: OneKey® MLS as distributed by MLS GRID #H4207711 Report a problem | ||
| 6/14/2005 | Sold | $250,000$104/sqft |
Source: Public Record Report a problem | ||
Public tax history
| Year | Property taxes | Tax assessment |
|---|---|---|
| 2025 | -- | $79,500 |
| 2024 | -- | $79,500 |
| 2023 | -- | $79,500 |
| 2022 | -- | $79,500 |
| 2021 | -- | $79,500 |
| 2020 | -- | $79,500 |
| 2019 | -- | $79,500 |
| 2018 | -- | $79,500 |
| 2017 | $4,755 | $79,500 |
| 2016 | -- | $79,500 |
| 2015 | -- | $79,500 |
| 2014 | -- | $79,500 +0.1% |
| 2013 | -- | $79,400 |
| 2012 | -- | $79,400 |
| 2011 | -- | $79,400 |
| 2010 | -- | $79,400 |
| 2009 | -- | $79,400 |
| 2008 | -- | $79,400 |
| 2007 | -- | $79,400 |
| 2006 | -- | $79,400 |
| 2005 | -- | $79,400 |
| 2004 | -- | $79,400 |
| 2003 | -- | $79,400 |
| 2002 | -- | $79,400 |
| 2001 | -- | $79,400 |
| 2000 | -- | $79,400 |
Find assessor info on the county website
Monthly payment
Climate risks
Neighborhood: 12764
Nearby schools
Schools provided by the listing agent
- Elementary: Sullivan West Elementary
- Middle: SULLIVAN WEST HIGH SCHOOL AT LAKE HUNTINGTON
- High: Sullivan West High School At Lake Huntington
Source: OneKey® MLS as distributed by MLS GRID. This data may not be complete. We recommend contacting the local school district to confirm school assignments for this home.

Similar homes
- $464,0004 bd3 ba2.4k sqft48 Kirks Road, Narrowsburg, NY 12764For Sale
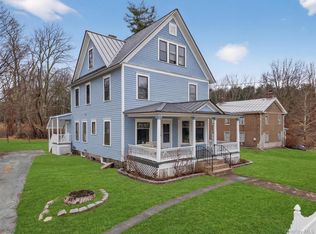
 MLS ID #972946, Dominique Jenkins, Listing by: KW Hudson Valley United. OneKey® MLS as distributed by MLS GRID
- $599,0004 bd2 ba1.5k sqft59 2nd Avenue, Narrowsburg, NY 12764For Sale
 MLS ID #1004257, Travis O'Dell, Listing by: Land and Water Realty LLC. OneKey® MLS as distributed by MLS GRID
- $389,0003 bd2 ba1.9k sqft2 Hickory Lane #RD19, Narrowsburg, NY 12764For Sale
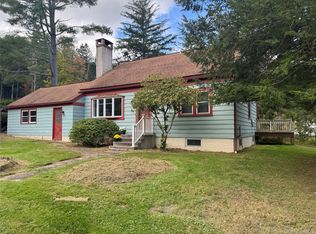 MLS ID #1056715, Joanne M. Snow, Listing by: Callicoon Real Estate LLC. OneKey® MLS as distributed by MLS GRID
- $650,0003 bd3 ba2.6k sqft71 Oak Street, Narrowsburg, NY 12764New Construction
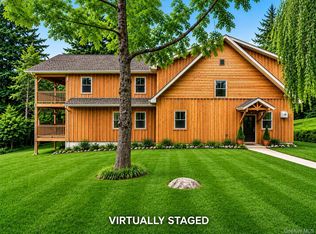 MLS ID #1031486, Barry Becker, Listing by: KW Hudson Valley United. OneKey® MLS as distributed by MLS GRID
- $449,0004 bd1 ba2.4k sqft17 Deep Hollow Hill Road, Narrowsburg, NY 12764For SaleMLS ID #985558, Jeffrey Gardner, Listing by: Corcoran MH, LLC. OneKey® MLS as distributed by MLS GRID
- $585,0003 bd3 ba2.1k sqft5973 State Route 97, Narrowsburg, NY 12764For SaleMLS ID #1003794, Jessica Maloney, Listing by: Compass Greater NY, LLC. OneKey® MLS as distributed by MLS GRID
- $550,0004 bd3 ba2.3k sqft9 3rd St, Beach Lake, PA 18405For Sale
 MLS ID #PW263205, Barry Becker, Keller Williams Realty Hudson Valley United. PWAR as distributed by MLS GRID
- $549,0003 bd2 ba1.3k sqft165 Dexheimer Road, Narrowsburg, NY 12764For SaleMLS ID #1014466, Barry Becker, Listing by: KW Hudson Valley United. OneKey® MLS as distributed by MLS GRID
- $385,0003 bd3 ba3.3k sqft2051 Beach Lake Hwy, Beach Lake, PA 18405For SaleMLS ID #PW263339, Dianna L Dettloff, PENN-YORK Real Estate. PWAR as distributed by MLS GRID
- $519,0003 bd3 ba1.7k sqft4594 State Route 97, Narrowsburg, NY 12764For SaleMLS ID #1037716, Edward Rabon, Listing by: Compass Greater NY, LLC. OneKey® MLS as distributed by MLS GRID
- $279,0004 bd3 ba2.1k sqft426 Gables Road, Narrowsburg, NY 12764For SaleMLS ID #1040241, Dawn J. Curreri, Listing by: Eagle Valley Realty. OneKey® MLS as distributed by MLS GRID
- $344,0004 bd3 ba2.7k sqft52 Luxton Lake Road, Narrowsburg, NY 12764For SaleMLS ID #1006188, Dawn J. Curreri, Listing by: Eagle Valley Realty. OneKey® MLS as distributed by MLS GRID
- $582,0005 bd3 ba1.5k sqft465 Schalck Rd., Narrowsburg, NY 12764For SaleMLS ID #PW261120, Dawn J Curreri, Listing by: Eagle Valley Realty. PWAR as distributed by MLS GRID
- $399,0003 bd2 ba2k sqft37 Nober Strunk Road, Narrowsburg, NY 12764For SaleMLS ID #956107, Gregory A. Berkowitz, Listing by: BERKSHIRE HATHAWAY. OneKey® MLS as distributed by MLS GRID
- $389,0003 bd2 ba1.4k sqft38 Hoffman Road, Narrowsburg, NY 12764For SaleMLS ID #1036150, Cathleen Breen, Listing by: Northern Currents Real Estate. OneKey® MLS as distributed by MLS GRID
- $749,9004 bd3 ba1.9k sqft19 Arrowhead Lane, Narrowsburg, NY 12764For SaleMLS ID #981958, Dawn J. Curreri, Listing by: Eagle Valley Realty. OneKey® MLS as distributed by MLS GRID
- $589,0003 bd2 ba1.6k sqft15 Spring Brook Rd, Milanville, PA 18443For SaleMLS ID #PW263498, Erik Freeland, Country House Realty. PWAR as distributed by MLS GRID
- $450,0003 bd3 ba2.2k sqft152 Robin Way, Lackawaxen, PA 18435For SaleMLS ID #PW263599, Philip Arasimowicz, Davis R. Chant - Lake Wallenpaupack. PWAR as distributed by MLS GRID
