An in-town gem, 71 Oak Street brings together the best of both worlds — a fully reconstructed 2651 sq ft home on a full acre, all within walking distance of everything that makes Narrowsburg one of the most sought-after hamlets in the Upper Delaware River Valley.
Step inside to find Hickory hardwood floors running throughout a thoughtful, modern layout. The living room is anchored by a soapstone wood stove imported from Finland, with French doors opening to a back deck — the perfect spot for morning coffee or evening gatherings. The space flows seamlessly into a chef's kitchen equipped with high-end LG Thin Q appliances and a convection stove, where a flexible dining area or home office sits just off the kitchen, ready to adapt to your needs.
The first floor also offers a bedroom with a full bath featuring a classic claw foot tub and shower — ideal for guests or single-level living. Tucked at the rear, a den or library with its own door to a covered deck creates a quiet retreat for reading, working, or unwinding.
Upstairs, the primary suite is generously scaled with its own ensuite bath. A second guest bedroom, a full bathroom with a walk-in shower, and a showstopping family room with soaring beamed ceilings and a door to yet another covered deck complete the upper level.
Three covered decks. An acre of in-town land. Walk to the Delaware River, the Delaware Valley Arts Alliance, local restaurants, shops, and galleries — all from a home that's been rebuilt from the studs with an eye for quality and comfort at every turn.
Schedule your private tour today.
New construction
$650,000
71 Oak Street, Narrowsburg, NY 12764
3beds
2,651sqft
Single Family Residence, Residential
Built in 1840
0.82 Acres Lot
$-- Zestimate®
$245/sqft
$-- HOA
What's special
Modern layoutCovered deckSecond guest bedroomAcre of in-town landThree covered decksFull acre
- 77 days
- 436
- 50
Zillow last checked:
Listing updated:
Listed by:
KW Hudson Valley United 845-791-8648,
Barry Becker 917-892-0749
Source: OneKey® MLS as distributed by MLS GRID,MLS#: 1031486
Facts & features
Interior
Bedrooms & bathrooms
- Bedrooms: 3
- Bathrooms: 3
- Full bathrooms: 3
Primary bedroom
- Description: ensuite bath
- Level: Second
Bedroom 1
- Level: First
Bedroom 3
- Level: Second
Primary bathroom
- Level: Second
Bathroom 1
- Level: First
Bathroom 3
- Level: Second
Den
- Level: First
Dining room
- Description: open concept
- Level: First
Family room
- Level: Second
Kitchen
- Description: all new appliances and cabinets
- Level: First
Laundry
- Level: First
Living room
- Description: open concept
- Level: First
Heating
- Baseboard, Electric, Heat Pump, Wood
Cooling
- Ductless
Appliances
- Included: Convection Oven, Dishwasher, Dryer, Electric Water Heater, Refrigerator, Stainless Steel Appliance(s), Washer
- Laundry: Washer/Dryer Hookup, Laundry Room
Features
- First Floor Bedroom, First Floor Full Bath, Chefs Kitchen, Granite Counters, High Speed Internet, Open Floorplan, Pantry, Primary Bathroom, Storage
- Flooring: Hardwood
- Windows: ENERGY STAR Qualified Windows, New Windows, Screens
- Basement: Full,Unfinished,Walk-Out Access
- Attic: None
- Number of fireplaces: 1
- Fireplace features: Wood Burning Stove
Interior area
- Total structure area: 2,651
- Total interior livable area: 2,651 sqft
Video & virtual tour
Property
Parking
- Parking features: Driveway
- Has uncovered spaces: Yes
Features
- Levels: Two
- Patio & porch: Deck
- Exterior features: Rain Gutters
- Fencing: None
- Has view: Yes
- View description: Neighborhood
Lot
- Size: 0.82 Acres
- Features: Irregular Lot, Near Shops, Sloped
- Residential vegetation: Partially Wooded
Details
- Parcel number: 480001200016005004
- Special conditions: None
Construction
Type & style
- Home type: SingleFamily
- Architectural style: Farmhouse
- Property subtype: Single Family Residence, Residential
Materials
- Frame, Wood Siding
- Foundation: Concrete Perimeter
Condition
- New Construction,Updated/Remodeled
- New construction: Yes
- Year built: 1840
- Major remodel year: 2026
Utilities & green energy
- Sewer: Public Sewer
- Water: Public
- Utilities for property: Electricity Connected, Sewer Connected, Water Connected
Community & HOA
HOA
- Has HOA: No
Location
- Region: Narrowsburg
Financial & listing details
- Price per square foot: $245/sqft
- Tax assessed value: $82,200
- Annual tax amount: $5,220
- Date on market: 8/4/2026
- Cumulative days on market: 77 days
- Listing agreement: Exclusive Right To Sell
- Electric utility on property: Yes
Estimated market value
Not available
Estimated sales range
Not available
Not available
Price history
| Date | Event | Price |
|---|---|---|
| 8/4/2026 | Listed for sale | $650,000$245/sqft |
Source:  OneKey® MLS as distributed by MLS GRID #1031486 Report a problem OneKey® MLS as distributed by MLS GRID #1031486 Report a problem | ||
Public tax history
| Year | Property taxes | Tax assessment |
|---|---|---|
| 2025 | -- | $82,200 |
| 2024 | -- | $82,200 +1.2% |
| 2023 | -- | $81,200 |
| 2022 | -- | $81,200 |
| 2021 | -- | $81,200 |
| 2020 | -- | $81,200 |
| 2019 | -- | $81,200 |
| 2018 | -- | $81,200 |
| 2017 | $8,210 | $81,200 |
| 2016 | -- | $81,200 |
| 2015 | -- | $81,200 |
| 2014 | -- | $81,200 |
| 2013 | -- | $81,200 |
| 2012 | -- | $81,200 |
| 2011 | -- | $81,200 |
| 2010 | -- | $81,200 |
| 2009 | -- | $81,200 |
| 2008 | -- | $81,200 |
| 2007 | -- | $81,200 |
| 2006 | -- | $81,200 |
| 2005 | -- | $81,200 |
| 2004 | -- | $81,200 |
| 2003 | -- | $81,200 |
| 2002 | -- | $81,200 |
| 2001 | -- | $81,200 |
| 2000 | -- | $81,200 |
Find assessor info on the county website
Monthly payment
Climate risks
Neighborhood: 12764
Nearby schools
Schools provided by the listing agent
- Elementary: Sullivan West Elementary
- Middle: SULLIVAN WEST HIGH SCHOOL AT LAKE HUNTINGTON
- High: Sullivan West High School At Lake Huntington
Source: OneKey® MLS as distributed by MLS GRID. This data may not be complete. We recommend contacting the local school district to confirm school assignments for this home.
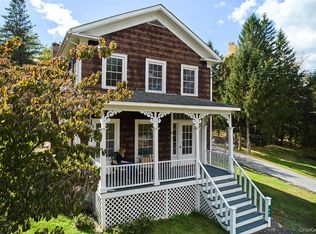
Similar homes
- $585,0003 bd3 ba2.1k sqft5973 State Route 97, Narrowsburg, NY 12764For Sale

 MLS ID #1003794, Jessica Maloney, Listing by: Compass Greater NY, LLC. OneKey® MLS as distributed by MLS GRID
 - $749,9004 bd3 ba1.9k sqft19 Arrowhead Lane, Narrowsburg, NY 12764For Sale
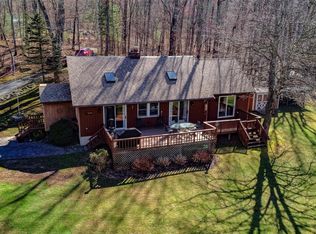 MLS ID #981958, Dawn J. Curreri, Listing by: Eagle Valley Realty. OneKey® MLS as distributed by MLS GRID
 - $649,0004 bd5 ba3.9k sqft86 Beaver Brook Road, Yulan, NY 12764For Sale
 MLS ID #958290, Barry Becker, Listing by: KW Hudson Valley United. OneKey® MLS as distributed by MLS GRID
 - $464,0004 bd3 ba2.4k sqft48 Kirks Road, Narrowsburg, NY 12764For Sale
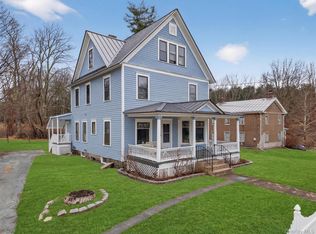 MLS ID #972946, Dominique Jenkins, Listing by: KW Hudson Valley United. OneKey® MLS as distributed by MLS GRID
 - $582,0005 bd3 ba1.5k sqft465 Schalck Rd., Narrowsburg, NY 12764For Sale
 MLS ID #PW261120, Dawn J Curreri, Listing by: Eagle Valley Realty. PWAR as distributed by MLS GRID
 - $549,0003 bd2 ba1.3k sqft165 Dexheimer Road, Narrowsburg, NY 12764For SaleMLS ID #1014466, Barry Becker, Listing by: KW Hudson Valley United. OneKey® MLS as distributed by MLS GRID
- $550,0004 bd3 ba2.3k sqft9 3rd St, Beach Lake, PA 18405For SaleMLS ID #PW263205, Barry Becker, Keller Williams Realty Hudson Valley United. PWAR as distributed by MLS GRID
- $699,0005 bd3 ba3.2k sqft109 Pheasant Ct, Lackawaxen, PA 18435For SaleMLS ID #PW263632, Jessica A Black, Davis R. Chant - Lake Wallenpaupack. PWAR as distributed by MLS GRID
- $656,0003 bd2 ba1.4k sqft156 Lower Lakeview Dr, Hawley, PA 18428For SaleMLS ID #PW263478, Kris Nistad, Wallenpaupack Realty. PWAR as distributed by MLS GRID
- $344,0004 bd3 ba2.7k sqft52 Luxton Lake Road, Narrowsburg, NY 12764For SaleMLS ID #1006188, Dawn J. Curreri, Listing by: Eagle Valley Realty. OneKey® MLS as distributed by MLS GRID
- $675,0003 bd3 ba2.3k sqft108 Briar Ct, Lackawaxen, PA 18435For SaleMLS ID #PW263078, Wendy Ann Creamer, Wallenpaupack Realty. PWAR as distributed by MLS GRID
- $519,0003 bd3 ba1.7k sqft4594 State Route 97, Narrowsburg, NY 12764For SaleMLS ID #1037716, Edward Rabon, Listing by: Compass Greater NY, LLC. OneKey® MLS as distributed by MLS GRID
- $649,9003 bd2 ba2.8k sqft209 Gregory Road, Monticello, NY 12701For SaleMLS ID #1057906, Nicholas Cuomo, Listing by: Keller Williams Realty. OneKey® MLS as distributed by MLS GRID
- $584,9003 bd3 ba2.8k sqft118 Navajo Ct, Hawley, PA 18428For SaleMLS ID #PW262560, Tina Haser, Iron Valley R E Innovate. PWAR as distributed by MLS GRID
- $825,0003 bd2 ba2.6k sqft184 Mahls Pond Road, Narrowsburg, NY 12764New ConstructionMLS ID #1045177, Erik Freeland, Listing by: Country House Realty Inc. OneKey® MLS as distributed by MLS GRID
- $599,9994 bd3 ba3k sqft34 Hidden Ct, Honesdale, PA 18431For SaleMLS ID #PW263442, Tim Meagher, RE/MAX WAYNE. PWAR as distributed by MLS GRID
- $659,9005 bd4 ba3.2k sqft106 Quarry Ln, Tafton, PA 18464For SaleMLS ID #PW261585, Jessica A Black, Davis R. Chant - Lake Wallenpaupack. PWAR as distributed by MLS GRID
- $699,0004 bd3 ba2.6k sqft306 Pucky Huddle Road, Bethel, NY 12720For SaleMLS ID #1014591, Daria Sienitsky, Listing by: Resort Realty. OneKey® MLS as distributed by MLS GRID
- $695,0004 bd2 ba3k sqft363 Hurd Road, Bethel, NY 12720For SaleMLS ID #979046, Jill Halpern-Steingart, Listing by: Rieber Realty Inc. OneKey® MLS as distributed by MLS GRID
- $558,5003 bd3 ba2.7k sqft145 Parkers Glen Rd, Shohola, PA 18458For SaleMLS ID #PW263471, Diana L Blume, Davis R. Chant - Milford. PWAR as distributed by MLS GRID
