Riverfront Home! Set along the scenic Delaware River, this charming saltbox-style home offers the perfect blend of classic design and peaceful waterfront living. Featuring 4 spacious bedrooms and 2.5 baths, the home welcomes you with a high ceiling, sky lights and a stunning stone fireplace that creates a warm, inviting focal point in the living area. The lovely country kitchen is ideal for gathering and entertaining, while large windows invite in natural light and serene river views. Step outside to a generous rear deck overlooking the water—perfect for relaxing or hosting—while a walkway leads you down to the river’s edge. Situated on 3.2 level acres, the property boasts a beautifully maintained yard with mature trees providing both shade and privacy. A beautifully maintained yard, this property offers a peaceful retreat, made even more special by the sight of Bald Eagles soaring overhead.
For sale
Price cut: $50K (10/9)
$749,900
19 Arrowhead Lane, Narrowsburg, NY 12764
4beds
1,934sqft
Single Family Residence, Residential
Built in 1986
3.2 Acres Lot
$-- Zestimate®
$388/sqft
$-- HOA
What's special
Charming saltbox-style homeScenic delaware riverSky lightsHigh ceilingRiverfront homeStunning stone fireplaceLovely country kitchen
- 192 days
- 508
- 40
Zillow last checked:
Listing updated:
Listed by:
Eagle Valley Realty 845-252-3085,
Dawn J. Curreri 845-541-0496
Source: OneKey® MLS as distributed by MLS GRID,MLS#: 981958
Facts & features
Interior
Bedrooms & bathrooms
- Bedrooms: 4
- Bathrooms: 3
- Full bathrooms: 2
- 1/2 bathrooms: 1
Primary bedroom
- Description: 15 x 10 with full bath and a walk-in closet
- Level: First
Bedroom 2
- Description: 8 x 10
- Level: First
Bedroom 3
- Description: 15 x 11
- Level: Second
Bedroom 4
- Description: 15 x 13
- Level: Second
Primary bathroom
- Description: 7 x 7 with shower stall
- Level: First
Bathroom 1
- Description: 8 x 6 Full
- Level: First
Bathroom 2
- Description: 4 x 5 Half
- Level: Second
Den
- Description: 8 x 11
- Level: Second
Dining room
- Description: 11 x 14 high ceilings and sliders to rear deck overlooking the river
- Level: First
Kitchen
- Description: 11 x 15
- Level: First
Living room
- Description: 20 x 11 with stone fireplace and sliders to rear deck
- Level: First
Heating
- Baseboard, Electric
Cooling
- None
Appliances
- Included: Dishwasher, Dryer, Electric Range, Refrigerator, Washer
- Laundry: Washer/Dryer Hookup, In Basement
Features
- First Floor Bedroom, First Floor Full Bath, Beamed Ceilings, Cathedral Ceiling(s), Entrance Foyer, Granite Counters, Kitchen Island, Open Floorplan, Pantry, Primary Bathroom, Master Downstairs, Walk-In Closet(s)
- Flooring: Carpet, Ceramic Tile, Hardwood
- Basement: Full
- Attic: None
- Number of fireplaces: 1
- Fireplace features: Gas, Living Room
Interior area
- Total structure area: 1,934
- Total interior livable area: 1,934 sqft
Video & virtual tour
Property
Parking
- Total spaces: 2
- Parking features: Detached, Driveway
- Garage spaces: 2
- Has uncovered spaces: Yes
Features
- Levels: Two
- Patio & porch: Deck
- Exterior features: Fire Pit
- Has view: Yes
- View description: River
- Has water view: Yes
- Water view: River
- Waterfront features: River Front, Waterfront
- Frontage length: 359'
Lot
- Size: 3.2 Acres
- Dimensions: 254 x 439
- Features: Back Yard, Cleared, Front Yard, Level, Near Shops, Private, Views
- Residential vegetation: Partially Wooded
Details
- Additional structures: Shed(s)
- Parcel number: 480000100001023014
- Special conditions: None
Construction
Type & style
- Home type: SingleFamily
- Architectural style: Contemporary,Saltbox
- Property subtype: Single Family Residence, Residential
Materials
- T111
- Foundation: Block
Condition
- Actual
- Year built: 1986
Utilities & green energy
- Sewer: Septic Tank
- Water: Well
- Utilities for property: Cable Available, Electricity Connected, Phone Available, Trash Collection Private
Community & HOA
HOA
- Has HOA: No
Location
- Region: Narrowsburg
Financial & listing details
- Price per square foot: $388/sqft
- Annual tax amount: $6,997
- Date on market: 4/10/2026
- Cumulative days on market: 193 days
- Listing agreement: Exclusive Right To Sell
- Electric utility on property: Yes
Estimated market value
Not available
Estimated sales range
Not available
Not available
Price history
| Date | Event | Price |
|---|---|---|
| 10/9/2026 | Price change | $749,900-6.3%$388/sqft |
Source: NY State MLS #11689454 Report a problem | ||
| 7/15/2026 | Price change | $799,900-3%$414/sqft |
Source:  OneKey® MLS as distributed by MLS GRID #981958 Report a problem OneKey® MLS as distributed by MLS GRID #981958 Report a problem | ||
| 4/10/2026 | Listed for sale | $825,000$427/sqft |
Source: OneKey® MLS as distributed by MLS GRID #981958 Report a problem | ||
Public tax history
Tax history is unavailable.
Monthly payment
Climate risks
Neighborhood: 12764
Nearby schools
Schools provided by the listing agent
- Elementary: Sullivan West Elementary
- Middle: SULLIVAN WEST HIGH SCHOOL AT LAKE HUNTINGTON
- High: Sullivan West High School At Lake Huntington
Source: OneKey® MLS as distributed by MLS GRID. This data may not be complete. We recommend contacting the local school district to confirm school assignments for this home.
- $485,1004 bd2 ba1.9k sqft19 Arrowhead Apartments, Narrowsburg, NY 12764Off Market
- $482,7001 bd2 ba1.1k sqft15 Arrowhead Apartments, Narrowsburg, NY 12764Off Market
- $476,3004 bd2 ba1.4k sqft31 Arrowhead Apartments, Narrowsburg, NY 12764Off Market
- $614,5004 bd3 ba2.2k sqft9 Arrowhead Lane, NARROWSBURG, NY 12764Off Market
Similar homes
- $650,0003 bd3 ba2.6k sqft71 Oak Street, Narrowsburg, NY 12764New Construction

 MLS ID #1031486, Barry Becker, Listing by: KW Hudson Valley United. OneKey® MLS as distributed by MLS GRID
 - $582,0005 bd3 ba1.5k sqft465 Schalck Rd., Narrowsburg, NY 12764For Sale
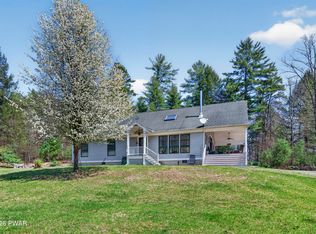
 MLS ID #PW261120, Dawn J Curreri, Listing by: Eagle Valley Realty. PWAR as distributed by MLS GRID
 - $589,0003 bd2 ba1.6k sqft15 Spring Brook Rd, Milanville, PA 18443For Sale
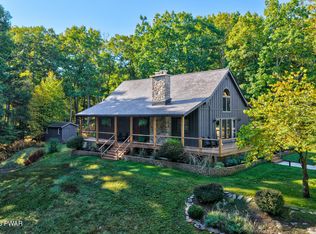 MLS ID #PW263498, Erik Freeland, Country House Realty. PWAR as distributed by MLS GRID
 - $399,0003 bd2 ba2k sqft37 Nober Strunk Road, Narrowsburg, NY 12764For Sale
 MLS ID #956107, Gregory A. Berkowitz, Listing by: BERKSHIRE HATHAWAY. OneKey® MLS as distributed by MLS GRID
 - $550,0004 bd3 ba2.3k sqft9 3rd St, Beach Lake, PA 18405For SaleMLS ID #PW263205, Barry Becker, Keller Williams Realty Hudson Valley United. PWAR as distributed by MLS GRID
- $549,0003 bd2 ba1.3k sqft165 Dexheimer Road, Narrowsburg, NY 12764For SaleMLS ID #1014466, Barry Becker, Listing by: KW Hudson Valley United. OneKey® MLS as distributed by MLS GRID
- $825,0003 bd2 ba2.6k sqft184 Mahls Pond Road, Narrowsburg, NY 12764New ConstructionMLS ID #1045177, Erik Freeland, Listing by: Country House Realty Inc. OneKey® MLS as distributed by MLS GRID
- $699,0004 bd3 ba2.6k sqft306 Pucky Huddle Road, Bethel, NY 12720For SaleMLS ID #1014591, Daria Sienitsky, Listing by: Resort Realty. OneKey® MLS as distributed by MLS GRID
- $389,0003 bd2 ba1.4k sqft38 Hoffman Road, Narrowsburg, NY 12764For SaleMLS ID #1036150, Cathleen Breen, Listing by: Northern Currents Real Estate. OneKey® MLS as distributed by MLS GRID
- $825,0003 bd3 ba2.7k sqft111 Deer Meadow Road, White Lake, NY 12786For SaleMLS ID #1031460, Alan R. Wieder, Listing by: Catskills Home Services. OneKey® MLS as distributed by MLS GRID
- $599,9994 bd3 ba2k sqft471 County Route 164, Callicoon, NY 12723For SaleMLS ID #1056100, Joshua Murphy, Listing by: Woodstock Way Realty LLC. OneKey® MLS as distributed by MLS GRID
- $464,0004 bd3 ba2.4k sqft48 Kirks Road, Narrowsburg, NY 12764For SaleMLS ID #972946, Dominique Jenkins, Listing by: KW Hudson Valley United. OneKey® MLS as distributed by MLS GRID
- $749,0003 bd3 ba2.3k sqft43 Schuman Rd, Damascus, PA 18415For SaleMLS ID #PW262932, Linda Mulligan, Matthew J. Freda Real Estate, Inc.. PWAR as distributed by MLS GRID
- $656,0003 bd2 ba1.4k sqft156 Lower Lakeview Dr, Hawley, PA 18428For SaleMLS ID #PW263478, Kris Nistad, Wallenpaupack Realty. PWAR as distributed by MLS GRID
- $675,0003 bd3 ba2.3k sqft108 Briar Ct, Lackawaxen, PA 18435For SaleMLS ID #PW263078, Wendy Ann Creamer, Wallenpaupack Realty. PWAR as distributed by MLS GRID
- $799,0004 bd2 ba2.4k sqft110 Eldred Yulan Road, Eldred, NY 12732For SaleMLS ID #984770, Caroline Akt, Listing by: Caroline Akt Realty LLC. OneKey® MLS as distributed by MLS GRID
- $519,0003 bd3 ba1.7k sqft4594 State Route 97, Narrowsburg, NY 12764For SaleMLS ID #1037716, Edward Rabon, Listing by: Compass Greater NY, LLC. OneKey® MLS as distributed by MLS GRID
- $579,0004 bd2 ba2k sqft519 Route 164, Callicoon, NY 12723For SaleMLS ID #1050796, Edward Rabon, Listing by: Compass Greater NY, LLC. OneKey® MLS as distributed by MLS GRID
- $379,9003 bd3 ba1.4k sqft146 Welcome Lake Estates Ln, Beach Lake, PA 18405For SaleMLS ID #PW260931, Alyson Burkavage, Iron Valley R E Innovate. PWAR as distributed by MLS GRID
- $699,0003 bd2 ba1.9k sqft110 Silver Birch Way, Swan Lake, NY 12783For SaleMLS ID #1019973, Erik Freeland, Listing by: Country House Realty Inc. OneKey® MLS as distributed by MLS GRID
