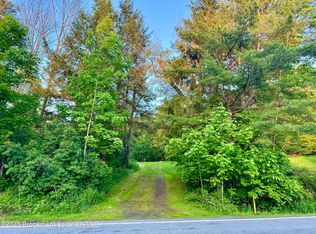
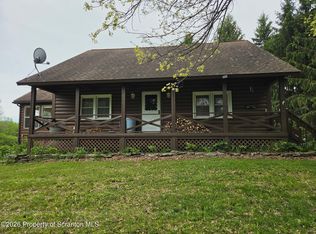
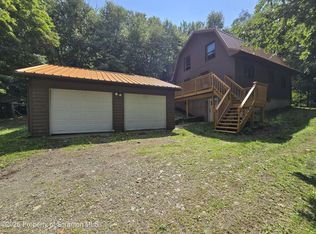
A rare find in Susquehanna County -- This sprawling 70-acre amazing property includes 100 percent of the OGM rights convey with the sale of the home but it gets even better yet with this massive 4,000+ sq ft Quonset -style garage/workshop with its own lift, power, water, and multiple workstations -- ideal for hobbyists, mechanics, investors, or anyone in need of serious space. The versatile garage alone makes this property a standout, whether you're looking for a home-based business, equipment storage, or a dream workspace!! The main residence, a well-insulated converted Quonset hut also, offers a warm and functional layout with three bedrooms, one and a half baths, a large kitchen, and an open dining area. An efficient outdoor wood boiler w/ hot water baseboard heating systems keeps everything toasty during the colder months . Outside, enjoy wide open fields, gently rolling pastures or other activities like skiing at Elk Mtn, Hunting ,hiking, biking close to the rails to trails O&W making this a fantastic option for anyone interested in farming, raising animals, or creating a peaceful rural retreat. The property also includes a run-in shed for horses, a unique patio space off the home, and tons of potential to build, expand, or subdivide. Property is just 15 minutes to the town of Susquehanna for shopping, and only 45 minutes to Scranton /Binghamton easy travel. Whether you're an investor seeking a high-potential piece of land, a farmer looking for acreage with infrastructure, or a hobbyist wanting room to work and breathe -- this unique Susquehanna County property is the one to see!
For sale
$599,000
998 Melrose Rd, Susquehanna, PA 18847
3beds
2,295sqft
Residential, Single Family Residence
Built in 1940
70 Acres Lot
$-- Zestimate®
$261/sqft
$-- HOA
What's special
Well-insulated converted quonset hutUnique patio spaceWide open fieldsVersatile garageRun-in shed for horsesGently rolling pasturesThree bedrooms
- 413 days
- 405
- 19
Zillow last checked:
Listing updated:
Listed by:
Stephen M Pachuta,
Re/Max Wayne 570-253-9566
Source: GSBR as distributed by MLS GRID,MLS#: SC253914
Facts & features
Interior
Bedrooms & bathrooms
- Bedrooms: 3
- Bathrooms: 2
- Full bathrooms: 1
- 1/2 bathrooms: 1
Rooms
- Room types: Bathroom 1, Living Room, Kitchen, Four Season Room, Family Room, Eating Area, Bedroom 3, Bedroom 2, Bedroom 1, Bathroom 2
Bedroom 1
- Area: 234 Square Feet
- Dimensions: 18 x 13
Bedroom 2
- Area: 130 Square Feet
- Dimensions: 10 x 13
Bedroom 3
- Area: 120 Square Feet
- Dimensions: 10 x 12
Bathroom 1
- Description: Bathroom/Laundry Room
- Area: 156 Square Feet
- Dimensions: 13 x 12
Bathroom 2
- Description: Half Bath
- Area: 90 Square Feet
- Dimensions: 10 x 9
Eating area
- Description: Eat In Kitchen
- Area: 300 Square Feet
- Dimensions: 15 x 20
Family room
- Area: 512 Square Feet
- Dimensions: 16 x 32
Other
- Description: Needs Work
- Area: 648 Square Feet
- Dimensions: 36 x 18
Kitchen
- Area: 360 Square Feet
- Dimensions: 18 x 20
Living room
- Area: 270 Square Feet
- Dimensions: 18 x 15
Heating
- Baseboard, Wood, See Remarks, Hot Water
Cooling
- Ceiling Fan(s), Whole House Fan
Appliances
- Included: Dishwasher, Refrigerator, Electric Range, Electric Oven
- Laundry: Laundry Room, Main Level
Features
- Breakfast Bar, Vaulted Ceiling(s), High Speed Internet, Ceiling Fan(s), Eat-in Kitchen
- Flooring: Carpet, Laminate, Concrete
- Basement: Concrete,Walk-Out Access,Partially Finished,Full
- Attic: None
- Has fireplace: No
Interior area
- Total structure area: 4,490
- Total interior livable area: 2,295 sqft
- Finished area above ground: 2,195
- Finished area below ground: 100
Property
Parking
- Total spaces: 10
- Parking features: Driveway, Off Street, On Site, Gravel, Garage
- Garage spaces: 4
- Uncovered spaces: 6
Features
- Levels: One
- Stories: 1
- Patio & porch: Enclosed, Patio
- Exterior features: Barbecue, Garden, Outdoor Grill
- Fencing: Perimeter
- Has view: Yes
- Frontage length: 1142.00
Lot
- Size: 70 Acres
- Dimensions: 1142 x 2019 x 1102 x 276 x 2482
- Features: Cleared, Wooded, Views, Sloped Down, Secluded, Rectangular Lot, Not In Development, Meadow, Level, Farm
Details
- Additional structures: Garage(s)
- Parcel number: 076.001,023.00,000.
- Zoning: R1
Construction
Type & style
- Home type: SingleFamily
- Architectural style: See Remarks
- Property subtype: Residential, Single Family Residence
Materials
- Metal Siding
- Foundation: Block, Slab
- Roof: Metal
Condition
- New construction: No
- Year built: 1940
Utilities & green energy
- Electric: 200+ Amp Service, 220 Volts in Workshop, 220 Volts For Spa
- Sewer: Septic Tank
- Water: Well
- Utilities for property: Cable Connected, Electricity Connected
Community & HOA
Community
- Subdivision: None
HOA
- Has HOA: No
Location
- Region: Susquehanna
Financial & listing details
- Price per square foot: $261/sqft
- Tax assessed value: $44,600
- Annual tax amount: $3,465
- Date on market: 8/6/2025
- Cumulative days on market: 412 days
- Listing terms: Cash,Conventional
- Electric utility on property: Yes
- Road surface type: Gravel
Estimated market value
Not available
Estimated sales range
Not available
$1,752/mo
Price history
| Date | Event | Price |
|---|---|---|
| 8/6/2025 | Listed for sale | $599,000$261/sqft |
Source:  GSBR as distributed by MLS GRID #SC253914 Report a problem GSBR as distributed by MLS GRID #SC253914 Report a problem | ||
Public tax history
| Year | Property taxes | Tax assessment |
|---|---|---|
| 2025 | $3,646 +5.1% | $44,600 |
| 2024 | $3,468 +0.1% | $44,600 |
| 2023 | $3,465 +0.1% | $44,600 |
| 2022 | $3,462 +4.2% | $44,600 |
| 2021 | $3,323 +3% | $44,600 |
| 2020 | $3,225 +18368.4% | $44,600 |
| 2019 | $17 +1.7% | $44,600 |
| 2018 | $17 | $44,600 |
| 2017 | -- | $44,600 |
| 2016 | $25,600 +9423.8% | $44,600 |
| 2015 | $269 | $44,600 |
Find assessor info on the county website
Monthly payment
Est. payment
Payment breakdown
Explore the cost of this home by adjusting the details. Changes won't be saved.Climate risks
Neighborhood: 18847
Similar homes
- $545,0004 bd3 ba2.4k sqft27715 Highway 92, Susquehanna, PA 18847For Sale

 MLS ID #SC263031, Alan and Angie Hall Team, Howard Hanna Real Estate. GSBR as distributed by MLS GRID
 - $549,9002 bd2 ba1.5k sqft2590 Potter Hill Rd, Thompson, PA 18465For Sale
 MLS ID #SC260921, KAREN M MITCHELL, Howard Hanna Real Estate. GSBR as distributed by MLS GRID
 - $449,9003 bd2 ba1.3k sqft714 Downs Rd, Susquehanna, PA 18847For Sale
 MLS ID #SC264088, The Karissa Chamberlain & Benny Diaz Team, Coldwell Banker Town & Country Properties Montrose. GSBR as distributed by MLS GRID
 - $835,0003 bd2 ba2.4k sqft99 Sherman Rd, Susquehanna, PA 18847For Sale

 MLS ID #PW262348, Sharon M Gordon, United Country. PWAR as distributed by MLS GRID
 - $424,9006 bd4 ba3k sqft18 Columbus Ave, Susquehanna, PA 18847For SaleMLS ID #SC263676, Lisa Marie Depew, Snyder Realty Inc.. GSBR as distributed by MLS GRID
- $390,0003 bd2 ba1.6k sqft48 Farm Rd, Susquehanna, PA 18847For SaleMLS ID #SC264391, The Nadine Krisa Peckins Team, Keller Williams Real Estate-Clarks Summit. GSBR as distributed by MLS GRID
- $615,0003 bd2 ba2k sqft124 Rainbow Rd, Lakewood, PA 18439For SaleMLS ID #PW261200, William R Phillips, RE/MAX WAYNE. PWAR as distributed by MLS GRID
- $550,0004 bd2 ba3.1k sqft7 Hall Rd, New Milford, PA 18834For SaleMLS ID #SC264558, Kelli Yeakel, Howard Hanna Real Estate. GSBR as distributed by MLS GRID
- $395,0004 bd2 ba2.3k sqft298 Maple Grove Rd, Starrucca, PA 18462For SaleMLS ID #PW250037, John C. Schmitt, Davis R. Chant - Honesdale. PWAR as distributed by MLS GRID
- $499,9003 bd2 ba1.2k sqft357 E Shore Dr, Susquehanna, PA 18847For SaleMLS ID #SC264217, The Karissa Chamberlain & Benny Diaz Team, Coldwell Banker Town & Country Properties Montrose. GSBR as distributed by MLS GRID
- $450,0003 bd3 ba3.1k sqft5646 State Route 2067, Susquehanna, PA 18847For SaleMLS ID #SC263751, The Karissa Chamberlain & Benny Diaz Team, Coldwell Banker Town & Country Properties Montrose. GSBR as distributed by MLS GRID
- $549,9004 bd3 ba2k sqft1173 Rock Lake Dr, Lakewood, PA 18439For SaleMLS ID #SC260505, Christina Cosmello, Berkshire Hathaway Home Services Preferred Properties. GSBR as distributed by MLS GRID
- $599,0005 bd3 ba2.9k sqft101 Turner Rd, Pleasant Mount, PA 18453For SaleMLS ID #PW260897, Joseph J. O'Brien, Joseph J. O'Brien Realtor, Inc.. PWAR as distributed by MLS GRID
- $499,5004 bd2 ba2.1k sqft421 Shehawken Rd, Preston Park, PA 18455For SaleMLS ID #PW260475, Tim Meagher, RE/MAX WAYNE. PWAR as distributed by MLS GRID
- $529,0004 bd2 ba2.4k sqft867 Stockport Rd, Hancock, NY 13783For SaleMLS ID #PW262101, William R Phillips, Listing by: RE/MAX WAYNE. PWAR as distributed by MLS GRID
- $599,0002 bd2 ba2k sqft885 Grandview Road, Hancock, NY 13783For Sale
 MLS ID #982605, Liza M. Ybanez, Listing by: KW Hudson Valley United. OneKey® MLS as distributed by MLS GRID
 - $650,0004 bd3 ba1.4k sqft3471 Hathaway Pond Rd, Hancock, NY 13783For Sale
 MLS ID #R1710490, Steven Jewett, Listing by: Jewett and Jewett LLC. NYSAMLSs
 - $449,0004 bd2 ba2k sqft10899 State Route 171, Thompson, PA 18465For SaleMLS ID #SC262932, Ashley M. Brzoska, Endless Realty, LLC. GSBR as distributed by MLS GRID
