Set among the gently rolling hills of Susquehanna County is a property that spans generations. A homestead. A place where pride, hard work, and ownership meant just a little more to the families who raised families who raised families. Today that homestead is ready to welcome a new tradition of pride and ownership, as 101 Show Kase Road is being offered for the first time. Inside and out, 101 Show Kase Road embodies the ideals of a homestead where memories are made and passed from one generation to the next. With room to roam on the cleared ~2 acre parcel, and room to spread out across ~2500sf of living space, Show Kase Road offers a move-in ready opportunity to make something yours. The property enjoys million dollar views form the front, and the exterior features gorgeous cedar cladding and an expansive Trex deck in the back. Inside you'll enjoy a main floor living area with vaulted and beamed ceilings, hardwood floors, wide steps, and a generous eat in kitchen area. The rest of the main floor is comprised of an en suite master, plus two additional bedrooms and a full bath. Downstairs you can relax around a wood burning stove in the cozy family room, and also enjoy the convenience of a third full bath and 4th bedroom. An oversized two car garage completes the house. And if you're looking for even more room to play, or possibly a place to bring multi-generational living, an adjoining second ~2-acre parcel is being offered for sale as well, and can be negotiated with the purchase of 101 Show Kase Road. These opportunities are rare, so make your way to 101 Show Kase Road ASAP and let the next chapter of your history unfold!
Pending
$399,900
101 Show Kase Rd, Forest City, PA 18421
4beds
2,522sqft
Residential, Single Family Residence
Built in 1975
2.04 Acres Lot
$385,600 Zestimate®
$159/sqft
$-- HOA
What's special
Oversized two car garageWide stepsEn suite masterHardwood floorsGorgeous cedar cladding
- 51 days
- 242
- 23
Likely to sell faster than
Zillow last checked:
Listing updated:
Listed by:
Jesse Vipond,
ERA One Source Realty 570-587-9999
Source: GSBR as distributed by MLS GRID,MLS#: SC264203
Facts & features
Interior
Bedrooms & bathrooms
- Bedrooms: 4
- Bathrooms: 3
- Full bathrooms: 3
Rooms
- Room types: Bathroom 2, Master Bedroom, Master Bathroom, Living Room, Kitchen, Family Room, Eating Area, Dining Room, Bedroom 4, Bedroom 3, Bedroom 2, Bathroom 3
Primary bedroom
- Area: 208.69 Square Feet
- Dimensions: 15.75 x 13.25
Bedroom 2
- Area: 142.44 Square Feet
- Dimensions: 13.25 x 10.75
Bedroom 3
- Area: 126.75 Square Feet
- Dimensions: 13 x 9.75
Bedroom 4
- Area: 178.5 Square Feet
- Dimensions: 14 x 12.75
Primary bathroom
- Area: 50.63 Square Feet
- Dimensions: 7.5 x 6.75
Bathroom 2
- Area: 57 Square Feet
- Dimensions: 9.5 x 6
Bathroom 3
- Area: 63.38 Square Feet
- Dimensions: 6.5 x 9.75
Dining room
- Area: 210 Square Feet
- Dimensions: 15 x 14
Eating area
- Area: 165 Square Feet
- Dimensions: 15 x 11
Family room
- Area: 354.75 Square Feet
- Dimensions: 16.5 x 21.5
Kitchen
- Area: 147.81 Square Feet
- Dimensions: 10.75 x 13.75
Living room
- Area: 286.88 Square Feet
- Dimensions: 22.5 x 12.75
Heating
- Baseboard, Natural Gas, Hot Water
Cooling
- Ceiling Fan(s)
Appliances
- Included: Dishwasher, Refrigerator, Microwave, Gas Range, Gas Oven
- Laundry: Lower Level
Features
- Beamed Ceilings, Vaulted Ceiling(s), High Ceilings, Eat-in Kitchen, Chandelier, Cedar Closet(s)
- Flooring: Carpet, Wood, Tile
- Basement: Finished,Walk-Out Access,Full
- Attic: Crawl Opening
- Fireplace features: Wood Burning Stove
Interior area
- Total structure area: 2,522
- Total interior livable area: 2,522 sqft
- Finished area above ground: 1,762
- Finished area below ground: 760
Video & virtual tour
Property
Parking
- Total spaces: 2
- Parking features: Attached, Off Street, Garage
- Attached garage spaces: 2
Features
- Levels: Multi/Split
- Stories: 1
- Patio & porch: Deck
- Exterior features: None
Lot
- Size: 2.04 Acres
- Dimensions: 310 x 301 x 289 x 299
- Features: Gentle Sloping, Not In Development, Near Golf Course
Details
- Parcel number: 267.001,083.00,000.
- Zoning: Residential
Construction
Type & style
- Home type: SingleFamily
- Architectural style: Split Level
- Property subtype: Residential, Single Family Residence
Materials
- Cedar, Wood Siding
- Foundation: Block
- Roof: Composition,Shingle
Condition
- New construction: No
- Year built: 1975
Utilities & green energy
- Electric: 200 or Less Amp Service
- Sewer: Septic Tank
- Water: Well
- Utilities for property: Electricity Connected, Natural Gas Connected
Community & HOA
Location
- Region: Forest City
Financial & listing details
- Price per square foot: $159/sqft
- Tax assessed value: $64,200
- Annual tax amount: $4,512
- Date on market: 8/25/2026
- Cumulative days on market: 46 days
- Listing terms: Cash,Conventional,VA Loan,FHA
- Electric utility on property: Yes
- Road surface type: See Remarks
Estimated market value
$385,600
$366,000 - $405,000
$2,633/mo
Price history
| Date | Event | Price |
|---|---|---|
| 9/19/2026 | Pending sale | $399,900$159/sqft |
Source:  GSBR as distributed by MLS GRID #SC264203 Report a problem GSBR as distributed by MLS GRID #SC264203 Report a problem | ||
| 8/25/2026 | Listed for sale | $399,900$159/sqft |
Source: GSBR as distributed by MLS GRID #SC264203 Report a problem | ||
Public tax history
Tax history is unavailable.
Monthly payment
Est. payment
Payment breakdown
Explore the cost of this home by adjusting the details. Changes won't be saved.Climate risks
Neighborhood: 18421
- $309,600-- bd-- ba-- sqft101 Show Kase Road Rd, Clifford Township, PA 18421Off Market
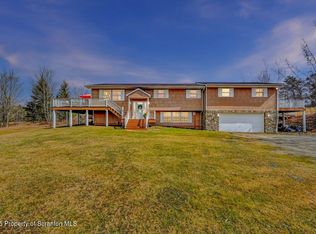
- $375,0003 bd3 ba2.3k sqft41 Show Kase Rd, Clifford Township, PA 18421Sold
- $225,200-- bd-- ba-- sqft171 Show Kase Road Rd, Forest City, PA 18421Off Market
- $586,400-- bd-- ba-- sqft3880 State Route 247, Clifford Township, PA 18421Off Market
Similar homes
- $424,9903 bd3 ba2.4k sqft412 Martin St, Browndale, PA 18421For Sale

 MLS ID #SC262761, Ann A Sheroda, REALTY NETWORK GROUP. GSBR as distributed by MLS GRID
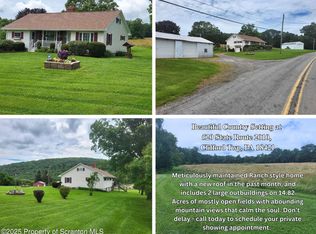
 - $429,0002 bd2 ba1.6k sqft520 State Route 2010, Clifford Township, PA 18421For Sale
 MLS ID #SC2465, Jeffrey E Davis, Jeff Davis Real Estate LLC. GSBR as distributed by MLS GRID
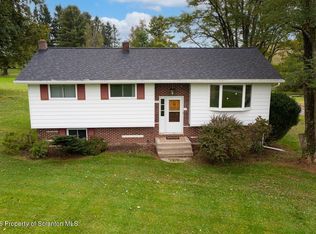
 - $379,9004 bd2 ba2k sqft1119 State Highway 848, New Milford, PA 18834For Sale
 MLS ID #SC264990, Patricia O Aiken, Across Country Real Estate. GSBR as distributed by MLS GRID
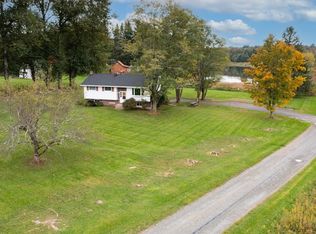
 - $379,9004 bd2 ba2k sqft1119 State Route 848, New Milford, PA 18834For Sale
 MLS ID #338333, Sonia Hegedty, ACROSS COUNTRY REAL ESTATE. GBMLS
 - $599,0003 bd4 ba3.1k sqft5955 State Route 247, Clifford Township, PA 18421For SaleMLS ID #SC261597, Lori Pepson, ERA One Source Realty. GSBR as distributed by MLS GRID
- $399,9954 bd2 ba1.6k sqft130 Sullivan Rd, Dalton, PA 18414For SaleMLS ID #SC264947, Pat Rogan, The Hub Real Estate Group Scranton. GSBR as distributed by MLS GRID
- $450,0007 bd4 ba2.8k sqft450 Tirzah Rd, Union Dale, PA 18470For SaleMLS ID #SC263730, Charles McAvoy, Keller Williams Real Estate-Clarks Summit. GSBR as distributed by MLS GRID
- $395,0003 bd3 ba2k sqft15 Fall Pl, Union Dale, PA 18470For SaleMLS ID #SC260868, Julie P. MacDowall, Gerber Associates RE Inc.. GSBR as distributed by MLS GRID
- $449,0004 bd2 ba2k sqft10899 State Route 171, Thompson, PA 18465For SaleMLS ID #SC262932, Ashley M. Brzoska, Endless Realty, LLC. GSBR as distributed by MLS GRID
- $324,9003 bd2 ba2k sqft434 Chapman Lake Rd, Scott Township, PA 18433For SaleMLS ID #SC264198, Melanie A. Mott, Real of Pennsylvania. GSBR as distributed by MLS GRID
- $370,0003 bd2 ba1.6k sqft48 Farm Rd, Susquehanna, PA 18847For SaleMLS ID #SC264391, The Nadine Krisa Peckins Team, Keller Williams Real Estate-Clarks Summit. GSBR as distributed by MLS GRID
- $399,9954 bd3 ba2.5k sqft208 Maple Ave, Clarks Summit, PA 18411For SaleMLS ID #SC264289, Pat Rogan, The Hub Real Estate Group Scranton. GSBR as distributed by MLS GRID
- $499,0003 bd3 ba2.4k sqft364 Idlewild Ln, Clifford Township, PA 18470For SaleMLS ID #SC263033, The Adriana Jez Team, EXP Realty LLC. GSBR as distributed by MLS GRID
- $224,9003 bd2 ba1.7k sqft623 Hillside St, Forest City, PA 18421For SaleMLS ID #SC264591, The Bill Chupko Team, Keller Williams Real Estate-Clarks Summit. GSBR as distributed by MLS GRID
- $475,0003 bd3 ba2.3k sqft145 Keystone Rd, Lake Ariel, PA 18436For SaleMLS ID #SC263848, Heather A Luklanchuk, REALTY NETWORK GROUP. GSBR as distributed by MLS GRID
- $390,0004 bd3 ba2.3k sqft121 Belmont Ave, Clarks Green, PA 18411For SaleMLS ID #SC262546, Marcy A Curra, CLASSIC PROPERTIES. GSBR as distributed by MLS GRID
- $499,0004 bd4 ba2.6k sqft1000 Layton Rd, Clarks Summit, PA 18411For SaleMLS ID #SC262380, Adam Davis, CLASSIC PROPERTIES. GSBR as distributed by MLS GRID
- $369,9003 bd3 ba1.6k sqft1002 Alexander Rd, New Milford, PA 18834For SaleMLS ID #SC264245, The Karissa Chamberlain & Benny Diaz Team, Coldwell Banker Town & Country Properties Montrose. GSBR as distributed by MLS GRID
- $435,0003 bd3 ba2.2k sqft1092 Bardwell Rd, Factoryville, PA 18419For SaleMLS ID #SC264385, JOSEPH a BROGAN, O BOYLE REAL ESTATE LLC. GSBR as distributed by MLS GRID
- $389,0003 bd3 ba2.4k sqft1623 Quincy Ave, Dunmore, PA 18509For SaleMLS ID #SC265057, Dan Callahan, C21 Jack Ruddy Real Estate. GSBR as distributed by MLS GRID
