The views from all directions are incredible. This spacious Traditional home has been well maintained since it was built. It's quality construction is apparent once you enter the foyer. The kitchen features an island, Quartz counters, Hickory cabinets and easy access to the living room and dining room. Situated on a secluded 5 acre parcel with breathtaking mountain views that set this property apart from others.The home features 3 bedrooms with potential for a 4th, 2 1/2 baths, second level laundry, large master bedroom and a gas fireplace in the open living room. A large deck overlooking the mountains was just replaced with new composite decking for years of maintenance free enjoyment. The basement has high ceilings and plumbed for another bathroom which would make a great family room when finished. Basement is heated by an energy efficient Rinnai vented propane heater.The private parcel offers the wonderful views and tranquil setting but is also convenient as it's only 15 minutes from Clarks Summit and 30 minutes to Wilkes Barre. Very close to Rte 81 and other major highways. This one should be seen to be appreciated.All information and measurements are approximate and not guaranteed. Showings are best weekdays after 3 pm and weekends are open. Use showing time to schedule. Combo lock box.
For sale
$475,000
1092 Bardwell Rd, Factoryville, PA 18419
3beds
2,200sqft
Residential, Single Family Residence
Built in 2006
5 Acres Lot
$458,500 Zestimate®
$216/sqft
$-- HOA
What's special
Quartz countersLarge master bedroomBreathtaking mountain viewsKitchen features an islandSecond level laundryHickory cabinets
- 11 days
- 646
- 27
Likely to sell faster than
Zillow last checked:
Listing updated:
Listed by:
JOSEPH a BROGAN,
O BOYLE REAL ESTATE LLC 570-586-2911
Source: GSBR as distributed by MLS GRID,MLS#: SC264385
Facts & features
Interior
Bedrooms & bathrooms
- Bedrooms: 3
- Bathrooms: 3
- Full bathrooms: 2
- 1/2 bathrooms: 1
Rooms
- Room types: Bathroom 1, Master Bedroom, Master Bathroom, Living Room, Kitchen, Foyer, Family Room, Dining Room, Den, Bedroom 3, Bedroom 2, Bathroom 2
Primary bedroom
- Area: 232.7 Square Feet
- Dimensions: 17.9 x 13
Bedroom 2
- Area: 151.98 Square Feet
- Dimensions: 14.9 x 10.2
Bedroom 3
- Area: 116 Square Feet
- Dimensions: 11.6 x 10
Primary bathroom
- Area: 94.6 Square Feet
- Dimensions: 11 x 8.6
Bathroom 1
- Area: 19.8 Square Feet
- Dimensions: 6.6 x 3
Bathroom 2
- Area: 120.4 Square Feet
- Dimensions: 14 x 8.6
Den
- Area: 54 Square Feet
- Dimensions: 9 x 6
Dining room
- Area: 150 Square Feet
- Dimensions: 15 x 10
Family room
- Area: 151.25 Square Feet
- Dimensions: 12.1 x 12.5
Foyer
- Area: 25.6 Square Feet
- Dimensions: 6.4 x 4
Kitchen
- Area: 150 Square Feet
- Dimensions: 12.5 x 12
Living room
- Area: 136.74 Square Feet
- Dimensions: 12.9 x 10.6
Heating
- Baseboard, Electric
Cooling
- Ductless, Whole House Fan, Multi Units
Appliances
- Included: Dishwasher, Washer/Dryer, Washer, Refrigerator, Microwave, Electric Range, Dryer
- Laundry: In Hall, Upper Level
Features
- Drywall, Kitchen Island
- Flooring: Carpet, Wood, Ceramic Tile
- Windows: Double Pane Windows
- Basement: Block,Walk-Out Access,Exterior Entry,Concrete
- Attic: Crawl Opening
- Number of fireplaces: 1
- Fireplace features: Living Room, Propane
- Common walls with other units/homes: No Common Walls
Interior area
- Total structure area: 2,200
- Total interior livable area: 2,200 sqft
- Finished area above ground: 2,200
- Finished area below ground: 0
Property
Parking
- Total spaces: 2
- Parking features: Driveway, Garage Door Opener, Garage
- Garage spaces: 2
- Has uncovered spaces: Yes
Features
- Levels: Two
- Stories: 2
- Patio & porch: Deck, Porch
- Exterior features: Dog Run, Private Yard
Lot
- Size: 5 Acres
- Dimensions: 304 x 150 x 548 x 239 x 57 x 394 x 239 x 79
- Features: Front Yard, Gentle Sloping
Details
- Additional structures: Shed(s)
- Parcel number: 02074.0016000000
- Zoning: r1
Construction
Type & style
- Home type: SingleFamily
- Architectural style: Traditional
- Property subtype: Residential, Single Family Residence
Materials
- Vinyl Siding
- Foundation: Block
- Roof: Asphalt
Condition
- New construction: No
- Year built: 2006
Utilities & green energy
- Electric: 200+ Amp Service
- Sewer: Septic Tank
- Water: Well
- Utilities for property: Electricity Connected, Propane
Community & HOA
Community
- Features: None
- Security: Other
Location
- Region: Factoryville
Financial & listing details
- Price per square foot: $216/sqft
- Tax assessed value: $44,220
- Annual tax amount: $5,395
- Date on market: 9/3/2026
- Cumulative days on market: 12 days
- Listing terms: Cash,FHA,Conventional
- Electric utility on property: Yes
- Road surface type: Asphalt
Estimated market value
$458,500
$436,000 - $481,000
$3,047/mo
Price history
| Date | Event | Price |
|---|---|---|
| 9/3/2026 | Listed for sale | $475,000+59.4%$216/sqft |
Source:  GSBR as distributed by MLS GRID #SC264385 Report a problem GSBR as distributed by MLS GRID #SC264385 Report a problem | ||
| 7/14/2018 | Sold | $298,000-0.3%$135/sqft |
Source: GSBR as distributed by MLS GRID #182136 Report a problem | ||
| 5/18/2018 | Listed for sale | $299,000+620.5%$136/sqft |
Source: Keller Williams Real Estate #18-2136 Report a problem | ||
| 7/11/2006 | Sold | $41,500$19/sqft |
Source: Public Record Report a problem | ||
Public tax history
| Year | Property taxes | Tax assessment |
|---|---|---|
| 2025 | $5,396 | $44,220 |
| 2024 | $5,396 +0.4% | $44,220 |
| 2023 | $5,375 +0% | $44,220 |
| 2022 | $5,374 +0% | $44,220 |
| 2021 | $5,374 | $44,220 |
| 2020 | $5,374 -0.5% | $44,220 +0% |
| 2018 | $5,399 -89.7% | $44,200 |
| 2017 | $52,358 | -- |
| 2016 | -- | -- |
| 2015 | -- | -- |
| 2014 | -- | -- |
| 2013 | -- | -- |
| 2012 | -- | $44,200 |
| 2011 | -- | $44,200 +2.3% |
| 2010 | -- | $43,200 |
| 2009 | -- | $43,200 |
| 2008 | -- | $43,200 |
Find assessor info on the county website
Monthly payment
Est. payment
Payment breakdown
Explore the cost of this home by adjusting the details. Changes won't be saved.Climate risks
Neighborhood: 18419
- $421,200-- bd-- ba-- sqft1100 Bardwell Rd, Factoryville, PA 18419Off Market
- $9,245-- bd-- ba-- sqft155 Stapleton Est, Factoryville, PA 18419Off Market
- $103,400-- bd-- ba-- sqft138 Stapleton Est, Factoryville, PA 18419Off Market
- $103,400-- bd-- ba-- sqft171 Stapleton Est, Factoryville, PA 18419Off Market
Similar homes
- $415,0004 bd2 ba1.6k sqft460 Newcomb Rd, Factoryville, PA 18419For Sale
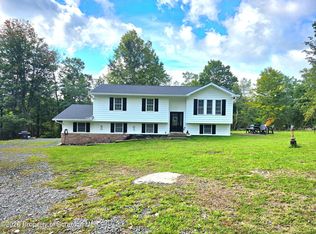
 MLS ID #SC264574, Mitchell McElwee, Levy Realty Group. GSBR as distributed by MLS GRID
 - $525,0004 bd3 ba2.7k sqft314 Reynolds Rd, Factoryville, PA 18419For Sale
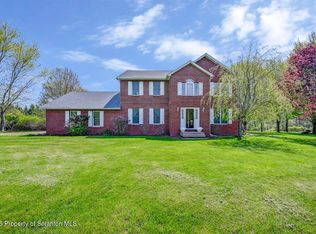 MLS ID #SC262045, Sara Levy, Levy Realty Group. GSBR as distributed by MLS GRID
 - $475,0003 bd2 ba2k sqft5659 State Highway 3004, Meshoppen, PA 18630For Sale
 MLS ID #SC264590, Patricia O Aiken, Across Country Real Estate. GSBR as distributed by MLS GRID
 - $449,0004 bd3 ba1.9k sqft49 Eastwoods Rd, Tunkhannock, PA 18657For Sale
 MLS ID #SC263568, Heather Kishel Team, Coldwell Banker Town & Country Properties Moscow. GSBR as distributed by MLS GRID
 - $449,9003 bd2 ba2k sqft1908 Newton Ransom Blvd, Clarks Summit, PA 18411For SaleMLS ID #SC264368, Margaret Farley, Bluestone Realty Group, LLC. GSBR as distributed by MLS GRID
- $474,9953 bd3 ba2.2k sqft106 Nikelle Ln, Clarks Summit, PA 18411For SaleMLS ID #SC264047, Pat Rogan, The Hub Real Estate Group Scranton. GSBR as distributed by MLS GRID
- $399,9003 bd2 ba1.4k sqft118 Evergreen Ln, Factoryville, PA 18419For SaleMLS ID #SC264083, Jesse Vipond, ERA One Source Realty. GSBR as distributed by MLS GRID
- $407,0003 bd2 ba2.2k sqft31 W Lake Shore Dr, Tunkhannock, PA 18657For SaleMLS ID #SC263357, Larry Butts, Howard Hanna Real Estate. GSBR as distributed by MLS GRID
- $449,0004 bd3 ba2.1k sqft11421 State Highway 3004, Springville, PA 18844For SaleMLS ID #SC264167, Alan and Angie Hall Team, Howard Hanna Real Estate. GSBR as distributed by MLS GRID
- $474,9004 bd3 ba2.1k sqft1012 Westwood Dr, Clarks Summit, PA 18411For SaleMLS ID #SC264040, Alice Manley, REALTY NETWORK GROUP. GSBR as distributed by MLS GRID
- $395,0003 bd2 ba2.4k sqft5 Country Club Rd, Jermyn, PA 18433For SaleMLS ID #SC264567, Danielle2Sell Realty Team, ERA One Source Realty, Peckville. GSBR as distributed by MLS GRID
- $499,0004 bd4 ba2.6k sqft1000 Layton Rd, Clarks Summit, PA 18411For SaleMLS ID #SC262380, Adam Davis, CLASSIC PROPERTIES. GSBR as distributed by MLS GRID
- $420,0006 bd5 ba2k sqft49 College Ave, Factoryville, PA 18419For SaleMLS ID #SC255238, Matthew Batyko, Iron Valley Real Estate Greater Scranton. GSBR as distributed by MLS GRID
- $380,0003 bd2 ba1.8k sqft3 Eastwoods Rd, Tunkhannock, PA 18657For SaleMLS ID #SC263835, Connie M. Kane, Coldwell Banker Town & Country Properties Montrose. GSBR as distributed by MLS GRID
- $317,0003 bd2 ba1.7k sqft794 Lower Mill City Rd, Dalton, PA 18414For SaleMLS ID #SC263558, Christina Cosmello, Berkshire Hathaway Home Services Preferred Properties. GSBR as distributed by MLS GRID
- $349,5003 bd1 ba1.6k sqft1475 State Highway 2002, Nicholson, PA 18446For SaleMLS ID #SC264241, Kelli Yeakel, Howard Hanna Real Estate. GSBR as distributed by MLS GRID
- $389,0004 bd2 ba2.2k sqft411 Scott Rd, Clarks Summit, PA 18411For SaleMLS ID #SC264532, Leah Gianacopoulos, ERA One Source Realty. GSBR as distributed by MLS GRID
