Experience the pinnacle of contemporary living in this brand-new, 2,400-square-foot residence. Nestled directly on the Stone Hedge Golf Course, this home offers unobstructed views of the lush fairways, providing a serene backdrop for your new lifestyle. Sitting picturesquely on the 2nd Green, step inside to a sprawling open-concept layout bathed in natural light. Designed for those who love to entertain, the gourmet kitchen flows seamlessly into the great room, making every gathering feel grand. The primary bedroom retreat is positioned to capture sweeping golf course vistas. The garage leaves ample room for vehicles and your golf cart, ready for a quick drive to the first tee. As a move-in-ready new build, this home features state-of-the-art energy-efficient construction and premium materials throughout. Whether you are a dedicated golfer or simply appreciate the tranquility of a perfectly manicured landscape, this is a rare opportunity to own a piece of paradise.
New construction
$549,000
167 Braemar Ter, Factoryville, PA 18419
3beds
2,388sqft
Residential, Single Family Residence
Built in 2024
0.38 Acres Lot
$531,000 Zestimate®
$230/sqft
$-- HOA
What's special
Premium materials throughoutGourmet kitchen
- 257 days
- 158
- 3
Zillow last checked:
Listing updated:
Listed by:
Bonnie J. Rosengrant,
Endless Realty, LLC 570-836-7355
Source: GSBR as distributed by MLS GRID,MLS#: SC260378
Facts & features
Interior
Bedrooms & bathrooms
- Bedrooms: 3
- Bathrooms: 3
- Full bathrooms: 2
- 1/2 bathrooms: 1
Rooms
- Room types: Basement, Master Bedroom, Master Bathroom, Other Room, Living Room, Laundry, Kitchen, Family Room, Dining Room, Bedroom 3, Bedroom 2, Bathroom 2, Bathroom
Primary bedroom
- Area: 263.49 Square Feet
- Dimensions: 17.11 x 15.4
Bedroom 2
- Area: 206.01 Square Feet
- Dimensions: 14.6 x 14.11
Bedroom 3
- Area: 111.14 Square Feet
- Dimensions: 12.2 x 9.11
Primary bathroom
- Area: 79.92 Square Feet
- Dimensions: 7.2 x 11.1
Bathroom
- Description: 1/2 Bath
- Area: 25.07 Square Feet
- Dimensions: 6.1 x 4.11
Bathroom 2
- Area: 55.5 Square Feet
- Dimensions: 5 x 11.1
Basement
- Description: Ready To Be Finished/All Utilities
- Area: 945.54 Square Feet
- Dimensions: 30.9 x 30.6
Dining room
- Area: 211.5 Square Feet
- Dimensions: 14.1 x 15
Family room
- Area: 493.97 Square Feet
- Dimensions: 21.11 x 23.4
Kitchen
- Area: 169.68 Square Feet
- Dimensions: 16.8 x 10.1
Laundry
- Description: Upstairs Closet
- Area: 24 Square Feet
- Dimensions: 4 x 6
Living room
- Area: 250.8 Square Feet
- Dimensions: 16.5 x 15.2
Other
- Description: Wic
- Area: 41.34 Square Feet
- Dimensions: 5.3 x 7.8
Other
- Description: Garage With Room For Golf Cart
- Area: 466.53 Square Feet
- Dimensions: 21.11 x 22.1
Heating
- Baseboard, Propane
Cooling
- None
Appliances
- Included: Instant Hot Water
- Laundry: Laundry Closet, Upper Level
Features
- Kitchen Island, Smart Light(s), Walk-In Closet(s)
- Flooring: Laminate
- Basement: Full,Walk-Out Access,Partially Finished
- Attic: Pull Down Stairs
- Number of fireplaces: 1
- Fireplace features: Family Room
Interior area
- Total structure area: 2,388
- Total interior livable area: 2,388 sqft
- Finished area above ground: 2,388
- Finished area below ground: 0
Property
Parking
- Total spaces: 2
- Parking features: Garage, Golf Cart Garage
- Garage spaces: 2
Features
- Levels: Three Or More
- Stories: 2
- Patio & porch: Covered, Front Porch, Deck
- Exterior features: Covered Courtyard, Rain Gutters
- Pool features: None
- Fencing: None
Lot
- Size: 0.38 Acres
- Dimensions: 101 x 146 x 118 x 153
- Features: Cul-De-Sac, Sloped Down, On Golf Course, Landscaped
Details
- Parcel number: 26052.0114020008
- Zoning: R1
- Zoning description: Residential
Construction
Type & style
- Home type: SingleFamily
- Architectural style: Contemporary
- Property subtype: Residential, Single Family Residence
Materials
- Vinyl Siding
- Foundation: Concrete Perimeter
- Roof: Asphalt
Condition
- New construction: Yes
- Year built: 2024
- Major remodel year: 2024
Details
- Warranty included: Yes
Utilities & green energy
- Electric: 200+ Amp Service
- Sewer: Public Sewer
- Water: Comm Central
- Utilities for property: Cable Available, Water Connected, Propane, Sewer Connected, Natural Gas Not Available, Phone Available, Electricity Connected
Community & HOA
Community
- Features: Clubhouse, Restaurant, Golf
Location
- Region: Factoryville
Financial & listing details
- Price per square foot: $230/sqft
- Date on market: 1/30/2026
- Cumulative days on market: 257 days
- Listing terms: Cash,VA Loan,USDA Loan,FHA,Conventional
- Electric utility on property: Yes
- Road surface type: Paved
Estimated market value
$531,000
$504,000 - $558,000
$2,829/mo
Price history
| Date | Event | Price |
|---|---|---|
| 1/30/2026 | Listed for sale | $549,000$230/sqft |
Source:  GSBR as distributed by MLS GRID #SC260378 Report a problem GSBR as distributed by MLS GRID #SC260378 Report a problem | ||
Public tax history
Tax history is unavailable.
Monthly payment
Est. payment
Payment breakdown
Explore the cost of this home by adjusting the details. Changes won't be saved.Climate risks
Neighborhood: 18419
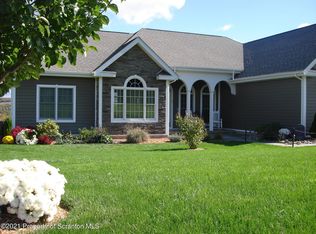
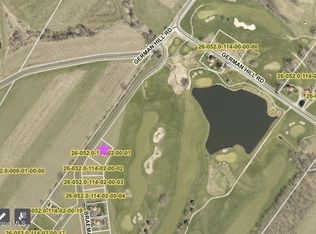
Similar homes
- $435,0003 bd3 ba2.2k sqft1092 Bardwell Rd, Factoryville, PA 18419For Sale
 MLS ID #SC264385, JOSEPH a BROGAN, O BOYLE REAL ESTATE LLC. GSBR as distributed by MLS GRID
 - $559,0003 bd3 ba2.4k sqft117 Hilltop Rd #L-1, Waverly, PA 18471For Sale
 MLS ID #SC265042, Joan McKenna, Coldwell Banker Town & Country Properties. GSBR as distributed by MLS GRID
 - $475,0004 bd3 ba3k sqft726 Post Hill Rd, Falls, PA 18615For Sale
 MLS ID #SC264700, DEBRA B HARRIS, Hibble Harris Real Estate, Inc. GSBR as distributed by MLS GRID
 - $525,0003 bd3 ba3.4k sqft1911 Hunsinger Rd, Springville, PA 18844For Sale
 MLS ID #SC264403, KAREN M MITCHELL, Howard Hanna Real Estate. GSBR as distributed by MLS GRID
 - $599,0004 bd3 ba3.1k sqft3 Orchard Ln, South Abington Township, PA 18411For SaleMLS ID #SC264072, Jim Nasser, NASSER REAL ESTATE, INC.. GSBR as distributed by MLS GRID
- $529,0002 bd2 ba2.1k sqft1228 Lake Rd, Factoryville, PA 18419For SaleMLS ID #SC254441, Bonnie J. Rosengrant, Endless Realty, LLC. GSBR as distributed by MLS GRID
- $549,0003 bd4 ba2.6k sqft80 Elmhurst Blvd, Scranton, PA 18505For SaleMLS ID #SC264341, Leah Gianacopoulos, ERA One Source Realty. GSBR as distributed by MLS GRID
- $550,0004 bd4 ba3k sqft220 Holly Ln, Clarks Summit, PA 18411For SaleMLS ID #SC264327, Diane Calabro, CLASSIC PROPERTIES. GSBR as distributed by MLS GRID
- $474,9953 bd3 ba2.2k sqft106 Nikelle Ln, Clarks Summit, PA 18411For SaleMLS ID #SC264047, Pat Rogan, The Hub Real Estate Group Scranton. GSBR as distributed by MLS GRID
- $499,0004 bd4 ba2.6k sqft1000 Layton Rd, Clarks Summit, PA 18411For SaleMLS ID #SC262380, Adam Davis, CLASSIC PROPERTIES. GSBR as distributed by MLS GRID
- $595,0004 bd2 ba3.2k sqft212 Marcaby Ln, Clarks Summit, PA 18411For SaleMLS ID #SC264629, Sara Levy, Levy Realty Group. GSBR as distributed by MLS GRID
- $475,0004 bd3 ba2.7k sqft208 Stoney Creek Rd, Clarks Summit, PA 18411For SaleMLS ID #SC264758, Hema Priya Challa, CLASSIC PROPERTIES. GSBR as distributed by MLS GRID
- $642,0004 bd5 ba3.1k sqft515 Scott Rd, Clarks Summit, PA 18411For SaleMLS ID #SC264955, Suzanne Kraky, RE/MAX Home Team. GSBR as distributed by MLS GRID
- $399,9954 bd2 ba1.6k sqft130 Sullivan Rd, Dalton, PA 18414For SaleMLS ID #SC264947, Pat Rogan, The Hub Real Estate Group Scranton. GSBR as distributed by MLS GRID
- $572,0004 bd3 ba2.3k sqft1139 Jamie Dr, Archbald, PA 18403New ConstructionMLS ID #SC261209, Edward V. Scoz, ERA One Source Realty. GSBR as distributed by MLS GRID
- $625,0004 bd3 ba2.6k sqft102 Alans Dr, Clarks Summit, PA 18411New ConstructionMLS ID #SC263896, Christopher O'Boyle, O BOYLE REAL ESTATE LLC. GSBR as distributed by MLS GRID
- $499,9993 bd2 ba2.1k sqft219 Karen Dr, Scranton, PA 18505For SaleMLS ID #SC264975, Amanda Frey, C21 Jack Ruddy Real Estate. GSBR as distributed by MLS GRID
- $575,0002 bd2 ba1.7k sqft2729 Highway 92, Kingsley, PA 18826For SaleMLS ID #SC260729, Daniel Lorenzini, EXP Realty LLC. GSBR as distributed by MLS GRID
- $499,0003 bd3 ba2.4k sqft364 Idlewild Ln, Clifford Township, PA 18470For SaleMLS ID #SC263033, The Adriana Jez Team, EXP Realty LLC. GSBR as distributed by MLS GRID
- $475,0003 bd2 ba2k sqft5659 State Highway 3004, Meshoppen, PA 18630For SaleMLS ID #SC264590, Patricia O Aiken, Across Country Real Estate. GSBR as distributed by MLS GRID
