NEW CONSTRUCTION! This beautiful 4-bedroom custom two story home offers 2,370 square feet of living space and a spacious master suite which includes a master bath with a soaking tub and separate tile shower & large walk-in closet. Located in the Valley View school district & in the best NEW development Woodbury Estates. This home offers many upgrades like Luxury Vinyl Plank flooring, Quartz countertop, tile backsplashes, recessed lighting, covered front porch, Superior Wall foundation & 2 car garage
New construction
$572,000
1139 Jamie Dr, Archbald, PA 18403
4beds
2,370sqft
Residential, Single Family Residence
Built in 2026
0.42 Acres Lot
$567,100 Zestimate®
$241/sqft
$-- HOA
What's special
Quartz countertopCovered front porchSpacious master suiteSuperior wall foundationRecessed lightingTile backsplashesLarge walk-in closet
- 200 days
- 311
- 12
Zillow last checked:
Listing updated:
Listed by:
Edward V. Scoz,
ERA One Source Realty 570-587-9999
Source: GSBR as distributed by MLS GRID,MLS#: SC261209
Facts & features
Interior
Bedrooms & bathrooms
- Bedrooms: 4
- Bathrooms: 3
- Full bathrooms: 2
- 1/2 bathrooms: 1
Rooms
- Room types: Bathroom 2, Master Bedroom, Master Bathroom, Laundry, Kitchen, Family Room, Eating Area, Dining Room, Bedroom 4, Bedroom 3, Bedroom 2
Primary bedroom
- Area: 261.34 Square Feet
- Dimensions: 17.9 x 14.6
Bedroom 2
- Area: 136.85 Square Feet
- Dimensions: 11.9 x 11.5
Bedroom 3
- Area: 134.47 Square Feet
- Dimensions: 11.9 x 11.3
Bedroom 4
- Description: Front Bedroom
- Area: 132.25 Square Feet
- Dimensions: 11.5 x 11.5
Primary bathroom
- Area: 99.12 Square Feet
- Dimensions: 11.8 x 8.4
Bathroom 2
- Area: 62.4 Square Feet
- Dimensions: 6 x 10.4
Dining room
- Area: 136.85 Square Feet
- Dimensions: 11.9 x 11.5
Eating area
- Area: 121 Square Feet
- Dimensions: 11 x 11
Family room
- Area: 282.82 Square Feet
- Dimensions: 17.9 x 15.8
Kitchen
- Area: 139.15 Square Feet
- Dimensions: 12.1 x 11.5
Laundry
- Area: 44.8 Square Feet
- Dimensions: 7 x 6.4
Heating
- Heat Pump, Natural Gas
Cooling
- Ceiling Fan(s), Heat Pump, Gas, Central Air
Appliances
- Included: Dishwasher, Stainless Steel Appliance(s), Range Hood, Plumbed For Ice Maker, Microwave, Gas Water Heater, Gas Range, Gas Oven
- Laundry: Electric Dryer Hookup, Washer Hookup, Sink, Laundry Room, Main Level
Features
- Double Vanity, Soaking Tub, Recessed Lighting, See Remarks, Pantry, Open Floorplan, Kitchen Island, High Ceilings, Drywall
- Flooring: Carpet, Luxury Vinyl, Ceramic Tile
- Doors: Sliding Doors
- Windows: Double Pane Windows, Screens, Insulated Windows
- Basement: Exterior Entry,Sump Pump,Walk-Up Access,Full
- Attic: Crawl Opening
- Has fireplace: No
- Fireplace features: None
- Common walls with other units/homes: No Common Walls
Interior area
- Total structure area: 2,370
- Total interior livable area: 2,370 sqft
- Finished area above ground: 2,370
- Finished area below ground: 0
Property
Parking
- Total spaces: 2
- Parking features: Attached, Side By Side, Off Street, Gravel, Garage Faces Side, Garage Door Opener, Garage
- Attached garage spaces: 2
Features
- Levels: Two
- Stories: 2
- Patio & porch: Covered, Front Porch
- Exterior features: None
- Pool features: None
- Spa features: None
- Fencing: None
- Frontage type: Other
- Frontage length: 120.00
Lot
- Size: 0.42 Acres
- Dimensions: 120' x 152'
- Features: Corners Marked, Rectangular Lot, Level, Few Trees
Details
- Additional structures: None
- Parcel number: 1041002000310
- Zoning: R3
- Zoning description: Residential
- Other equipment: None
Construction
Type & style
- Home type: SingleFamily
- Architectural style: See Remarks,Traditional
- Property subtype: Residential, Single Family Residence
Materials
- Asphalt, Vinyl Siding, Stone Veneer, Frame, Ducts Professionally Air-Sealed, Exterior Duct-Work is Insulated, Blown-In Insulation, Batts Insulation, Attic/Crawl Hatchway(s) Insulated
- Foundation: See Remarks
- Roof: Asphalt,Shingle
Condition
- Under Construction
- New construction: Yes
- Year built: 2026
- Major remodel year: 2025
Details
- Warranty included: Yes
Utilities & green energy
- Electric: 200+ Amp Service, Underground, Circuit Breakers, 220 Volts in Laundry
- Sewer: Public Sewer
- Water: Public
- Utilities for property: Cable Available, Underground Utilities, Water Connected, Sewer Connected, Natural Gas Connected, Electricity Connected
Community & HOA
Community
- Features: Curbs
- Security: Carbon Monoxide Detector(s), Smoke Detector(s)
HOA
- Has HOA: No
Location
- Region: Archbald
Financial & listing details
- Price per square foot: $241/sqft
- Date on market: 3/27/2026
- Cumulative days on market: 202 days
- Listing terms: Cash,VA Loan,FHA,Conventional
- Electric utility on property: Yes
- Road surface type: Paved
Estimated market value
$567,100
$539,000 - $595,000
$2,791/mo
Price history
| Date | Event | Price |
|---|---|---|
| 3/27/2026 | Listed for sale | $572,000$241/sqft |
Source:  GSBR as distributed by MLS GRID #SC261209 Report a problem GSBR as distributed by MLS GRID #SC261209 Report a problem | ||
Public tax history
Tax history is unavailable.
Monthly payment
Est. payment
Payment breakdown
Explore the cost of this home by adjusting the details. Changes won't be saved.Climate risks
Neighborhood: 18403
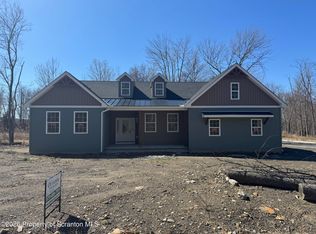
Similar homes
- $645,0004 bd4 ba3.4k sqft109 Mount Laurel Ln, Olyphant, PA 18447For Sale
 MLS ID #SC265028, Adam Davis, CLASSIC PROPERTIES. GSBR as distributed by MLS GRID
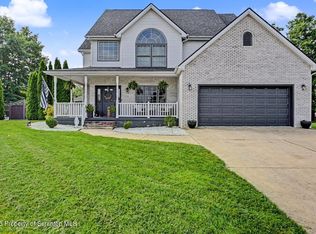
 - $642,0004 bd5 ba3.1k sqft515 Scott Rd, Clarks Summit, PA 18411For Sale
 MLS ID #SC264955, Suzanne Kraky, RE/MAX Home Team. GSBR as distributed by MLS GRID
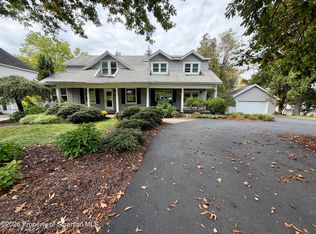
 - $625,0004 bd3 ba2.6k sqft102 Alans Dr, Clarks Summit, PA 18411New Construction
 MLS ID #SC263896, Christopher O'Boyle, O BOYLE REAL ESTATE LLC. GSBR as distributed by MLS GRID
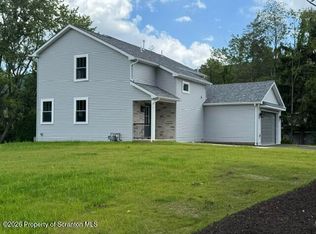
 - $510,0005 bd3 ba2.9k sqft1328 Cortez Rd, Lake Ariel, PA 18436For Sale
 MLS ID #SC264487, John Edward Devito, EXP Realty LLC. GSBR as distributed by MLS GRID
 - $299,0003 bd3 ba2.2k sqft492 N Main St, Archbald, PA 18403For SaleMLS ID #SC263612, Leah Gianacopoulos, ERA One Source Realty. GSBR as distributed by MLS GRID
- $549,0003 bd4 ba2.6k sqft80 Elmhurst Blvd, Scranton, PA 18505For SaleMLS ID #SC264341, Leah Gianacopoulos, ERA One Source Realty. GSBR as distributed by MLS GRID
- $324,9002 bd3 ba2.2k sqft324 N Shadow Wood Cir, Archbald, PA 18403For SaleMLS ID #SC264931, Charles Ulmer, Coldwell Banker Town & Country Properties. GSBR as distributed by MLS GRID
- $595,0004 bd2 ba3.2k sqft212 Marcaby Ln, Clarks Summit, PA 18411For SaleMLS ID #SC264629, Sara Levy, Levy Realty Group. GSBR as distributed by MLS GRID
- $475,0004 bd3 ba2.7k sqft208 Stoney Creek Rd, Clarks Summit, PA 18411For SaleMLS ID #SC264758, Hema Priya Challa, CLASSIC PROPERTIES. GSBR as distributed by MLS GRID
- $475,0003 bd3 ba2.3k sqft145 Keystone Rd, Lake Ariel, PA 18436For SaleMLS ID #SC263848, Heather A Luklanchuk, REALTY NETWORK GROUP. GSBR as distributed by MLS GRID
- $429,0005 bd2 ba2.1k sqft813-815 Main St, Scranton, PA 18519For SaleMLS ID #SC265019, Lisa M. Rochinski, RE/MAX Home Team. GSBR as distributed by MLS GRID
- $499,9993 bd2 ba2.1k sqft219 Karen Dr, Scranton, PA 18505For SaleMLS ID #SC264975, Amanda Frey, C21 Jack Ruddy Real Estate. GSBR as distributed by MLS GRID
- $309,9004 bd3 ba2.3k sqft933 Main St, Scranton, PA 18519For SaleMLS ID #SC264967, Felipe Rosero Salazar, Christian Saunders Real Estate. GSBR as distributed by MLS GRID
- $474,9953 bd3 ba2.2k sqft106 Nikelle Ln, Clarks Summit, PA 18411For SaleMLS ID #SC264047, Pat Rogan, The Hub Real Estate Group Scranton. GSBR as distributed by MLS GRID
- $593,7004 bd4 ba3.4k sqft1007 Sierra Ct, Hawley, PA 18428For SaleMLS ID #SC261120, Shelby Hess, EXP Realty LLC. GSBR as distributed by MLS GRID
- $475,0004 bd3 ba3k sqft726 Post Hill Rd, Falls, PA 18615For SaleMLS ID #SC264700, DEBRA B HARRIS, Hibble Harris Real Estate, Inc. GSBR as distributed by MLS GRID
- $399,9954 bd2 ba1.6k sqft130 Sullivan Rd, Dalton, PA 18414For SaleMLS ID #SC264947, Pat Rogan, The Hub Real Estate Group Scranton. GSBR as distributed by MLS GRID
- $324,9003 bd2 ba2k sqft434 Chapman Lake Rd, Scott Township, PA 18433For SaleMLS ID #SC264198, Melanie A. Mott, Real of Pennsylvania. GSBR as distributed by MLS GRID
- $399,9954 bd3 ba2.5k sqft208 Maple Ave, Clarks Summit, PA 18411For SaleMLS ID #SC264289, Pat Rogan, The Hub Real Estate Group Scranton. GSBR as distributed by MLS GRID
