Built in 2017 with most of the builder's available upgrades, this 2-bedroom, 2.5-bath townhouse in Archbald's Shadow Wood community offers approximately 2,200 square feet in the Valley View School District. The beautifully appointed kitchen features raised-panel cabinetry with crown molding, granite countertops, a mosaic tile backsplash, a built-in wine rack, stainless steel appliances, and a large center island with seating. The main floor also includes a comfortable living room, dedicated laundry room, and half bath. Upstairs, a spacious family room provides flexibility for a second living area, home office, or recreation space. The primary bedroom includes a private full bathroom, while the additional bedroom and another full bath complete the second floor. A rear patio, one-car garage, and central air add to the home's comfort and convenience.
For sale
$324,900
324 N Shadow Wood Cir, Archbald, PA 18403
2beds
2,200sqft
Residential, Townhouse
Built in 2017
0.3 Acres Lot
$317,200 Zestimate®
$148/sqft
$-- HOA
What's special
One-car garageDedicated laundry roomRear patioSpacious family roomMosaic tile backsplashGranite countertopsBeautifully appointed kitchen
- 6 days
- 235
- 13
Likely to sell faster than
Zillow last checked:
Listing updated:
Listed by:
Charles Ulmer,
Coldwell Banker Town & Country Properties 570-586-9636
Source: GSBR as distributed by MLS GRID,MLS#: SC264931
Facts & features
Interior
Bedrooms & bathrooms
- Bedrooms: 2
- Bathrooms: 3
- Full bathrooms: 2
- 1/2 bathrooms: 1
Rooms
- Room types: Bathroom 2, Master Bedroom, Master Bathroom, Living Room, Laundry, Foyer, Family Room, Bedroom 1
Primary bedroom
- Area: 168 Square Feet
- Dimensions: 12 x 14
Bedroom 1
- Area: 100 Square Feet
- Dimensions: 10 x 10
Primary bathroom
- Area: 70 Square Feet
- Dimensions: 10 x 7
Bathroom 2
- Area: 72 Square Feet
- Dimensions: 6 x 12
Family room
- Area: 360 Square Feet
- Dimensions: 30 x 12
Foyer
- Area: 50 Square Feet
- Dimensions: 10 x 5
Laundry
- Area: 40 Square Feet
- Dimensions: 5 x 8
Living room
- Area: 168 Square Feet
- Dimensions: 12 x 14
Heating
- Electric, Natural Gas
Cooling
- Central Air
Appliances
- Included: Dishwasher, Range, Washer/Dryer, Refrigerator, Microwave
- Laundry: Laundry Closet
Features
- Crown Molding, Open Floorplan, Granite Counters, Kitchen Island
- Flooring: Ceramic Tile, Wood
- Attic: Floored,Pull Down Stairs
- Common walls with other units/homes: 2+ Common Walls
Interior area
- Total structure area: 2,200
- Total interior livable area: 2,200 sqft
- Finished area above ground: 2,200
- Finished area below ground: 0
Property
Parking
- Total spaces: 1
- Parking features: Additional Parking, On Street, Off Street, Garage
- Garage spaces: 1
- Has uncovered spaces: Yes
Features
- Levels: Two
- Stories: 2
- Patio & porch: Rear Porch
- Exterior features: Awning(s)
Lot
- Size: 0.3 Acres
- Features: Other
Details
- Parcel number: 09402020014
- Zoning: R
Construction
Type & style
- Home type: Townhouse
- Architectural style: Other
- Property subtype: Residential, Townhouse
- Attached to another structure: Yes
Materials
- Other
- Foundation: Slab
- Roof: Shingle
Condition
- New construction: No
- Year built: 2017
Utilities & green energy
- Electric: 200+ Amp Service
- Sewer: Public Sewer
- Water: Public
- Utilities for property: Electricity Connected, Water Connected, Natural Gas Connected
Community & HOA
Community
- Features: Clubhouse, Fitness Center, Pool, Golf
Location
- Region: Archbald
Financial & listing details
- Price per square foot: $148/sqft
- Tax assessed value: $18,000
- Annual tax amount: $3,972
- Date on market: 10/2/2026
- Cumulative days on market: 7 days
- Listing terms: 1031 Exchange,VA Loan,FHA,Conventional,Cash
- Inclusions: Kitchen Fridge, Oven, Dishwasher, Microwave, Washer/Dryer
- Electric utility on property: Yes
- Road surface type: Asphalt
Estimated market value
$317,200
$301,000 - $333,000
$2,534/mo
Price history
| Date | Event | Price |
|---|---|---|
| 10/2/2026 | Listed for sale | $324,900$148/sqft |
Source:  GSBR as distributed by MLS GRID #SC264931 Report a problem GSBR as distributed by MLS GRID #SC264931 Report a problem | ||
Public tax history
Tax history is unavailable.
Monthly payment
Est. payment
Payment breakdown
Explore the cost of this home by adjusting the details. Changes won't be saved.Climate risks
Neighborhood: 18403


Similar homes
- $355,0003 bd2 ba2.1k sqft1335 Hampton Dr, Archbald, PA 18403For Sale

 MLS ID #SC262526, Danielle2Sell Realty Team, ERA One Source Realty, Peckville. GSBR as distributed by MLS GRID
 - $299,0003 bd3 ba2.2k sqft492 N Main St, Archbald, PA 18403For Sale
 MLS ID #SC263612, Leah Gianacopoulos, ERA One Source Realty. GSBR as distributed by MLS GRID
 - $309,9004 bd3 ba2.3k sqft933 Main St, Scranton, PA 18519For Sale
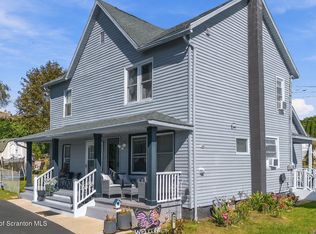 MLS ID #SC264967, Felipe Rosero Salazar, Christian Saunders Real Estate. GSBR as distributed by MLS GRID
 - $324,9003 bd2 ba2k sqft434 Chapman Lake Rd, Scott Township, PA 18433For Sale
 MLS ID #SC264198, Melanie A. Mott, Real of Pennsylvania. GSBR as distributed by MLS GRID
 - $379,9005 bd3 ba3k sqft424-426 Main St, Peckville, PA 18452For SaleMLS ID #SC264868, Michael James Clark III, Cobblestone Real Estate LLC. GSBR as distributed by MLS GRID
- $324,0003 bd2 ba2.8k sqft104 Shady Dr, Moscow, PA 18444For SaleMLS ID #SC264524, Heather Kishel Team, Coldwell Banker Town & Country Properties Moscow. GSBR as distributed by MLS GRID
- $399,9954 bd2 ba1.6k sqft130 Sullivan Rd, Dalton, PA 18414For SaleMLS ID #SC264947, Pat Rogan, The Hub Real Estate Group Scranton. GSBR as distributed by MLS GRID
- $284,9004 bd2 ba1.9k sqft1715 Brick Ave, Scranton, PA 18508For SaleMLS ID #SC264957, Anne Marie Olexa, ERA One Source Realty. GSBR as distributed by MLS GRID
- $299,0004 bd2 ba1.7k sqft512 Spring St, Moosic, PA 18507For SaleMLS ID #SC264985, Jaret J. Horn, Cobblestone Real Estate LLC. GSBR as distributed by MLS GRID
- $329,9004 bd2 ba2.1k sqft201 Moosic Rd, Old Forge, PA 18518For SaleMLS ID #SC263115, Lindsey Maiolatesi, Keller Williams Real Estate-Clarks Summit. GSBR as distributed by MLS GRID
- $320,0003 bd2 ba2k sqft626 Detty St, Scranton, PA 18509For SaleMLS ID #SC264268, Colleen Marie Cresswell, Keller Williams Real Estate-Clarks Summit. GSBR as distributed by MLS GRID
- $312,9003 bd3 ba1.5k sqft2226 Winfield Ave, Scranton, PA 18505For SaleMLS ID #SC264155, Noah A Doncses, Cobblestone Real Estate LLC. GSBR as distributed by MLS GRID
- $249,9993 bd3 ba1.7k sqft515 N Irving Ave, Scranton, PA 18510For SaleMLS ID #SC264977, Alyssa Mackiw, EXP Realty LLC. GSBR as distributed by MLS GRID
- $345,0003 bd3 ba2.5k sqft4 Leslie Dr, Scranton, PA 18505For SaleMLS ID #SC261921, Timothy Bethel, NASSER REAL ESTATE, INC.. GSBR as distributed by MLS GRID
- $379,9004 bd2 ba2.2k sqft411 Scott Rd, Clarks Summit, PA 18411For SaleMLS ID #SC264532, Leah Gianacopoulos, ERA One Source Realty. GSBR as distributed by MLS GRID
- $349,9005 bd3 ba3.2k sqft2302 S Webster Ave, Scranton, PA 18505For SaleMLS ID #SC264636, Kelly J. Oltmann, ERA One Source Realty. GSBR as distributed by MLS GRID
- $369,9004 bd2 ba1.8k sqft413 Powell Ave, Clarks Summit, PA 18411For SaleMLS ID #SC263651, Charles Hibble, Hibble Harris Real Estate, Inc. GSBR as distributed by MLS GRID
- $299,9954 bd2 ba2.1k sqft1526 Monsey Ave, Scranton, PA 18509For SaleMLS ID #SC264053, Pat Rogan, The Hub Real Estate Group Scranton. GSBR as distributed by MLS GRID
- $299,9953 bd2 ba1.9k sqft512 Center St, Duryea, PA 18642For SaleMLS ID #SC264320, Pat Rogan, The Hub Real Estate Group Scranton. GSBR as distributed by MLS GRID
