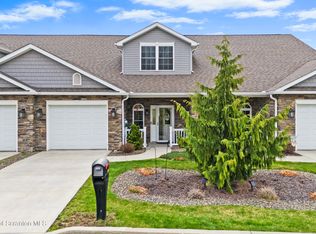
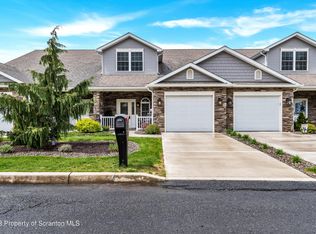
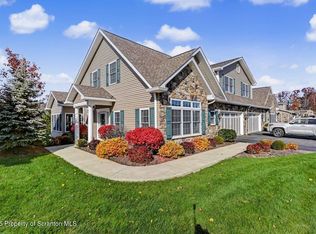
Welcome to easy, low-maintenance living in this beautifully designed 3-bedroom, 2.5-bath townhouse! The thoughtfully designed floor plan offers the convenience of a first-floor primary suite and laundry room, making everyday living a breeze. The second floor features two spacious bedrooms, a full bathroom, and additional storage space. Enjoy the beauty of every season in the inviting four-season room, surrounded by wrap-around windows that fill the space with natural light. The kitchen features granite countertops and stainless steel appliances, while the attached one-car garage adds convenience. Best of all, the HOA takes care of lawn maintenance and snow removal, allowing you more time to enjoy the things you love. Experience comfort, convenience, and carefree living all in one place!
For sale
$420,000
137 Forest Dr, Archbald, PA 18403
3beds
1,950sqft
Residential, Townhouse
Built in 2019
1,742 Square Feet Lot
$419,200 Zestimate®
$215/sqft
$-- HOA
What's special
First-floor primary suiteAttached one-car garageInviting four-season roomAdditional storage space
- 5 days
- 207
- 12
Zillow last checked:
Listing updated:
Listed by:
Colin Striefsky,
Real of Pennsylvania 855-450-0442
Source: GSBR as distributed by MLS GRID,MLS#: SC265602
Facts & features
Interior
Bedrooms & bathrooms
- Bedrooms: 3
- Bathrooms: 3
- Full bathrooms: 2
- 1/2 bathrooms: 1
Rooms
- Room types: Bathroom 1, Master Bedroom, Master Bathroom, Living Room, Laundry, Kitchen, Dining Room, Bedroom 3, Bedroom 2, Bathroom 3
Primary bedroom
- Area: 156.51 Square Feet
- Dimensions: 11.1 x 14.1
Bedroom 2
- Area: 213.12 Square Feet
- Dimensions: 11.1 x 19.2
Bedroom 3
- Area: 207.57 Square Feet
- Dimensions: 11.1 x 18.7
Primary bathroom
- Area: 95.46 Square Feet
- Dimensions: 11.1 x 8.6
Bathroom 1
- Area: 27.03 Square Feet
- Dimensions: 5.1 x 5.3
Bathroom 3
- Area: 72.21 Square Feet
- Dimensions: 8.3 x 8.7
Dining room
- Area: 178.8 Square Feet
- Dimensions: 12 x 14.9
Kitchen
- Description: Open To Dining Room
- Area: 143.19 Square Feet
- Dimensions: 12.9 x 11.1
Laundry
- Area: 13.93 Square Feet
- Dimensions: 2.11 x 6.6
Living room
- Area: 271.56 Square Feet
- Dimensions: 12.4 x 21.9
Heating
- Forced Air, Natural Gas
Cooling
- Central Air, Gas
Appliances
- Included: Dishwasher, Refrigerator, Gas Range
Features
- Granite Counters
- Flooring: Carpet, Wood, Tile
- Attic: See Remarks
Interior area
- Total structure area: 1,950
- Total interior livable area: 1,950 sqft
- Finished area above ground: 1,950
- Finished area below ground: 0
Property
Parking
- Total spaces: 1
- Parking features: Driveway, On Street, Garage Faces Front, Garage
- Garage spaces: 1
- Has uncovered spaces: Yes
Features
- Stories: 2
- Patio & porch: Patio
- Exterior features: Other
Lot
- Size: 1,742 Square Feet
- Features: Level
Details
- Parcel number: 0940101001519
- Zoning: R1
Construction
Type & style
- Home type: Townhouse
- Architectural style: A-Frame
- Property subtype: Residential, Townhouse
- Attached to another structure: Yes
Materials
- Vinyl Siding
- Foundation: Slab
- Roof: Shingle
Condition
- New construction: No
- Year built: 2019
Utilities & green energy
- Electric: 200 or Less Amp Service
- Sewer: Public Sewer
- Water: Public
- Utilities for property: Electricity Connected, Sewer Connected, Water Connected, Natural Gas Connected
Community & HOA
Location
- Region: Archbald
Financial & listing details
- Price per square foot: $215/sqft
- Tax assessed value: $315,700
- Annual tax amount: $5,922
- Date on market: 11/6/2026
- Listing terms: Cash,Conventional
- Electric utility on property: Yes
- Road surface type: Paved
Estimated market value
$419,200
$398,000 - $440,000
Not available
Price history
| Date | Event | Price |
|---|---|---|
| 11/6/2026 | Listed for sale | $420,000+47.4%$215/sqft |
Source:  GSBR as distributed by MLS GRID #SC265602 Report a problem | ||
| 8/11/2020 | Sold | $285,000$146/sqft |
Source: GSBR as distributed by MLS GRID #202164 Report a problem | ||
Public tax history
Tax history is unavailable.
Monthly payment
Est. payment
Payment breakdown
Explore the cost of this home by adjusting the details. Changes won't be saved.Climate risks
Neighborhood: 18403
Similar homes
- $309,9002 bd2 ba1.1k sqft600 Foxtail Cir, Archbald, PA 18403For Sale
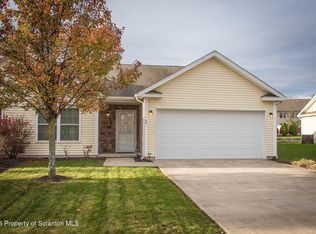
 MLS ID #SC265581, Janine M. Christian, NASSER REAL ESTATE, INC.. GSBR as distributed by MLS GRID
- $355,0003 bd2 ba2.1k sqft1335 Hampton Dr, Archbald, PA 18403For Sale
 MLS ID #SC262526, Danielle2Sell Realty Team, ERA One Source Realty, Peckville. GSBR as distributed by MLS GRID
- $389,0003 bd2 ba1.6k sqft1000 S Abington Rd, Clarks Summit, PA 18411For Sale
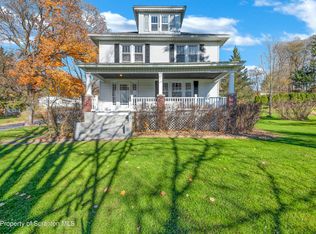 MLS ID #SC265570, Renee Evelyn Williams, Christian Saunders Real Estate C.S. Branch. GSBR as distributed by MLS GRID
- $499,0003 bd3 ba2.5k sqft62 Wyndham Rd #62, South Abington Township, PA 18411For Sale
 MLS ID #SC265571, Hema Priya Challa, CLASSIC PROPERTIES. GSBR as distributed by MLS GRID
- $299,0003 bd3 ba2.2k sqft492 N Main St, Archbald, PA 18403For SaleMLS ID #SC263612, Leah Gianacopoulos, ERA One Source Realty. GSBR as distributed by MLS GRID
- $469,9953 bd3 ba2.2k sqft106 Nikelle Ln, Clarks Summit, PA 18411For SaleMLS ID #SC264047, Pat Rogan, The Hub Real Estate Group Scranton. GSBR as distributed by MLS GRID
- $349,9004 bd2 ba1.6k sqft44 E Shore Dr, Jefferson Township, PA 18436For SaleMLS ID #SC265624, Margaret Hennemuth, CLASSIC PROPERTIES. GSBR as distributed by MLS GRID
- $399,0006 bd4 ba2.6k sqft213-215 Bellman St, Throop, PA 18512For SaleMLS ID #SC265574, Kimberly Korgeski, EXP Realty LLC. GSBR as distributed by MLS GRID
- $499,5004 bd2 ba1.8k sqft304 School Side Dr, Scranton, PA 18512For SaleMLS ID #SC265292, Kristen Baigis DePietro, Keller Williams Real Estate-Clarks Summit. GSBR as distributed by MLS GRID
- $572,0004 bd3 ba2.3k sqft1139 Jamie Dr, Archbald, PA 18403New ConstructionMLS ID #SC261209, Edward V. Scoz, ERA One Source Realty. GSBR as distributed by MLS GRID
- $385,0003 bd2 ba1.9k sqft518 Shirley Ln, Dunmore, PA 18512For SaleMLS ID #SC264350, Sara Weiss, SaraVista Real Estate LLC. GSBR as distributed by MLS GRID
- $389,0005 bd2 ba2.1k sqft813-815 Main St, Scranton, PA 18519For SaleMLS ID #SC265019, Lisa M. Rochinski, RE/MAX Home Team. GSBR as distributed by MLS GRID
- $312,9003 bd2 ba2k sqft434 Chapman Lake Rd, Scott Township, PA 18433For SaleMLS ID #SC264198, Melanie A. Mott, Real of Pennsylvania. GSBR as distributed by MLS GRID
- $284,8993 bd1 ba2.3k sqft309 Clark St, Clarks Green, PA 18411For SaleMLS ID #SC265600, Thomas Marino Curra, Revolve Real Estate. GSBR as distributed by MLS GRID
- $395,0003 bd2 ba1.3k sqft3330 Quicktown Rd, Madison Township, PA 18444For SaleMLS ID #SC264408, Courtney Marie McDonald, Iron Valley Real Estate Greater Scranton. GSBR as distributed by MLS GRID
- $389,0003 bd3 ba2.4k sqft1623 Quincy Ave, Dunmore, PA 18509For SaleMLS ID #SC265057, Dan Callahan, C21 Jack Ruddy Real Estate. GSBR as distributed by MLS GRID
- $379,9003 bd3 ba2.4k sqft19 Conservancy Ct, Clifton Township, PA 18424For SaleMLS ID #SC265031, Melissa Gonzalez, PIKE/WAYNE ASSOCIATION. GSBR as distributed by MLS GRID
- $339,9003 bd2 ba1.8k sqft396 Gravity Rd, Lake Ariel, PA 18436For SaleMLS ID #SC265553, Philip Eckel, Lewith & Freeman R.E. Hawley. GSBR as distributed by MLS GRID
- $289,9004 bd2 ba2.3k sqft717 N Valley Ave, Olyphant, PA 18447For SaleMLS ID #SC265494, Kyle Savage, Christian Saunders Real Estate. GSBR as distributed by MLS GRID
