Welcome to your new ranch home in the heart of Clarks Green, where location, potential, and value come together. Nestled on a quiet, level street in one of the area's most desirable neighborhoods, this well-built 2380-square-foot ranch/split level offers the perfect opportunity to create your dream home. The home features a functional single-level layout with new windows, refinished hardwood floors and a fresh coat of interiour paint, plus a walkout basement. Outside, find a spacious, flat backyard ideal for entertaining, gardening, or play. While the home is move in ready, its solid construction and timeless floor plan provide an exceptional foundation for your vision. Whether you're a first-time homebuyer looking to build equity or someone ready to downsize without sacrificing convenience, this property is full of possibilities. Enjoy being just minutes from shopping, restaurants, parks, and everyday amenities, all within the Abington Heights School District. Offered at resonable price, this is a rare opportunity to own a home in one of Northeastern Pennsylvania's most sought-after communities
For sale
$284,900
309 Clark St, Clarks Green, PA 18411
3beds
2,380sqft
Residential, Single Family Residence
Built in 1960
0.26 Acres Lot
$278,000 Zestimate®
$120/sqft
$-- HOA
What's special
Walkout basementNew windowsQuiet level streetFunctional single-level layoutRefinished hardwood floors
- 1 day
- 1,129
- 105
Likely to sell faster than
Zillow last checked:
Listing updated:
Listed by:
Thomas Marino Curra,
Revolve Real Estate 570-800-6861
Source: GSBR as distributed by MLS GRID,MLS#: SC265600
Facts & features
Interior
Bedrooms & bathrooms
- Bedrooms: 3
- Bathrooms: 1
- Full bathrooms: 1
Rooms
- Room types: Bathroom, Utility Room, Workshop, Master Bedroom, Other Room, Living Room, Kitchen, Family Room, Dining Room, Bedroom 3, Bedroom 2
Primary bedroom
- Area: 190.65 Square Feet
- Dimensions: 12.3 x 15.5
Bedroom 2
- Area: 136.53 Square Feet
- Dimensions: 12.3 x 11.1
Bedroom 3
- Area: 210.24 Square Feet
- Dimensions: 14.4 x 14.6
Bathroom
- Area: 89.02 Square Feet
- Dimensions: 8.02 x 11.1
Dining room
- Area: 184.81 Square Feet
- Dimensions: 11.5 x 16.07
Family room
- Area: 306.51 Square Feet
- Dimensions: 21.8 x 14.06
Kitchen
- Area: 141.75 Square Feet
- Dimensions: 13.5 x 10.5
Living room
- Area: 305.35 Square Feet
- Dimensions: 19.7 x 15.5
Other
- Description: Attic
- Area: 1297.14 Square Feet
- Dimensions: 43.08 x 30.11
Other
- Description: Hallway
- Area: 24.86 Square Feet
- Dimensions: 8.02 x 3.1
Utility room
- Area: 530.1 Square Feet
- Dimensions: 34.2 x 15.5
Workshop
- Area: 233.31 Square Feet
- Dimensions: 10.1 x 23.1
Heating
- Electric, Oil, Hot Water, Fireplace(s)
Cooling
- Ceiling Fan(s)
Appliances
- Included: Dishwasher, Washer, Water Heater, Washer/Dryer, Refrigerator, Oven, Microwave, Free-Standing Electric Range, Free-Standing Electric Oven, Exhaust Fan, Electric Range, Electric Oven, Dryer
- Laundry: Lower Level, Washer Hookup
Features
- Ceiling Fan(s), Paneling, Eat-in Kitchen, Chandelier
- Flooring: Carpet, Hardwood, Linoleum
- Doors: Storm Door(s)
- Windows: Double Pane Windows, Screens, Insulated Windows, ENERGY STAR Qualified Windows
- Basement: Block,Storage Space,Walk-Up Access,Walk-Out Access,Partially Finished,Heated,Finished,Daylight,Concrete
- Attic: Attic Storage,Storage,Walk Up
- Number of fireplaces: 1
- Fireplace features: Living Room, Wood Burning
- Common walls with other units/homes: No Common Walls
Interior area
- Total structure area: 2,380
- Total interior livable area: 2,380 sqft
- Finished area above ground: 1,214
- Finished area below ground: 1,166
Video & virtual tour
Property
Parking
- Total spaces: 3
- Parking features: Driveway, Garage Faces Front, Garage Door Opener, Garage
- Garage spaces: 1
- Uncovered spaces: 2
Features
- Levels: Multi/Split
- Stories: 1
- Entry location: Font
- Patio & porch: Awning(s), Patio, Covered
- Exterior features: Awning(s), Rain Gutters, Lighting, Private Yard
- Pool features: None
- Spa features: None
- Fencing: Front Yard,None
- Frontage length: 70.00
Lot
- Size: 0.26 Acres
- Dimensions: 70 x 164
- Features: Back Yard, Private, Front Yard, Cleared
Details
- Additional structures: None
- Parcel number: 09020040007
- Zoning: R1
- Special conditions: Standard
- Other equipment: Fuel Tank(s)
Construction
Type & style
- Home type: SingleFamily
- Architectural style: Ranch,Split Level
- Property subtype: Residential, Single Family Residence
Materials
- Aluminum Siding, Plaster, Frame, Block
- Foundation: Block
- Roof: Asphalt,Shingle
Condition
- Updated/Remodeled
- New construction: No
- Year built: 1960
- Major remodel year: 1980
Utilities & green energy
- Electric: 200+ Amp Service
- Sewer: Public Sewer
- Water: Public
- Utilities for property: Cable Available, Water Connected, Sewer Connected, Phone Available, Natural Gas Available, Electricity Connected
Community & HOA
Community
- Features: None
Location
- Region: Clarks Green
Financial & listing details
- Price per square foot: $120/sqft
- Tax assessed value: $211,570
- Annual tax amount: $44,875
- Date on market: 11/6/2026
- Listing terms: Cash,Conventional
- Electric utility on property: Yes
- Road surface type: Asphalt, Paved
Estimated market value
$278,000
$264,000 - $292,000
$1,873/mo
Price history
| Date | Event | Price |
|---|---|---|
| 11/6/2026 | Listed for sale | $284,900+96.5%$120/sqft |
Source:  GSBR as distributed by MLS GRID #SC265600 Report a problem | ||
| 5/18/2026 | Sold | $145,000$61/sqft |
Source: Public Record Report a problem | ||
| 11/7/1997 | Sold | --0 |
Source: GSBR as distributed by MLS GRID #009052 Report a problem | ||
Public tax history
| Year | Property taxes | Tax assessment |
|---|---|---|
| 2025 | $4,436 +14.2% | $18,000 |
| 2024 | $3,885 +4.8% | $18,000 |
| 2023 | $3,708 +2.1% | $18,000 |
| 2022 | $3,633 | $18,000 |
| 2021 | $3,633 +3.3% | $18,000 |
| 2020 | $3,516 +0.9% | $18,000 |
| 2018 | $3,484 +71% | $18,000 |
| 2017 | $2,038 | $18,000 |
| 2016 | -- | $18,000 |
| 2015 | -- | $18,000 |
| 2014 | -- | $18,000 |
| 2013 | -- | $18,000 |
| 2012 | -- | $18,000 |
| 2011 | -- | $18,000 |
| 2010 | -- | $18,000 |
| 2009 | -- | $18,000 |
| 2008 | -- | $18,000 |
| 2007 | -- | $18,000 |
| 2006 | -- | $18,000 |
| 2005 | -- | $18,000 |
| 2004 | -- | $18,000 |
| 2003 | -- | $18,000 |
| 2002 | -- | $18,000 |
| 2000 | -- | $18,000 |
Find assessor info on the county website
Monthly payment
Est. payment
Payment breakdown
Explore the cost of this home by adjusting the details. Changes won't be saved.Climate risks
Neighborhood: 18411
Similar homes
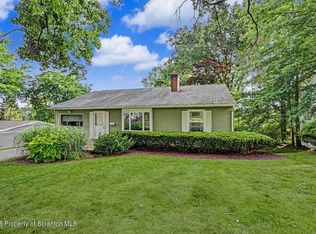
- $289,9003 bd2 ba1.6k sqft911 Poplar St, Clarks Summit, PA 18411For Sale
 MLS ID #SC265207, George A Semian, Coldwell Banker Town & Country Properties. GSBR as distributed by MLS GRID
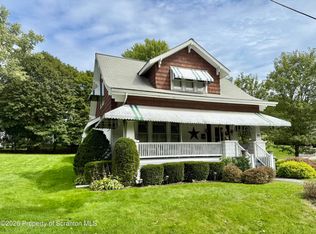
- $299,0002 bd3 ba1.9k sqft201 Stone Ave, Clarks Summit, PA 18411For Sale
 MLS ID #SC265551, JOSEPH a BROGAN, O BOYLE REAL ESTATE LLC. GSBR as distributed by MLS GRID
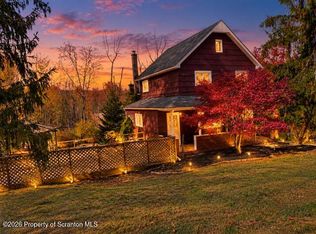
- $297,0004 bd2 ba1.8k sqft314 Melrose Ave, Clarks Summit, PA 18411For Sale
 MLS ID #SC265278, Casie Lynott, LUXE Homes Real Estate LLC. GSBR as distributed by MLS GRID
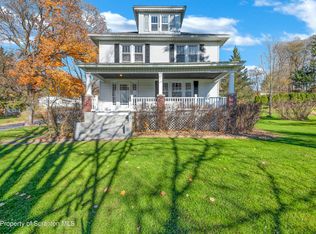
- $389,0003 bd2 ba1.6k sqft1000 S Abington Rd, Clarks Summit, PA 18411For Sale
 MLS ID #SC265570, Renee Evelyn Williams, Christian Saunders Real Estate C.S. Branch. GSBR as distributed by MLS GRID
- $288,9003 bd2 ba1.5k sqft212 W Grove St, Clarks Summit, PA 18411For SaleMLS ID #SC263728, James W Gilhooley, C21 Jack Ruddy Real Estate. GSBR as distributed by MLS GRID
- $279,0003 bd1 ba1.3k sqft349 Edella Rd, Clarks Summit, PA 18411For SaleMLS ID #SC262740, Sunita Arora, ERA One Source Realty. GSBR as distributed by MLS GRID
- $269,9003 bd2 ba1.7k sqft206 Main Ave, Clarks Summit, PA 18411For SaleMLS ID #SC264654, Charles Hibble, Hibble Harris Real Estate, Inc. GSBR as distributed by MLS GRID
- $279,9003 bd1 ba1.6k sqft109 Ackerly Rd, Clarks Summit, PA 18411For SaleMLS ID #SC262340, Joan McKenna, Coldwell Banker Town & Country Properties. GSBR as distributed by MLS GRID
- $295,0003 bd2 ba1.5k sqft821 Scott Rd, Clarks Summit, PA 18411For SaleMLS ID #SC264772, Kathleen Touseull, CLASSIC PROPERTIES. GSBR as distributed by MLS GRID
- $249,9003 bd2 ba1.2k sqft327 Melrose Ave, Clarks Summit, PA 18411For SaleMLS ID #SC264650, Xiaohong Whitiak, Dwell Real Estate C.S. Branch Office. GSBR as distributed by MLS GRID
- $274,9993 bd1 ba1.8k sqft10034 Bridge Ln, Clarks Summit, PA 18411For SaleMLS ID #SC264677, Rita Tischler, Christian Saunders Real Estate C.S. Branch. GSBR as distributed by MLS GRID
- $349,9003 bd2 ba1.6k sqft516 W Grove St, Clarks Summit, PA 18411For SaleMLS ID #SC265014, Sunita Arora, ERA One Source Realty. GSBR as distributed by MLS GRID
- $249,9002 bd2 ba1.2k sqft815 Hill St, Throop, PA 18512For SaleMLS ID #SC265617, Kelly McDonald, EXP Realty LLC. GSBR as distributed by MLS GRID
- $380,0003 bd4 ba2.3k sqft106 Sturbridge Rd, Clarks Summit, PA 18411For SaleMLS ID #SC264012, Michael S. Taluto, ERA One Source Realty. GSBR as distributed by MLS GRID
- $221,9003 bd2 ba2.6k sqft212 Layton Rd, Clarks Summit, PA 18411For SaleMLS ID #SC265239, Gale Lewis, C21 Jack Ruddy Real Estate. GSBR as distributed by MLS GRID
- $390,0004 bd3 ba2.3k sqft121 Belmont Ave, Clarks Green, PA 18411For SaleMLS ID #SC262546, Marcy A Curra, CLASSIC PROPERTIES. GSBR as distributed by MLS GRID
- $370,0003 bd2 ba1.9k sqft303 1/2 Tulip Cir, Clarks Summit, PA 18411For SaleMLS ID #SC264746, Jim Nasser, NASSER REAL ESTATE, INC.. GSBR as distributed by MLS GRID
- $335,0003 bd2 ba1.7k sqft900 Oakwood Dr, Clarks Summit, PA 18411For SaleMLS ID #SC264771, Jim Nasser, NASSER REAL ESTATE, INC.. GSBR as distributed by MLS GRID
