This inviting 3 bed, 2 bath home offers a wonderfully comfortable layout filled with character, warmth, and spaces that make everyday living feel special. At the heart of the home, the family room features a beautiful brick fireplace, creating a cozy focal point for gatherings, quiet evenings, and wintertime comfort.A cute, cozy den adds an extra layer of charm -- perfect as a reading nook, home office, or a snug retreat tucked away from the main living areas. The flow of the home feels easy and intuitive, with each room offering its own sense of purpose. Step outside and you'll find one of the property's most captivating features: a beautiful deck overlooking a peaceful stream. The gentle sound of water creates a natural soundtrack for morning coffee, evening unwinding, or hosting friends in a setting that feels serene and private.Practical features round out the home's appeal, including a storage attic, basement, and a one-car garage, giving you plenty of space for organization, hobbies, and seasonal items.This is a home that blends comfort, charm, and nature -- a place where everyday moments feel a little more relaxing and a little more meaningful.
For sale
$274,999
10034 Bridge Ln, Clarks Summit, PA 18411
3beds
1,813sqft
Residential, Single Family Residence
Built in 1963
0.35 Acres Lot
$264,600 Zestimate®
$152/sqft
$-- HOA
What's special
One-car garageWonderfully comfortable layoutFilled with character warmthStorage atticCute cozy den
- 29 days
- 2,718
- 178
Likely to sell faster than
Zillow last checked:
Listing updated:
Listed by:
Rita Tischler,
Christian Saunders Real Estate C.S. Branch 800-372-4222
Source: GSBR as distributed by MLS GRID,MLS#: SC264677
Facts & features
Interior
Bedrooms & bathrooms
- Bedrooms: 3
- Bathrooms: 1
- Full bathrooms: 1
Rooms
- Room types: Basement, Master Bedroom, Master Bathroom, Living Room, Kitchen, Family Room, Dining Room, Den, Bedroom 3, Bedroom 2
Primary bedroom
- Area: 127.44 Square Feet
- Dimensions: 11.8 x 10.8
Bedroom 2
- Area: 110.97 Square Feet
- Dimensions: 8.1 x 13.7
Bedroom 3
- Area: 91 Square Feet
- Dimensions: 9.1 x 10
Primary bathroom
- Area: 51.09 Square Feet
- Dimensions: 6.3 x 8.11
Basement
- Area: 442.96 Square Feet
- Dimensions: 19.6 x 22.6
Den
- Area: 194.04 Square Feet
- Dimensions: 19.6 x 9.9
Dining room
- Area: 90.83 Square Feet
- Dimensions: 8.11 x 11.2
Family room
- Area: 470.08 Square Feet
- Dimensions: 20.8 x 22.6
Kitchen
- Area: 114.24 Square Feet
- Dimensions: 10.2 x 11.2
Living room
- Area: 225.4 Square Feet
- Dimensions: 19.6 x 11.5
Heating
- Oil
Cooling
- None
Appliances
- Included: Gas Range
Features
- Storage
- Flooring: Carpet, Wood, Vinyl, Ceramic Tile
- Basement: Storage Space
- Attic: Pull Down Stairs
- Has fireplace: Yes
- Fireplace features: Gas
Interior area
- Total structure area: 1,813
- Total interior livable area: 1,813 sqft
- Finished area above ground: 1,813
- Finished area below ground: 0
Property
Parking
- Total spaces: 1
- Parking features: Driveway, Garage
- Garage spaces: 1
- Has uncovered spaces: Yes
Features
- Stories: 2
- Patio & porch: Deck
- Exterior features: Other
- On waterfront: Yes
- Body of water: Stream
Lot
- Size: 0.35 Acres
- Dimensions: 190 x 140 x 109 x 129
- Features: Back Yard
Details
- Additional structures: Shed(s)
- Parcel number: 12101010016
- Zoning: R1
Construction
Type & style
- Home type: SingleFamily
- Property subtype: Residential, Single Family Residence
Materials
- Brick, Vinyl Siding
- Foundation: Block
- Roof: Shingle
Condition
- New construction: No
- Year built: 1963
Utilities & green energy
- Electric: 200+ Amp Service
- Sewer: Septic Tank
- Water: Well
- Utilities for property: Cable Available, Water Connected, Electricity Connected, Sewer Connected
Community & HOA
Location
- Region: Clarks Summit
Financial & listing details
- Price per square foot: $152/sqft
- Tax assessed value: $5,000
- Annual tax amount: $1,250
- Date on market: 9/18/2026
- Listing terms: Cash,VA Loan,FHA,Conventional
- Electric utility on property: Yes
- Road surface type: Paved
Estimated market value
$264,600
$249,000 - $278,000
$1,899/mo
Price history
| Date | Event | Price |
|---|---|---|
| 9/18/2026 | Listed for sale | $274,999+105.2%$152/sqft |
Source:  GSBR as distributed by MLS GRID #SC264677 Report a problem GSBR as distributed by MLS GRID #SC264677 Report a problem | ||
| 9/6/2014 | Listing removed | $134,000$74/sqft |
Source: Coldwell Banker Town & Country Properties #13-4375 Report a problem | ||
| 8/5/2014 | Listed for sale | $134,000$74/sqft |
Source: Coldwell Banker Town & Country Properties #13-4375 Report a problem | ||
| 10/16/2013 | Listing removed | $134,000$74/sqft |
Source: Coldwell Banker Town & Country Properties #13-4375 Report a problem | ||
| 9/10/2013 | Listed for sale | $134,000-7.6%$74/sqft |
Source: Coldwell Banker Town & Country Properties #13-4375 Report a problem | ||
| 8/9/2013 | Listing removed | $145,000$80/sqft |
Source: ERA One Source Realty #13-497 Report a problem | ||
| 5/19/2013 | Price change | $145,000-3.3%$80/sqft |
Source: ERA One Source Realty #13-497 Report a problem | ||
| 2/11/2013 | Listed for sale | $150,000$83/sqft |
Source: ERA One Source Realty #13-497 Report a problem | ||
Public tax history
Tax history is unavailable.
Monthly payment
Est. payment
Payment breakdown
Explore the cost of this home by adjusting the details. Changes won't be saved.Climate risks
Neighborhood: 18411

Similar homes
- $289,9003 bd2 ba1.6k sqft911 Poplar St, Clarks Summit, PA 18411For Sale
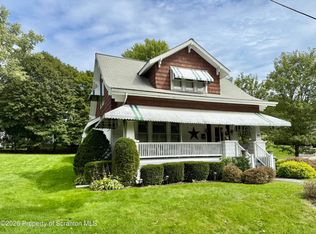
 MLS ID #SC265207, George A Semian, Coldwell Banker Town & Country Properties. GSBR as distributed by MLS GRID
 - $249,0002 bd2 ba1.8k sqft112 Hill St, Clarks Green, PA 18411For Sale
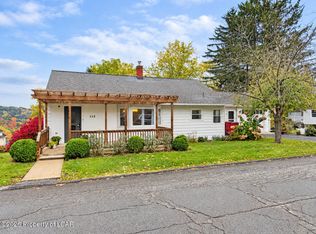 MLS ID #26-5400, Kevin Kolodgie, Century 21 Signature Properties. Luzerne County AOR
 - $260,0003 bd1 ba911 sqft114 Park St, Clarks Summit, PA 18411For Sale
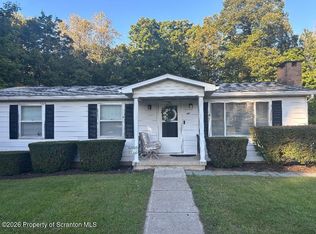 MLS ID #SC264896, Debra A. Cron, Next Door Real Estate LLC. GSBR as distributed by MLS GRID
 - $279,0003 bd1 ba1.3k sqft349 Edella Rd, Clarks Summit, PA 18411For Sale
 MLS ID #SC262740, Sunita Arora, ERA One Source Realty. GSBR as distributed by MLS GRID
 - $282,0003 bd2 ba1.3k sqft3033 Division St, Scranton, PA 18504For SaleMLS ID #SC265116, Christina M. Dubranski, Cobblestone Real Estate LLC. GSBR as distributed by MLS GRID
- $269,9003 bd2 ba1.7k sqft206 Main Ave, Clarks Summit, PA 18411For SaleMLS ID #SC264654, Charles Hibble, Hibble Harris Real Estate, Inc. GSBR as distributed by MLS GRID
- $295,0003 bd2 ba1.5k sqft821 Scott Rd, Clarks Summit, PA 18411For SaleMLS ID #SC264772, Kathleen Touseull, CLASSIC PROPERTIES. GSBR as distributed by MLS GRID
- $279,9003 bd1 ba1.6k sqft109 Ackerly Rd, Clarks Summit, PA 18411For SaleMLS ID #SC262340, Joan McKenna, Coldwell Banker Town & Country Properties. GSBR as distributed by MLS GRID
- $265,0003 bd2 ba1.2k sqft327 Melrose Ave, Clarks Summit, PA 18411For SaleMLS ID #SC264650, Xiaohong Whitiak, Dwell Real Estate C.S. Branch Office. GSBR as distributed by MLS GRID
- $275,0002 bd1 ba928 sqft404 Clover St, Clarks Summit, PA 18411For SaleMLS ID #SC264741, Doreen A Salt, CLASSIC PROPERTIES. GSBR as distributed by MLS GRID
- $244,9003 bd2 ba1.8k sqft713 Theodore St, Scranton, PA 18508For SaleMLS ID #SC265198, Kyle Savage, Christian Saunders Real Estate. GSBR as distributed by MLS GRID
- $384,0003 bd3 ba1.8k sqft124 Leland Dr, Clarks Summit, PA 18411For SaleMLS ID #SC265157, PAMELA CADMAN-ROMALDINI, Coldwell Banker Town & Country Properties. GSBR as distributed by MLS GRID
- $298,9003 bd2 ba1.5k sqft212 W Grove St, Clarks Summit, PA 18411For SaleMLS ID #SC263728, James W Gilhooley, C21 Jack Ruddy Real Estate. GSBR as distributed by MLS GRID
- $269,9003 bd3 ba1.5k sqft1012 Oxford St, Scranton, PA 18504For SaleMLS ID #SC265235, Sara Weiss, SaraVista Real Estate LLC. GSBR as distributed by MLS GRID
- $349,0003 bd3 ba1.9k sqft130 Carol Dr, Clarks Summit, PA 18411For SaleMLS ID #SC263701, Hollie Hunter Suraci, ERA One Source Realty. GSBR as distributed by MLS GRID
- $269,0004 bd3 ba1.9k sqft2970 Frink St, Scranton, PA 18504For SaleMLS ID #SC264824, Michael S. Taluto, ERA One Source Realty. GSBR as distributed by MLS GRID
