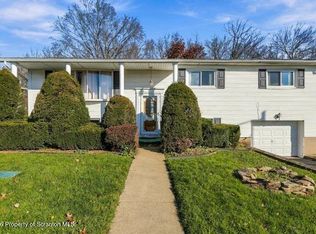
Enjoy the best of both worlds! This 3-Bed 2-Bath Raised Ranch set on nearly 1.5 acers within the City of Scranton! Offering unique blend of space, charm, and functionality. This property features a beautifully manicured setting with room to enjoy the outdoors. The main level showcases Craftsman-style built-in shelving throughout adding character and timeless appeal. The partially finished lower level provides additional flexible space, home office or recreation area. Additional features: water filtration system, and a one car garage. Outside, enjoy the custom-built shed, fenced garden area, and expansive grounds with plenty of room to relax, garden, and entertain. Complete with private well and septic system. This property offers a distinctive opportunity to enjoy a more spacious, country-inspired lifestyle while remaining within city limits. A property with character, land and endless possibilities!
For sale
$282,000
3033 Division St, Scranton, PA 18504
3beds
1,370sqft
Residential, Single Family Residence
Built in 1975
0.92 Acres Lot
$279,600 Zestimate®
$206/sqft
$-- HOA
What's special
Custom-built shedPartially finished lower levelOne car garageCraftsman-style built-in shelving throughoutBeautifully manicured settingFlexible spaceFenced garden area
- 40 days
- 1,416
- 112
Zillow last checked:
Listing updated:
Listed by:
Christina M. Dubranski,
Cobblestone Real Estate LLC 570-500-5254
Source: GSBR as distributed by MLS GRID,MLS#: SC265116
Facts & features
Interior
Bedrooms & bathrooms
- Bedrooms: 3
- Bathrooms: 2
- Full bathrooms: 2
Rooms
- Room types: Bathroom 1, Kitchen, Master Bedroom, Living Room, Laundry, Family Room, Dining Room, Bedroom 3, Bedroom 2, Bathroom 2
Primary bedroom
- Area: 143 Square Feet
- Dimensions: 13 x 11
Bedroom 2
- Description: Currently Used As Office
- Area: 110 Square Feet
- Dimensions: 11 x 10
Bedroom 3
- Area: 90 Square Feet
- Dimensions: 10 x 9
Bathroom 1
- Area: 72 Square Feet
- Dimensions: 9 x 8
Bathroom 2
- Area: 56 Square Feet
- Dimensions: 8 x 7
Dining room
- Description: Built-In Storage
- Area: 100 Square Feet
- Dimensions: 10 x 10
Family room
- Area: 432 Square Feet
- Dimensions: 24 x 18
Kitchen
- Description: Island With
- Area: 110 Square Feet
- Dimensions: 11 x 10
Laundry
- Description: In Utility Area
- Area: 143 Square Feet
- Dimensions: 13 x 11
Living room
- Description: Built-Ins
- Area: 225 Square Feet
- Dimensions: 15 x 15
Heating
- Ductless, Oil
Cooling
- Ceiling Fan(s), Ductless
Appliances
- Included: Double Oven, Washer, Refrigerator, Microwave, Electric Cooktop, Dryer
- Laundry: In Basement
Features
- Breakfast Bar, Tray Ceiling(s), Kitchen Island, Built-in Features
- Flooring: Carpet, Hardwood, Ceramic Tile
- Doors: French Doors
- Windows: Window Treatments
- Basement: Concrete,Partially Finished,Walk-Out Access
- Attic: Crawl Opening
- Has fireplace: No
- Fireplace features: None
Interior area
- Total structure area: 1,370
- Total interior livable area: 1,370 sqft
- Finished area above ground: 950
- Finished area below ground: 420
Property
Parking
- Total spaces: 5
- Parking features: Driveway, Unpaved, Off Street, Garage Door Opener, Garage
- Garage spaces: 1
- Uncovered spaces: 4
Features
- Levels: One
- Stories: 1
- Patio & porch: Covered, Deck
- Exterior features: Garden, Storage, Private Yard
- Pool features: None
- Spa features: None
- Fencing: Other
- Frontage length: 300.00
Lot
- Size: 0.92 Acres
- Dimensions: 200 x 200
- Features: Back Yard, Wooded, Sloped, Landscaped, Garden
Details
- Additional structures: Shed(s), Storage
- Additional parcels included: Parcel# 1440105001501
- Parcel number: 1440105001520
- Zoning: R1
- Zoning description: Residential
- Other equipment: Fuel Tank(s), Other
Construction
Type & style
- Home type: SingleFamily
- Architectural style: Ranch
- Property subtype: Residential, Single Family Residence
Materials
- Concrete, Vinyl Siding
- Foundation: Concrete Perimeter, Raised
- Roof: Asphalt
Condition
- New construction: No
- Year built: 1975
- Major remodel year: 1975
Utilities & green energy
- Electric: 200+ Amp Service
- Sewer: Septic Tank
- Water: Well
- Utilities for property: Cable Connected, Phone Connected, Electricity Connected
Community & HOA
Community
- Features: None
- Security: Smoke Detector(s)
HOA
- Has HOA: No
Location
- Region: Scranton
Financial & listing details
- Price per square foot: $206/sqft
- Tax assessed value: $169,560
- Annual tax amount: $4,329
- Date on market: 10/12/2026
- Cumulative days on market: 35 days
- Listing terms: Cash,VA Loan,Conventional,FHA
- Inclusions: Refrigerator, Microwave, double oven, electric cook top, washer, dryer, water filtration system
- Exclusions: Personal property
- Electric utility on property: Yes
- Road surface type: Paved
Estimated market value
$279,600
$266,000 - $294,000
$1,915/mo
Price history
| Date | Event | Price |
|---|---|---|
| 10/27/2026 | Listed for sale | $282,000$206/sqft |
Source:  GSBR as distributed by MLS GRID #SC265116 Report a problem | ||
| 10/22/2026 | Pending sale | $282,000$206/sqft |
Source: GSBR as distributed by MLS GRID #SC265116 Report a problem | ||
| 10/12/2026 | Listed for sale | $282,000$206/sqft |
Source: GSBR as distributed by MLS GRID #SC265116 Report a problem | ||
Public tax history
| Year | Property taxes | Tax assessment |
|---|---|---|
| 2026 | $3,679 -13.7% | $169,560 +1111.1% |
| 2025 | $4,263 +9.9% | $14,000 |
| 2024 | $3,880 | $14,000 |
| 2023 | $3,880 +251.5% | $14,000 |
| 2022 | $1,104 | $14,000 |
| 2021 | $1,104 -69% | $14,000 |
| 2020 | $3,557 +1.9% | $14,000 |
| 2018 | $3,492 +292.5% | $14,000 |
| 2017 | $890 | $14,000 |
| 2016 | -- | $14,000 |
| 2015 | -- | $14,000 |
| 2014 | $2,199 | $14,000 |
| 2013 | -- | $14,000 |
| 2012 | -- | $14,000 |
| 2011 | -- | $14,000 |
| 2010 | -- | $14,000 |
| 2009 | -- | $14,000 |
| 2008 | -- | $14,000 |
| 2007 | -- | $14,000 |
| 2006 | -- | $14,000 |
| 2005 | -- | $14,000 |
| 2004 | -- | $14,000 |
| 2003 | -- | $14,000 |
| 2002 | -- | $14,000 |
| 2000 | -- | $14,000 |
Find assessor info on the county website
Monthly payment
Est. payment
Payment breakdown
Explore the cost of this home by adjusting the details. Changes won't be saved.Climate risks
Neighborhood: West Mountain
Similar homes
- $246,0004 bd3 ba2k sqft2620 Washburn St, Scranton, PA 18504For Sale
 MLS ID #SC265871, Jessica Dutter, Keller Williams Real Estate-Clarks Summit. GSBR as distributed by MLS GRID
- $284,9003 bd2 ba1.1k sqft228 N Keyser Ave #1, Scranton, PA 18504For Sale
 MLS ID #SC264082, Patrick H Carr, ERA One Source Realty. GSBR as distributed by MLS GRID
- $235,0004 bd3 ba1.7k sqft424 Dexter Ave, Scranton, PA 18504For Sale
 MLS ID #SC265776, Julie Zaleski, Revolve Real Estate. GSBR as distributed by MLS GRID
- $315,0003 bd2 ba1.6k sqft1914 Farr St, Scranton, PA 18504For Sale
 MLS ID #SC264081, Gary A. DiBileo, NASSER REAL ESTATE, INC.. GSBR as distributed by MLS GRID
- $250,0003 bd2 ba1.9k sqft152 S Garfield Ave, Scranton, PA 18504For SaleMLS ID #SC265694, Amy Proctor, CLASSIC PROPERTIES. GSBR as distributed by MLS GRID
- $214,9004 bd2 ba1.6k sqft332 14th Ave, Scranton, PA 18504For SaleMLS ID #SC265875, Elizabeth Williams, EXP Realty LLC. GSBR as distributed by MLS GRID
- $259,9003 bd3 ba1.5k sqft1012 Oxford St, Scranton, PA 18504For SaleMLS ID #SC265235, Sara Weiss, SaraVista Real Estate LLC. GSBR as distributed by MLS GRID
- $299,9004 bd2 ba1.5k sqft216 N Lincoln Ave, Scranton, PA 18504For SaleMLS ID #SC263975, Ana Estela Solano Menendez, EXP Realty LLC. GSBR as distributed by MLS GRID
- $219,0003 bd1 ba1.5k sqft1222 S Main Ave, Scranton, PA 18504For SaleMLS ID #SC265779, MICHAEL TIGHE, Levy Realty Group. GSBR as distributed by MLS GRID
- $259,0003 bd2 ba1.5k sqft814 W Taylor St, Taylor, PA 18517For SaleMLS ID #SC265860, JoAnn L. Connell, C21 Jack Ruddy Real Estate. GSBR as distributed by MLS GRID
- $240,0003 bd2 ba1.2k sqft1405 Luzerne St, Scranton, PA 18504For SaleMLS ID #SC265305, Zarah Hernandez, C21 Jack Ruddy Real Estate. GSBR as distributed by MLS GRID
- $300,0004 bd3 ba1.4k sqft444 W Market St, Scranton, PA 18508For SaleMLS ID #SC265814, Stacey Griffis, EXP Realty LLC. GSBR as distributed by MLS GRID
- $224,9953 bd3 ba1.6k sqft806 Archbald St, Scranton, PA 18504For SaleMLS ID #SC265264, Pat Rogan, The Hub Real Estate Group Scranton. GSBR as distributed by MLS GRID
- $274,0003 bd2 ba1.7k sqft424 Hickory St, Scranton, PA 18505For SaleMLS ID #SC265085, Lizbeth Vaquero, Iron Valley Real Estate Greater Scranton. GSBR as distributed by MLS GRID
- $175,0003 bd1 ba1k sqft2020 Jackson St, Scranton, PA 18504For SaleMLS ID #SC265785, Rita Doria, Dwell Real Estate C.S. Branch Office. GSBR as distributed by MLS GRID
- $278,9004 bd2 ba1.9k sqft1715 Brick Ave, Scranton, PA 18508For SaleMLS ID #SC264957, Anne Marie Olexa, ERA One Source Realty. GSBR as distributed by MLS GRID
