Beautifully Updated Home at 332 14th Avenue Scranton, PA 18504This beautifully refreshed home features numerous recent updates, offering a fresh, clean feel and peace of mind for its next owner.The home has been updated with fresh new paint and brand-new flooring throughout, giving every room a fresh, modern look. The first-floor bathroom has been remodeled, adding a stylish and updated touch.Major plumbing and heating improvements have also been completed, including:Completely new waterlineNew PEX plumbingNew hot water baseboard heating elementsWith extensive cosmetic updates and important mechanical improvements already completed, this home is ready for its next chapter.Don't miss the opportunity to make this updated Scranton property your new home! Schedule your showing today!
For sale
$214,900
332 14th Ave, Scranton, PA 18504
4beds
1,600sqft
Residential, Single Family Residence
Built in 1961
4,486 Square Feet Lot
$212,500 Zestimate®
$134/sqft
$-- HOA
What's special
Stylish and updated touchFresh new paintBrand-new flooring throughout
- 4 hours
- 100
- 10
Zillow last checked:
Listing updated:
Listed by:
Elizabeth Williams,
EXP Realty LLC 888-397-7352
Source: GSBR as distributed by MLS GRID,MLS#: SC265875
Facts & features
Interior
Bedrooms & bathrooms
- Bedrooms: 4
- Bathrooms: 2
- Full bathrooms: 2
Rooms
- Room types: Bathroom 1, Living Room, Kitchen, Dining Room, Bedroom 4, Bedroom 3, Bedroom 2, Bedroom 1, Bathroom 2
Bedroom 1
- Area: 0 Square Feet
- Dimensions: 12 x 0
Bedroom 2
- Area: 0 Square Feet
- Dimensions: 12 x 0
Bedroom 3
- Area: 0 Square Feet
- Dimensions: 12 x 0
Bedroom 4
- Area: 0 Square Feet
- Dimensions: 12 x 0
Bathroom 1
- Area: 0 Square Feet
- Dimensions: 7 x 0
Bathroom 2
- Area: 0 Square Feet
- Dimensions: 7 x 0
Dining room
- Area: 0 Square Feet
- Dimensions: 12 x 0
Kitchen
- Area: 0 Square Feet
- Dimensions: 14 x 0
Living room
- Area: 0 Square Feet
- Dimensions: 12 x 0
Heating
- Hot Water
Cooling
- Other
Appliances
- Included: Free-Standing Gas Range
Features
- Other
- Flooring: Other
- Basement: Concrete
- Attic: Other
- Fireplace features: None
Interior area
- Total structure area: 1,600
- Total interior livable area: 1,600 sqft
- Finished area above ground: 1,600
- Finished area below ground: 0
Property
Parking
- Parking features: On Street
- Has uncovered spaces: Yes
Features
- Stories: 2
- Exterior features: Private Yard
- Fencing: Chain Link
Lot
- Size: 4,486 Square Feet
- Dimensions: 50 x 90
- Features: Corner Lot
Details
- Parcel number: 202515741
- Zoning: R1
- Zoning description: Residential
Construction
Type & style
- Home type: SingleFamily
- Architectural style: Traditional
- Property subtype: Residential, Single Family Residence
Materials
- Other
- Foundation: Block
- Roof: Shingle
Condition
- New construction: No
- Year built: 1961
Utilities & green energy
- Electric: 200 or Less Amp Service
- Sewer: Public Sewer
- Water: Public
- Utilities for property: Cable Available
Community & HOA
Location
- Region: Scranton
Financial & listing details
- Price per square foot: $134/sqft
- Tax assessed value: $172,850
- Annual tax amount: $3,750
- Date on market: 11/21/2026
- Cumulative days on market: 1 day
- Listing terms: 1031 Exchange,USDA Loan,VA Loan,FHA,Conventional,Cash
- Road surface type: Asphalt
Estimated market value
$212,500
$202,000 - $223,000
$2,019/mo
Price history
| Date | Event | Price |
|---|---|---|
| 11/21/2026 | Listed for sale | $214,900+186.5%$134/sqft |
Source:  GSBR as distributed by MLS GRID #SC265875 Report a problem | ||
| 1/14/2026 | Sold | $75,000-3.8%$47/sqft |
Source: GSBR as distributed by MLS GRID #SC256049 Report a problem | ||
| 12/10/2025 | Pending sale | $78,000$49/sqft |
Source: GSBR as distributed by MLS GRID #SC256049 Report a problem | ||
| 11/25/2025 | Listed for sale | $78,000-53.3%$49/sqft |
Source: GSBR as distributed by MLS GRID #SC256049 Report a problem | ||
| 9/30/2025 | Sold | $167,118+96.6%$104/sqft |
Source: Public Record Report a problem | ||
| 5/22/2006 | Sold | $85,000$53/sqft |
Source: Public Record Report a problem | ||
Public tax history
| Year | Property taxes | Tax assessment |
|---|---|---|
| 2026 | $3,751 +87.7% | $172,850 +2780.8% |
| 2025 | $1,998 +9.2% | $6,000 |
| 2024 | $1,831 | $6,000 |
| 2023 | $1,831 +123.8% | $6,000 |
| 2022 | $818 | $6,000 |
| 2021 | $818 -51.4% | $6,000 |
| 2020 | $1,683 +1.7% | $6,000 |
| 2018 | $1,655 +206.6% | $6,000 |
| 2017 | $540 | $6,000 |
| 2016 | -- | $6,000 |
| 2015 | -- | $6,000 |
| 2014 | $905 | $6,000 |
| 2013 | -- | $6,000 |
| 2012 | -- | $6,000 |
| 2011 | -- | $6,000 |
| 2010 | -- | $6,000 |
| 2009 | -- | $6,000 |
| 2008 | -- | $6,000 |
| 2007 | -- | $6,000 |
| 2006 | -- | $6,000 |
| 2005 | -- | $6,000 |
| 2004 | -- | $6,000 |
| 2003 | -- | $6,000 |
| 2002 | -- | $6,000 |
| 2000 | -- | $6,000 |
Find assessor info on the county website
Monthly payment
Est. payment
Payment breakdown
Explore the cost of this home by adjusting the details. Changes won't be saved.Climate risks
Neighborhood: Hyde Park
Similar homes
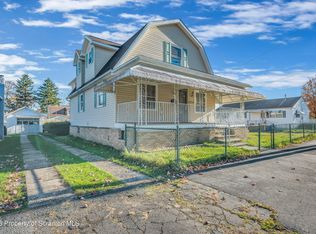
- $235,0004 bd3 ba1.7k sqft424 Dexter Ave, Scranton, PA 18504For Sale
 MLS ID #SC265776, Julie Zaleski, Revolve Real Estate. GSBR as distributed by MLS GRID
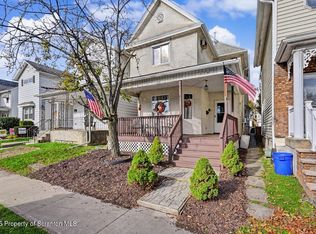
- $229,9004 bd2 ba2.2k sqft329 N Sumner Ave, Scranton, PA 18504For Sale
 MLS ID #SC265680, Jesse Vipond, ERA One Source Realty. GSBR as distributed by MLS GRID
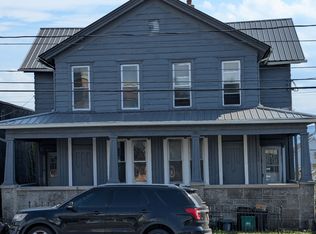
- $249,9006 bd2 ba2.4k sqft335-337 S Main Ave, Scranton, PA 18504For Sale By Owner
- $165,0004 bd2 ba1.6k sqft219 S Main Ave, Scranton, PA 18504For Sale
 MLS ID #SC265653, Jeffrey E Davis, Jeff Davis Real Estate LLC. GSBR as distributed by MLS GRID
- $185,0003 bd2 ba2k sqft2010 Price St, Scranton, PA 18504For SaleMLS ID #SC265296, Louise A Wesolowski, Keller Williams Real Estate-Clarks Summit. GSBR as distributed by MLS GRID
- $180,0004 bd3 ba1.7k sqft606 Hampton St, Scranton, PA 18504For SaleMLS ID #SC265063, Judelkis Pena, Avanti Real Estate Group. GSBR as distributed by MLS GRID
- $218,0004 bd2 ba2.3k sqft325 5th Ave, Scranton, PA 18505For SaleMLS ID #SC262348, Alyssa Mackiw, EXP Realty LLC. GSBR as distributed by MLS GRID
- $219,9004 bd3 ba2.2k sqft240 N Main Ave, Scranton, PA 18504For SaleMLS ID #SC260407, Kyle Savage, Christian Saunders Real Estate. GSBR as distributed by MLS GRID
- $275,0004 bd2 ba2.2k sqft415 S Irving Ave, Scranton, PA 18505For SaleMLS ID #SC265840, Alyssa Mackiw, EXP Realty LLC. GSBR as distributed by MLS GRID
- $249,9953 bd2 ba1.9k sqft206 George St, Throop, PA 18512For SaleMLS ID #SC265794, Pat Rogan, The Hub Real Estate Group Scranton. GSBR as distributed by MLS GRID
- $239,5004 bd2 ba1.4k sqft613 E Locust St, Scranton, PA 18505For SaleMLS ID #SC264863, Ana Estela Solano Menendez, EXP Realty LLC. GSBR as distributed by MLS GRID
- $177,5005 bd2 ba2.3k sqft215 Stephen Ave, Scranton, PA 18505For SaleMLS ID #SC265675, Silvana M. Benavides, Christian Saunders Real Estate. GSBR as distributed by MLS GRID
- $169,0003 bd2 ba1.1k sqft711 S 9th Ave, Scranton, PA 18504For SaleMLS ID #SC263671, Halle Ann Stevens, Revolve Real Estate. GSBR as distributed by MLS GRID
- $227,9004 bd2 ba1.8k sqft217 Crown Ave, Scranton, PA 18505For SaleMLS ID #SC263159, Ann L Green, Dwell Real Estate C.S. Branch Office. GSBR as distributed by MLS GRID
- $230,0004 bd2 ba1.7k sqft615 Larch St, Dunmore, PA 18509For SaleMLS ID #SC265687, Alexsis McGhee, EXP Realty LLC. GSBR as distributed by MLS GRID
- $225,0004 bd2 ba1.8k sqft1804 Roselynn St, Scranton, PA 18510For SaleMLS ID #SC264850, Amanda Wilson, Real of Pennsylvania. GSBR as distributed by MLS GRID
- $149,9004 bd2 ba2.3k sqft520 E Elm St, Scranton, PA 18505For SaleMLS ID #SC265821, Ana Estela Solano Menendez, EXP Realty LLC. GSBR as distributed by MLS GRID
- $199,0004 bd2 ba1.6k sqft921 Wood St #923, Scranton, PA 18508For SaleMLS ID #SC265423, Brigitte Baum, EXP Realty LLC. GSBR as distributed by MLS GRID
- $234,9003 bd2 ba1.4k sqft1662 Sweeney Ave, Scranton, PA 18508For SaleMLS ID #SC263472, Thomas Exeter, Christian Saunders Real Estate. GSBR as distributed by MLS GRID
